We've tightened what earns a Pursue. A home now needs a published valuation, a strategy that still makes money after real running costs and lender stress tests, and no listing problems that would stop a mortgage. You'll see fewer Pursues, and each one has been checked harder.
See how verdicts work3-bedroom house · NG4 4LN
For saleReduced £10k (−3.6%) on 21 JunListed 209 days
Opportunity summary
See Archie’s verdict, returns by strategy and what to check before viewing.
About
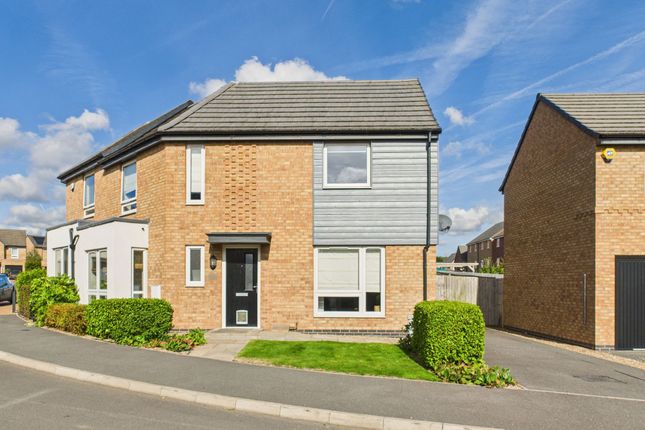
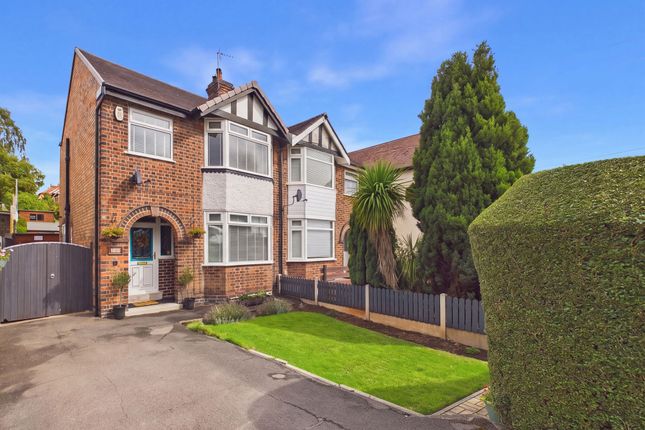
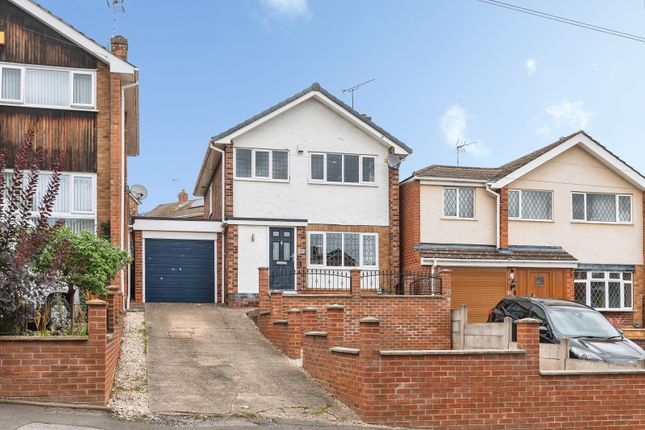
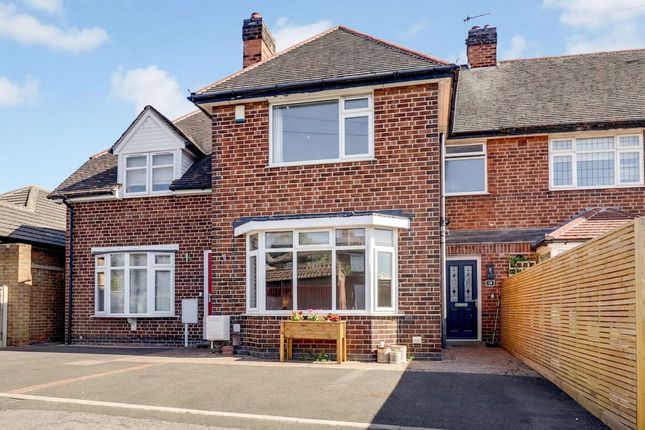
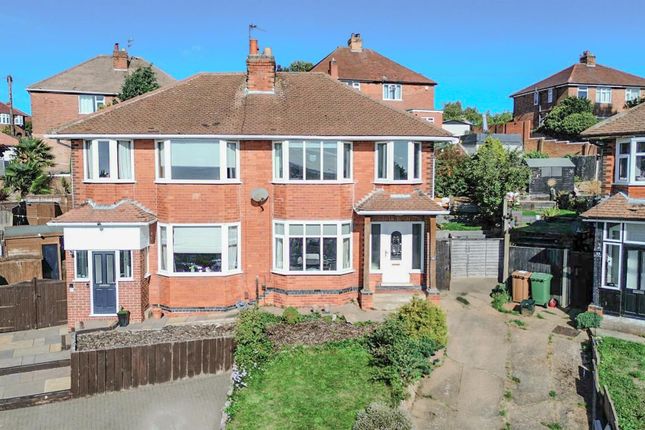
Guide price: £280,000 - £290,000 A stunning end of terrace home nicely positioned on the highly regarded Keepmoat Homes Chase Farm development in Gedling.
This particular property is one of just a few that were built to this specification in terms of layout and style.
The sellers acquired the property as a new-build during 2018 and have, since then, carried out improvements and presented the home to an exceptionally high standard throughout.
Of particular note are the Herringbone style flooring that has been fitted throughout the ground floor and the landscaping of the rear garden.
Being constructed during 2018, the property benefits from the remainder of a NHBC 10-Year warranty.
The front door opens into the entrance hall where a staircase rises to the first floor and there are doors into the kitchen/diner and a useful cloakroom with toilet and wash basin.
The kitchen/diner has a window overlooking the front and is fitted with a range of contemporary units that incorporate a built-in oven and gas hob with an extraction unit above it.
There’s an integrated fridge, freezer, dishwasher and washing machine, space for a table and chairs and access into the lounge; a generously proportioned room with an understairs cupboard and French doors that open to the garden.
Up on the first floor the landing provides access to the three bedrooms and bathroom.
The principal bedroom has two windows overlooking the front, a storage cupboard and feature panelling to the walls.
The remaining two bedrooms overlook the rear; the third bedroom currently being used by the present owners as a dressing room and home office.
The bathroom has a window to the side and a suite comprising of a bath with a mains fed shower fitting over it, a wash basin and toilet.
A tarmacadam driveway at the side of the property provides off-road parking for two cars and leads to a detached single garage.
The landscaped rear garden offers a good level of privacy, is a notable feature of this stunning home and has been the subject of much improvement and investment by the current owners.
There are composite decking and artificial grassed areas and borders are marked by timber fencing. The sellers have created a garden perfect for entertaining family and friends.
For those with young families, there’s a children’s playground a short walk away and neighbouring Gedling Country Park; 580 acres of open space with nature trails, picnic areas, play areas and a café is perfect for dog walkers, exercising and entertaining children.
The sale of this property offers an opportunity to purchase an immaculately maintained and beautifully presented home on a sought-after development and early enquiries and viewings are encouraged.
Agents Note: We are advised by the vendors that there is an Estate Management Charge of approximately £132 per annum. General Information: Tenure: Freehold. Local Authority: Gedling Borough Council.
The agency website indicates Council Tax Band: C. Energy Performance Rating: B.
Kieran Petersen, HomeMove Nottinghamshire: Having joined forces with Ben Sales at HomeMove Nottinghamshire in 2024, Kieran offers 30 years of experience and has previously run his own successful independent agency.
If you are thinking about buying or selling a property, please get in touch with Kieran!
* When you make an offer on a property, we are required by law to carry out id and Financial verification checks.
As part of this we will need to see documents including Proof of id, Address and Financial Statements and we will carry out a ‘SmartSearch’ chargeable at £15.00 per buyer.
HomeMove Estate Agents may be paid a referral fee for introducing clients to their preferred EPC, Conveyancing, Survey and Mortgage service providers.
Value & comps
No previous sales on record.
Returns
Set an offer; the calculator follows it.
We're still gathering serviced-accommodation data for this area.
Archie refurb estimate: a Pro feature
0.0% below asking
This is not financial or investment advice. Prop AI Deals is not authorised by the Financial Conduct Authority (FCA) to provide investment advice.
All investment calculators, property analyses, and AI-generated insights are for informational purposes only. Property investment carries risk and may result in financial loss. All calculations should be independently verified and you should consult with FCA-authorised financial advisers before making any investment decisions.
Past performance does not guarantee future results. Tax implications vary by individual circumstances.
Deal
Properties like this can earn 2–3x BTL yields when converted to HMO, with retrofit costs around £10k/room. Sign in to see the full tier, yield projection, and cost breakdown.
Commercial properties like this can earn 30-50% higher yields when converted to residential under Class MA / Q / P / PA, with prior approval costing ~GBP 96/unit. Sign in to see the recommended route, yield uplift, and cost breakdown.
BRRR-suited properties can recycle 80-100% of investor capital on refi, leaving a high-yielding rental with most of the money out. Sign in to see the refurb cost stack, ARV projection, and refinance maths.
Detached + large garden = sub-division play. Pro tier unlocks the tier badge, plot size, uplift estimate, and regional land benchmark.
Short-lease flats trade at deep discount, but extending under the 1993 Act often costs far less than the discount. Pro tier unlocks the tier badge, premium breakdown, long-lease ARV and arbitrage maths.
See projected short-stay revenue vs a vanilla BTL for this property.
See real sub-let margins (HMO room rates & SA nightly rates) vs the landlord rent.
Area
Agent & docs

FAQ
About 11, Vickers Close, Nottingham
Explore nearby