We've tightened what earns a Pursue. A home now needs a published valuation, a strategy that still makes money after real running costs and lender stress tests, and no listing problems that would stop a mortgage. You'll see fewer Pursues, and each one has been checked harder.
See how verdicts work2-bedroom semi-detached house · DE4 3GQ
Listing removedListed 228 days
Opportunity summary
See Archie’s verdict, returns by strategy and what to check before viewing.
About
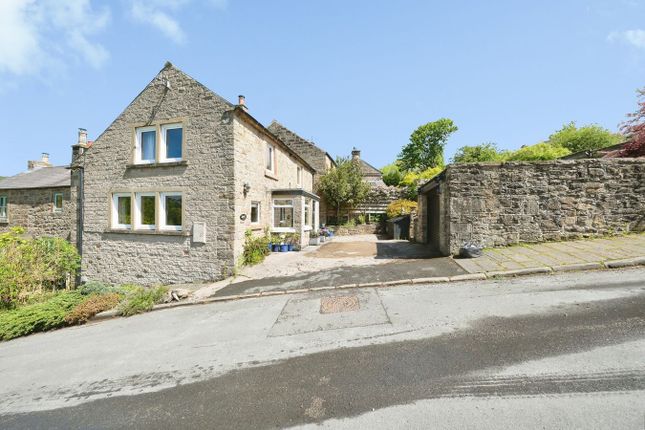
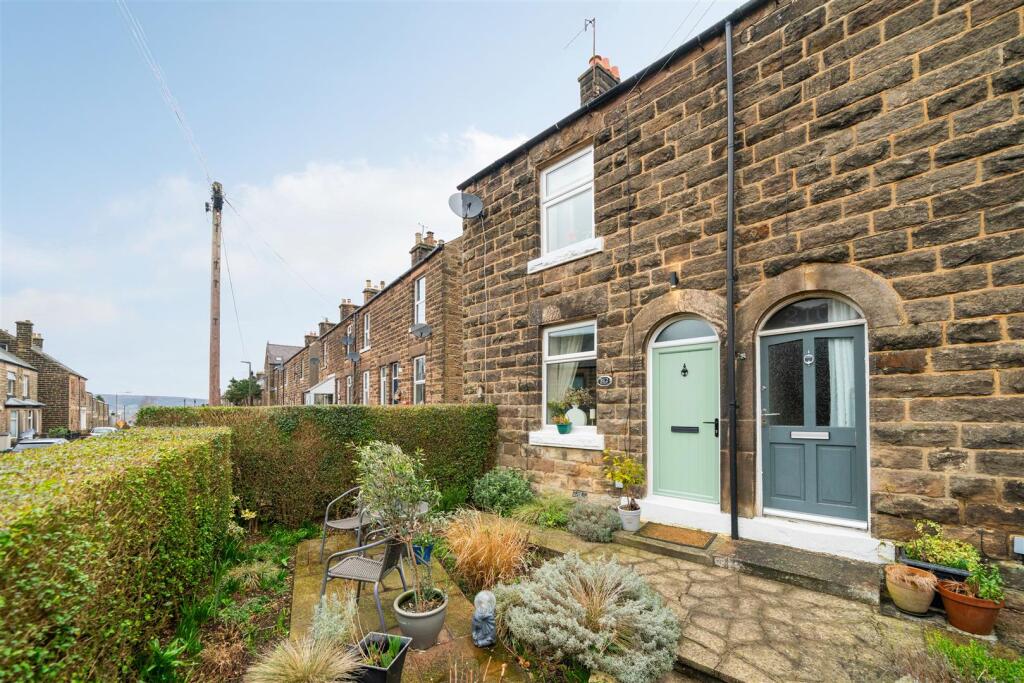
Grant’s of Derbyshire are delighted to offer for sale this elegant, stone built, two double bedroom, semi-detached home, located towards the end of this quiet cul-de-sac, within walking distance of Matlock town centre.
This home has undergone a sensitive programme of refurbishment including a complete new roof just 5 years ago, but retains a wealth of original period features such as coving, picture rails, sash windows and Victorian fireplaces.
The accommodation comprises; a welcoming entrance hall, sitting room, dining room, a modern fitted kitchen, utility room, rear lobby, two spacious bedrooms and a bathroom.
The property benefits from uPVC double glazing with secondary glazing installed to the front of the property to preserve the original window frames, gas central heating and underfloor heating in the bathroom and the utility room.
To the rear, there is a patio area which can be accessed from both the dining room and rear porch, and steps lead up to the main part of the garden which is well stocked with a variety of trees and plants.
There are two different seating areas and a path which leads up to the timber shed. Viewing Highly Recommended. Virtual Tour Available.
EPC Rating: D Ground Floor The property is accessed via the pathway which leads through the foregarden arriving at the attractive panelled door with feature leaded glass inset, opening into the entrance hallway.
Entrance Hallway 4.76m x 0.97m From here, there is access into the sitting room, dining room and stairs which lead up to the first floor landing.
Sitting Room 3.59m x 3.33m A light and airy, well-proportioned reception room with original sash windows to the front aspect fitted with secondary glazing, helping to retain the home’s character while improving energy efficiency.
The room features a multi-fuel stove set within a fireplace with a polished tile hearth below and wooden lintel above, there is also elegant coving to the ceiling and the original picture rails remain.
The room is south-facing so benefits from lots of natural light throughout the day.
Dining Room 3.77m x 3.73m Another generously sized reception room with uPVC French doors that open directly onto the patio, allowing for plenty of natural light and easy access to the outdoor space.
Here find an attractive cream and terracotta quarry tiled floor, a charming cast iron fireplace with a handsome wooden surround and decorative tiles.
Built-in shelving with a storage cabinet beneath is positioned to the right-hand side, complemented by additional shelving to the left. An open doorway provides access into the kitchen.
Kitchen 2.41m x 2.4m With an attractive black and terracotta quarry tiled floor and featuring a range of matching wall, base and drawer units.
Integrated appliances including a Bosch dishwasher, oven and induction hob, along with an extractor canopy.
The kitchen also features a ceramic sink with drainer and a stainless steel mixer tap, which conveniently provides both boiling and filtered water.
Two uPVC windows face the side aspect, a door leads into a useful pantry currently fitted with shelving units for additional food storage and to utilise the space further, one of the storage cabinets houses a pull out worktop, perfect to use as a breakfast bar or space for food preparation.
Rear Lobby 1.01m x 2.35m An open doorway from the kitchen leads into this area which provides additional storage space. There are hooks for coats and hats etc.
A part-glazed uPVC door leads out to the rear garden.
Utility Room 2.27m x 1.85m An opening from the rear lobby leads to this utility room which is fitted with a further range of base and drawer units and has space and plumbing for a washing machine.
There is also a stainless steel sink with drainer and mixer tap over. An obscured glass window faces the side aspect and there is additional space suitable for a large fridge/freezer.
This room also benefits from underfloor heating.
First Floor Stairs rise from the entrance hallway to the first floor landing where there is access into the bathroom, both bedrooms and a hatch to access the loft.
The loft is 80% boarded, was insulated in 2021 and the combi boiler is housed here.
Bathroom 3.46m x 2.36m This spacious and luxuriously appointed bathroom is stylishly tiled and has been topped with black granite plinths.
There is a four piece suite comprising of a wall-hung wash basin with mixer tap, a dual flush, concealed cistern WC, a double ended bathtub with mixer tap and a corner shower unit with a thermostatic shower and handheld attachment.
There is an opaque uPVC glass window to the side aspect, a contemporary vertical radiator and all having the luxury of underfloor heating.
Bedroom Two 3.77m x 2.59m A double bedroom, currently utilised as both a home office and guest bedroom.
The room features a cast iron, Victorian-style fireplace and a uPVC window to the rear aspect overlooking the rear garden.
Bedroom One 3.61m x 4.44m An extremely spacious double bedroom featuring two large south-facing sash windows to the front aspect which offer far-reaching views towards Riber Castle.
The windows benefit from secondary glazing. The room also features a Victorian, cast iron fireplace and a large set of wardrobes positioned to the side of the room, which are included in the sale.
Council Tax Information We are informed by Derbyshire Dales District Council that this home falls within Council Tax Band C which is currently £2073 per annum.
The annual Council Tax charge has been supplied in good faith by the property owner and is for the tax year 2025/2026.
It will likely be reviewed and changed by the Local Authority the following tax year and will be subject to an increase after the end of March.
Directional Notes From Crown Square in Matlock, take the exit at the roundabout towards Chesterfield via Bank Road.
Continue as the road becomes Rutland Street, then turn right onto Rutland Avenue.
Pass the turning for Wellfield Court, and the property will be found on the left-hand side, identifiable by our For Sale board.
Garden Immediately to the rear of the property is a patio, perfect for outdoor dining, with an outside light and water tap.
From here, a gate provides access to the front of the property and steps lead up to the second tier of the garden.
This level features two seating areas to enjoy the outdoors and a path that leads to a timber shed at the top of the garden.
The main garden area is laid with soil, ideal for planting beds for flowers or vegetables, but it could easily be laid to lawn if preferred.
At the front of the property, a small foregarden sits directly in front of the entrance, bordered by a stone wall with a cast iron gate providing access to the road.
Both the front and rear gardens benefit from an external power supply.
Value & comps
No previous sales on record.
Returns
Set an offer; the calculator follows it.
We're still gathering serviced-accommodation data for this area.
Archie refurb estimate: a Pro feature
0.0% below asking
This is not financial or investment advice. Prop AI Deals is not authorised by the Financial Conduct Authority (FCA) to provide investment advice.
All investment calculators, property analyses, and AI-generated insights are for informational purposes only. Property investment carries risk and may result in financial loss. All calculations should be independently verified and you should consult with FCA-authorised financial advisers before making any investment decisions.
Past performance does not guarantee future results. Tax implications vary by individual circumstances.
Deal
Properties like this can earn 2–3x BTL yields when converted to HMO, with retrofit costs around £10k/room. Sign in to see the full tier, yield projection, and cost breakdown.
Commercial properties like this can earn 30-50% higher yields when converted to residential under Class MA / Q / P / PA, with prior approval costing ~GBP 96/unit. Sign in to see the recommended route, yield uplift, and cost breakdown.
BRRR-suited properties can recycle 80-100% of investor capital on refi, leaving a high-yielding rental with most of the money out. Sign in to see the refurb cost stack, ARV projection, and refinance maths.
Detached + large garden = sub-division play. Pro tier unlocks the tier badge, plot size, uplift estimate, and regional land benchmark.
Short-lease flats trade at deep discount, but extending under the 1993 Act often costs far less than the discount. Pro tier unlocks the tier badge, premium breakdown, long-lease ARV and arbitrage maths.
See projected short-stay revenue vs a vanilla BTL for this property.
See real sub-let margins (HMO room rates & SA nightly rates) vs the landlord rent.
Area
Agent & docs

FAQ
About Stoneleigh, Rutland Avenue, Matlock, DE4
Explore nearby