4-bedroom terraced house · NW6 1EA
Sold STCListed 25 days
Opportunity summary
See Archie’s verdict, returns by strategy and what to check before viewing.
About
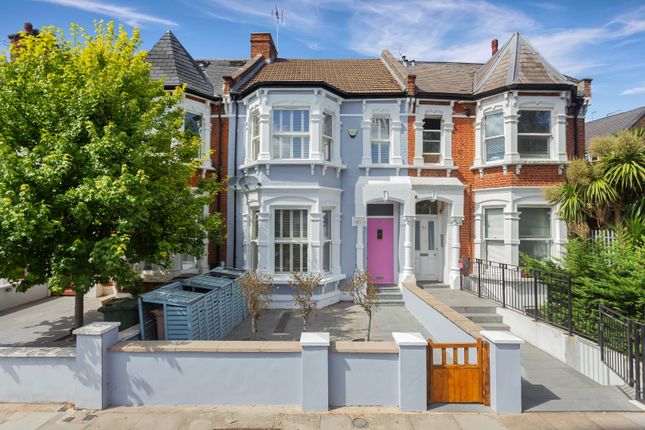
An attractive four-bedroom period family home extending to approximately 1630 sq. Ft, positioned on one of West Hampstead’s highly regarded Greek Streets.
Arranged across three floors, the property offers generous living and entertaining space including interconnected reception and dining rooms, a separate kitchen, four bedrooms, two bathrooms and a separate WC.
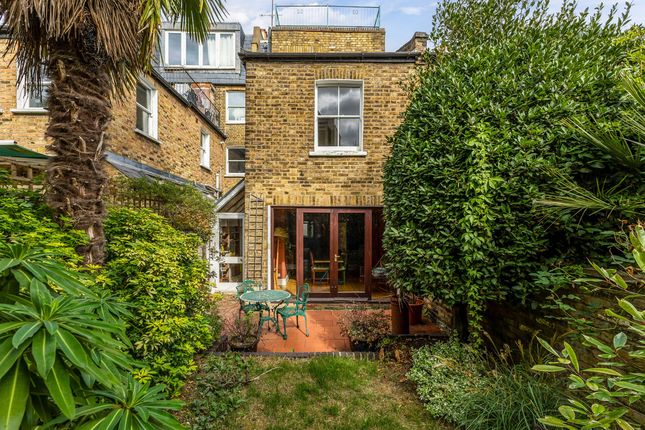
Retained period features include original fireplaces and architectural detailing, while to the rear is an established garden with mature planting and a York stone terrace.
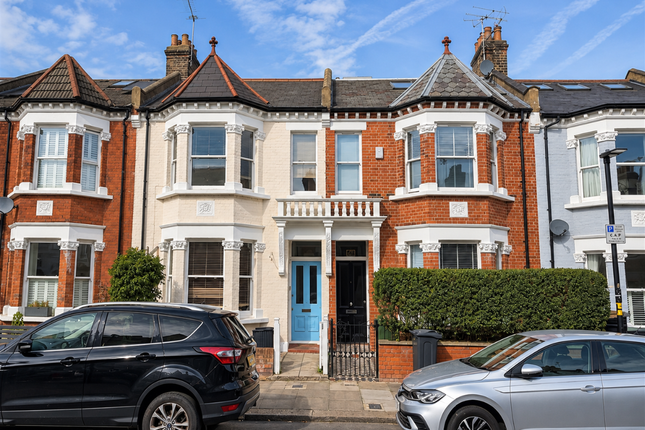
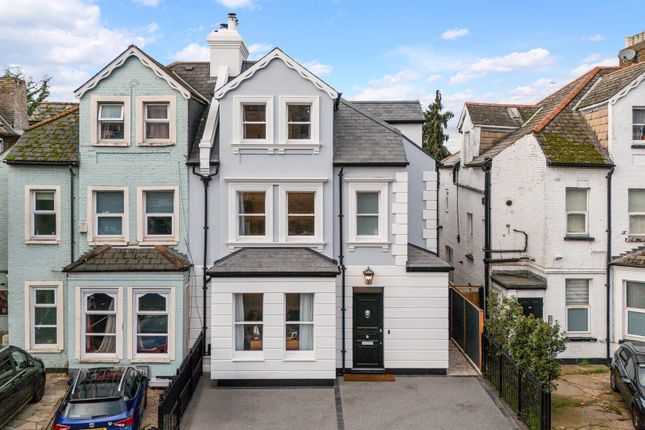
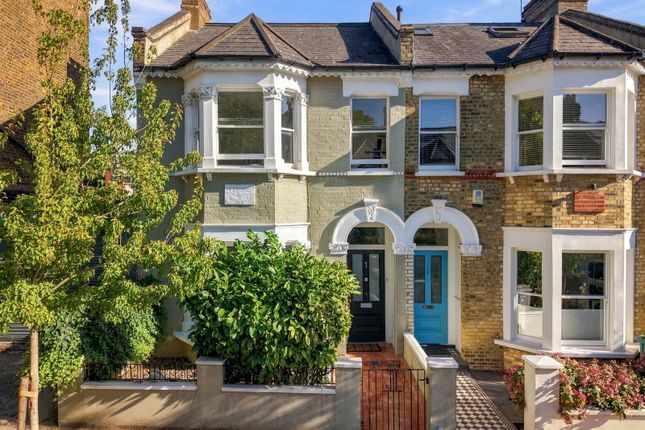
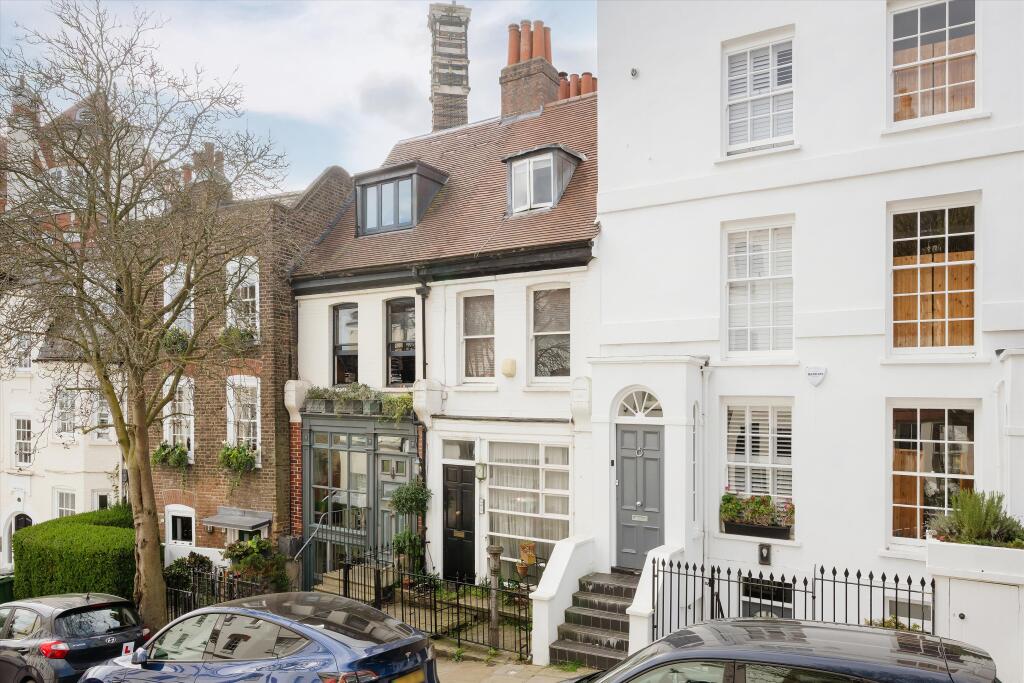
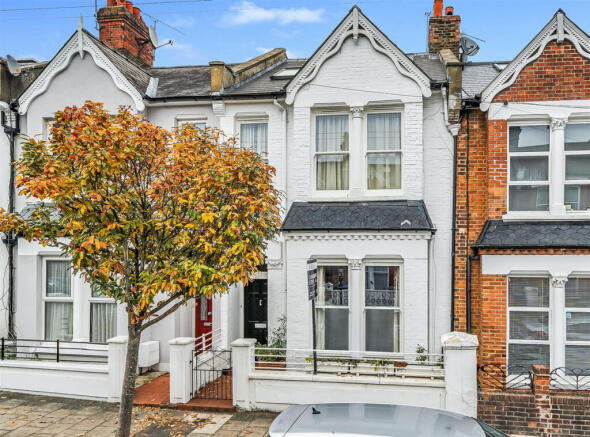
Key Features • Period family home arranged across 1630 sq ft • Four bedrooms, 2 bathrooms and separate WC • Elegant, interconnected living and dining rooms with retained period detailing • Original fireplaces retained throughout all four bedrooms • Generous kitchen and dining room with direct access to the rear garden • Established rear garden with mature planting and York stone terrace • Positioned on one of West Hampstead’s highly regarded Greek Streets • Freehold The Tour The house presents an attractive period façade with a prominent bay window, decorative white stucco detailing and a tiled pathway leading to the original front door with leaded stained glass.
Internally, the original staircase remains in place, with hardwood flooring and sisal runners to the stairs and further stained glass to the kitchen door.
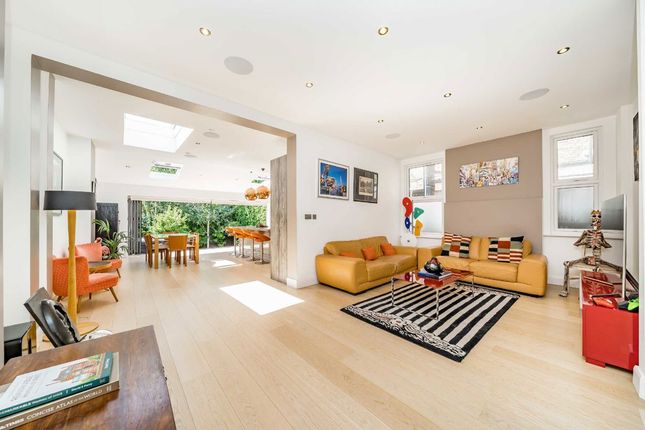
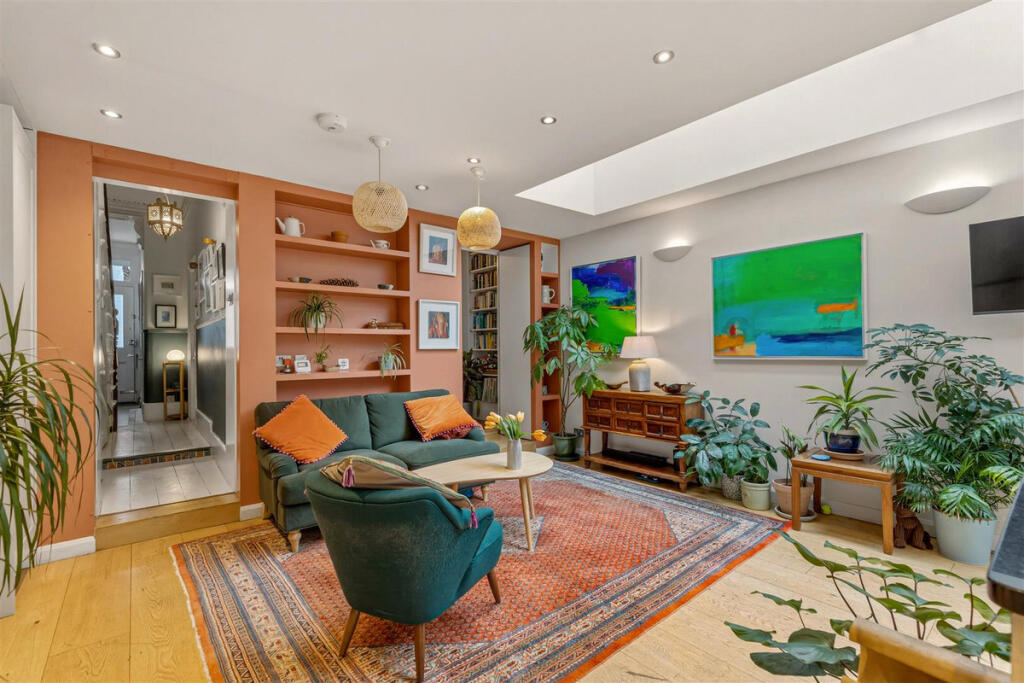
The ground floor begins with two interconnected reception rooms, currently arranged as separate living and dining areas.
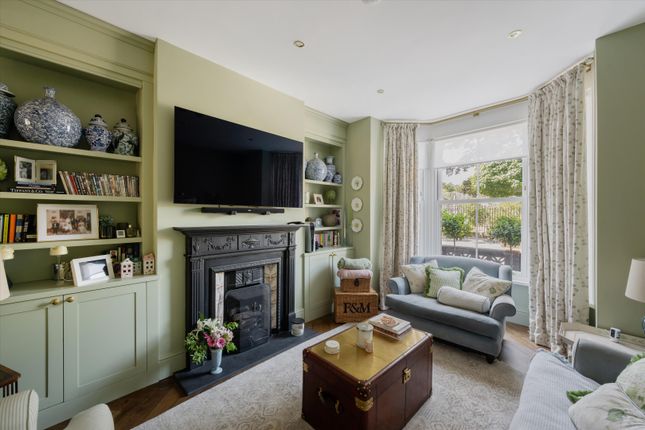
The front living room is centred around the bay window, with bespoke shutters and particularly detailed original mouldings and cornicing extending around the ceiling.
A period fireplace with a gas fire provides the focal point, while fitted carpet has been laid over the original wooden floorboards.
A wide opening connects the living room with the adjoining dining room, allowing the two spaces to work together while retaining their individual proportions.
The dining room has its own period fireplace, built-in cabinetry and shelving to either side of the chimney breast, together with further original ceiling detailing.
A window to the rear provides natural light and views towards the planting beyond.
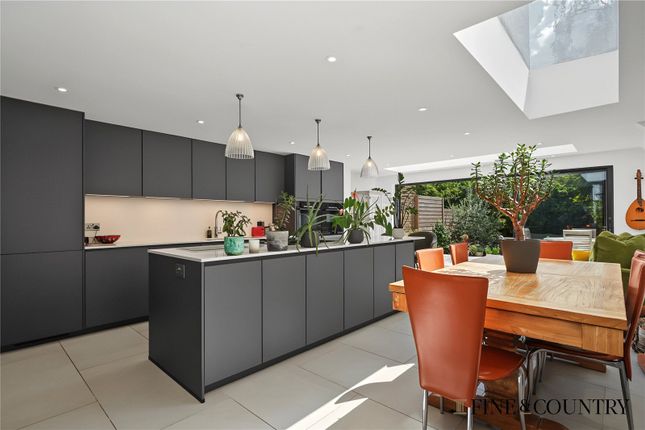
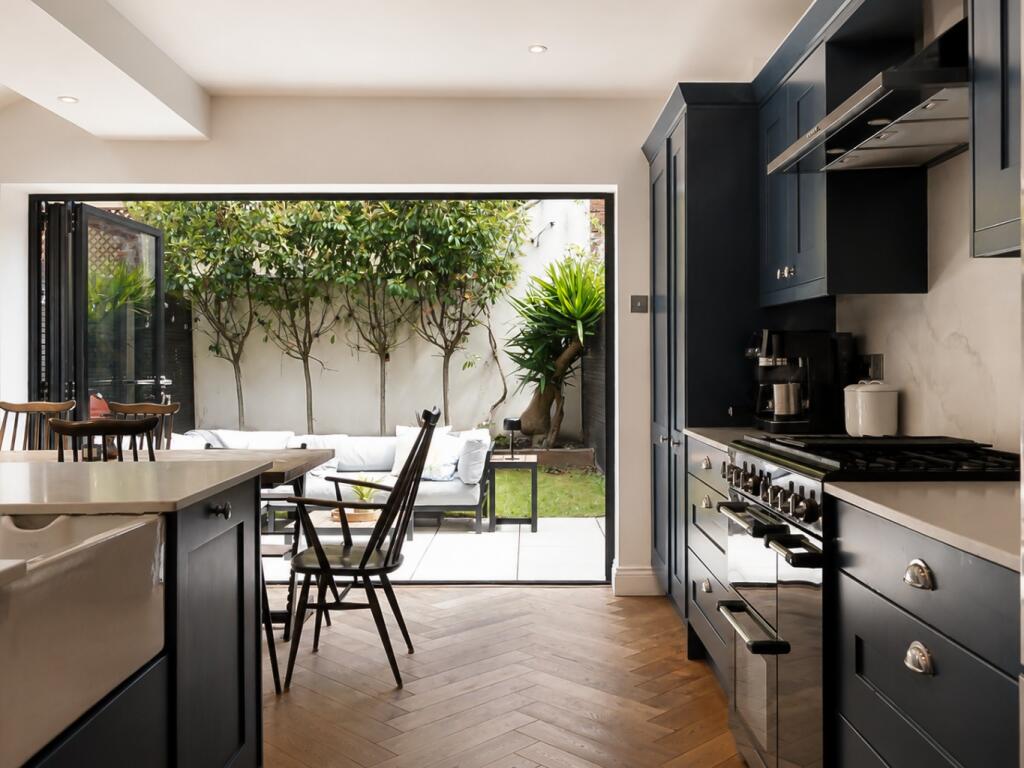
The separate kitchen extends along the rear section of the ground floor and incorporates a dining area with space for a substantial table.
White plywood cabinetry is paired with laminate worktops, open shelving and integrated appliances including a Neff oven and gas hob, together with Bosch washing machine, dishwasher and fridge/freezer.
Laminate flooring runs throughout, while windows along the side elevation provide additional natural light.
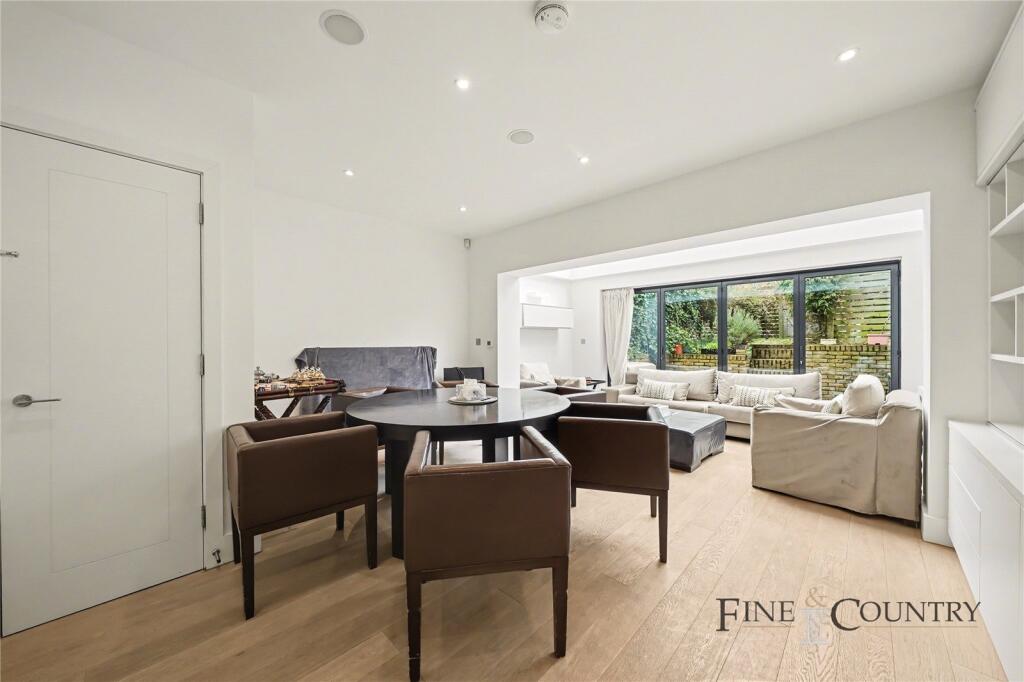
At the far end, full-width, floor-to-ceiling glazing and glazed doors open directly onto the rear garden, creating a strong connection between the kitchen and outside space.
The first floor is arranged around the original staircase and provides three bedrooms, a family bathroom and a separate WC.
The substantial front bedroom occupies the full width of the house and incorporates the bay window, while the remaining bedrooms are positioned towards the centre and rear.
All four bedrooms are carpeted, heated by gas radiators and retain their original fireplaces, with the seller confirming there are no fitted cupboards.
The first-floor family bathroom is finished with ceramic tiled flooring, while the WC is separately accessed from the landing.
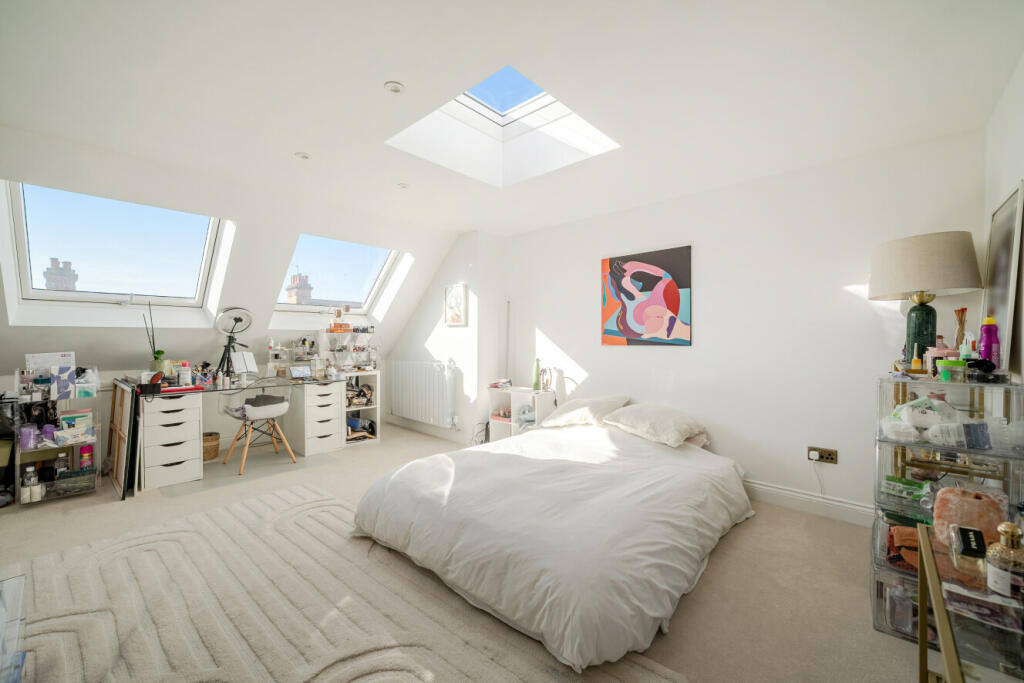
The second floor provides the fourth bedroom and second bathroom, forming a largely self-contained upper level. The bedroom is generously proportioned and retains an original fireplace.
The adjoining bathroom is finished with marble tiled flooring and includes ceramic sanitaryware and a cast-iron bath, with a gas-heated towel radiator.
The attic above is retained for storage, with the water tank also located there. To the rear, the garden is densely planted and has been carefully curated by the owners with wildlife in mind.
A York stone patio immediately outside the kitchen provides space for outdoor seating, surrounded by mature mixed planting including an apple tree and established palms.
A pergola and garden shed complete the outside space.
The Area Located on a prime residential street in the heart of the sought-after ‘Greek Streets’ in West Hampstead and within easy reach to trendy West End Lane with its array of shops, bars and restaurants and a short walk to transport facilities of West End Lane (which includes Thameslink, Jubilee and Overground).
You will also find the bus stops on Fortune Green Road a short distance away where the 139 and 328 run in and out of the City, in addition to numerous local parks and playgrounds and moments from 2 "Outstanding" Ofsted Rated schools.
The popular farmers market is held every Saturday and is just minutes away. Slightly further afield there are the wide-open spaces of Hampstead Heath and Primrose Hill.
Viewings - By appointment only with Fine & Country – West Hampstead. Please enquire and quote rba.
Please note: All descriptions, images and floor plans are provided for illustrative purposes only and do not form part of any contract.
Fixtures, fittings, and features shown or described are not included in the sale unless specifically agreed during the conveyancing process.
All measurements, distances and orientations are approximate. Buyers must satisfy themselves by inspection or otherwise.
Value & comps
No previous sales on record.
Returns
Set an offer; the calculator follows it.
We're still gathering serviced-accommodation data for this area.
Archie refurb estimate: a Pro feature
0.0% below asking
This is not financial or investment advice. Prop AI Deals is not authorised by the Financial Conduct Authority (FCA) to provide investment advice.
All investment calculators, property analyses, and AI-generated insights are for informational purposes only. Property investment carries risk and may result in financial loss. All calculations should be independently verified and you should consult with FCA-authorised financial advisors before making any investment decisions.
Past performance does not guarantee future results. Tax implications vary by individual circumstances.
Deal
Properties like this can earn 2–3x BTL yields when converted to HMO, with retrofit costs around £10k/room. Sign in to see the full tier, yield projection, and cost breakdown.
Commercial properties like this can earn 30-50% higher yields when converted to residential under Class MA / Q / P / PA, with prior approval costing ~GBP 96/unit. Sign in to see the recommended route, yield uplift, and cost breakdown.
BRRR-suited properties can recycle 80-100% of investor capital on refi, leaving a high-yielding rental with most of the money out. Sign in to see the refurb cost stack, ARV projection, and refinance maths.
Detached + large garden = sub-division play. Pro tier unlocks the tier badge, plot size, uplift estimate, and regional land benchmark.
Short-lease flats trade at deep discount, but extending under the 1993 Act often costs far less than the discount. Pro tier unlocks the tier badge, premium breakdown, long-lease ARV and arbitrage maths.
See projected short-stay revenue vs a vanilla BTL for this property.
See real sub-let margins (HMO room rates & SA nightly rates) vs the landlord rent.
Area
Agent & docs
FAQ
About 50, Achilles Road, London
Explore nearby