We've tightened what earns a Pursue. A home now needs a published valuation, a strategy that still makes money after real running costs and lender stress tests, and no listing problems that would stop a mortgage. You'll see fewer Pursues, and each one has been checked harder.
See how verdicts work5-bedroom house · GU9 8JL
Listing removedListed 241 days
Opportunity summary
See Archie’s verdict, returns by strategy and what to check before viewing.
About
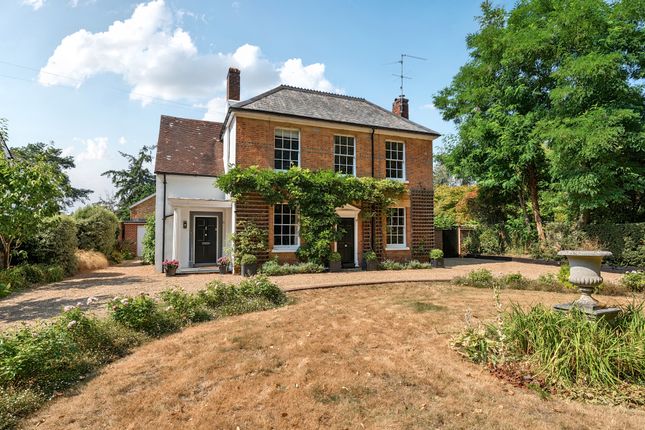
An impressive five bedroom family home set within approx. 0.5 acres in a sought-after south Farnham location.
Description Occupying a secluded plot of approximately 0.5 acres, this distinguished five bedroom family home enjoys a prime position in one of South Farnham’s most sought-after residential roads.
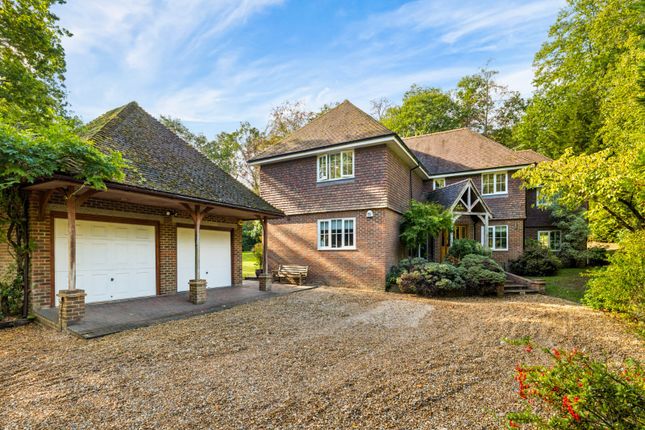
Built by the acclaimed developer Davis Homes, the property has been thoughtfully constructed using reclaimed beams and bricks from an old barn in Dockenfield, creating an attractive Tudor-inspired façade.
A welcoming entrance hall sets the tone for the well-balanced and versatile accommodation within.
The elegant sitting room, with a log burner and brick fireplace surround, and French doors opening onto the garden, provides a warm and inviting space for relaxation.
The adjoining dining room offers an ideal setting for formal entertaining, while the study offers a peaceful retreat for remote working.
The well-appointed kitchen, complete with bespoke cabinetry and ample work surfaces, overlooks the rear garden and connects seamlessly to a charming snug through double doors providing an ideal family space for everyday living.
A practical utility room provides access to both the outside and the integral double garage.
Upstairs, the first floor offers five bedrooms, including a principal suite with a dressing room and a stylish en suite shower room featuring twin sinks.
There are four further bedrooms, two en suite, and a shared family bathroom. The layout provides excellent flexibility for family living or guest accommodation.
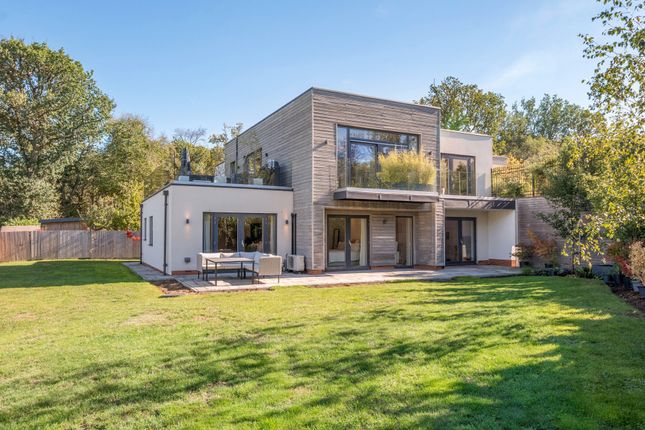
Outside, the south-easterly aspect rear garden enjoys excellent privacy and natural light throughout the day, with a large terrace ideal for outdoor dining, and a level lawn bordered by mature trees and shrubs.
To the front, a wide gravel driveway offers parking for multiple cars and access to the integral double garage.
Location Middle Avenue is located in sought-after south Farnham, and is conveniently placed for Farnham station (0.7 miles) and the town centre (0.9 miles).
There are also local shops on The Ridgway including Tesco, bakery and butcher.
The Georgian market town of Farnham offers an extensive range of shops and eateries including a number of restaurants on the picturesque Castle Street and Lion and Lamb Yard; and a choice of supermarkets including a Waitrose.
The Maltings offers theatre, film and craft fairs and Brightwells Yard has a cinema, restaurants and public gardens. Farnham hosts an array of seasonal events throughout the year.
Farnham mainline station (0.5 miles) provides trains to London Waterloo from 53 minutes.
The A31 and M3 all provide swift access to the national motorway network, and Heathrow, Gatwick and Southampton airports.
There is a choice of schools in the area including South Farnham, Highfield, St Polycarps, Edgeborough, Frensham Heights, Lord Wandsworth College, More House and Waverley Abbey.
Local golf courses include Hankley, Hindhead and Farnham. Tennis and gyms are available at The Bourne and David Lloyd clubs.
Stunning countryside including National Trust owned Frensham Great and Little Ponds, the Devil's Punchbowl and Alice Holt Forest is within easy reach and provides excellent opportunities for walking, riding and cycling.
Please note, all distances and times are approximate. Square Footage: 3,926 sq ft Acreage: 0.5 Acres
Value & comps
No previous sales on record.
Returns
Set an offer; the calculator follows it.
We're still gathering serviced-accommodation data for this area.
Archie refurb estimate: a Pro feature
0.0% below asking
This is not financial or investment advice. Prop AI Deals is not authorised by the Financial Conduct Authority (FCA) to provide investment advice.
All investment calculators, property analyses, and AI-generated insights are for informational purposes only. Property investment carries risk and may result in financial loss. All calculations should be independently verified and you should consult with FCA-authorised financial advisers before making any investment decisions.
Past performance does not guarantee future results. Tax implications vary by individual circumstances.
Deal
Properties like this can earn 2–3x BTL yields when converted to HMO, with retrofit costs around £10k/room. Sign in to see the full tier, yield projection, and cost breakdown.
Commercial properties like this can earn 30-50% higher yields when converted to residential under Class MA / Q / P / PA, with prior approval costing ~GBP 96/unit. Sign in to see the recommended route, yield uplift, and cost breakdown.
BRRR-suited properties can recycle 80-100% of investor capital on refi, leaving a high-yielding rental with most of the money out. Sign in to see the refurb cost stack, ARV projection, and refinance maths.
Detached + large garden = sub-division play. Pro tier unlocks the tier badge, plot size, uplift estimate, and regional land benchmark.
Short-lease flats trade at deep discount, but extending under the 1993 Act often costs far less than the discount. Pro tier unlocks the tier badge, premium breakdown, long-lease ARV and arbitrage maths.
See projected short-stay revenue vs a vanilla BTL for this property.
See real sub-let margins (HMO room rates & SA nightly rates) vs the landlord rent.
Area
Agent & docs
FAQ
About Springwood, 12, Middle Avenue, Surrey
Explore nearby