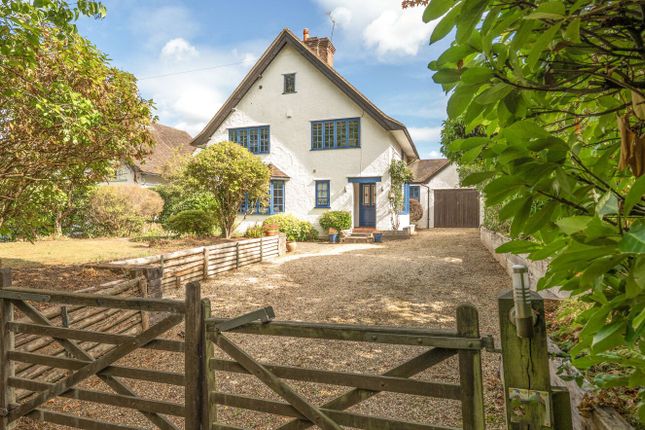
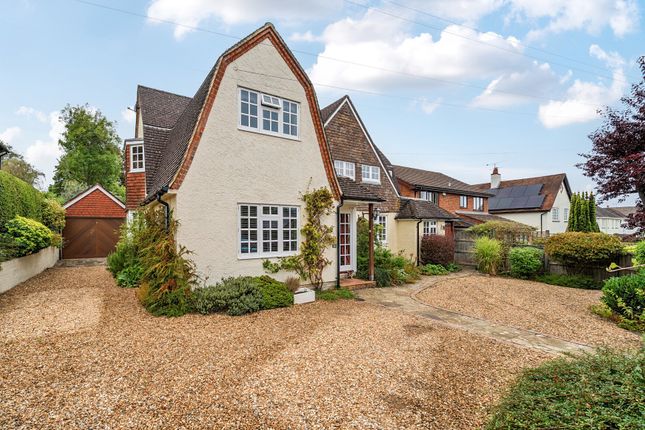
We've tightened what earns a Pursue. A home now needs a published valuation, a strategy that still makes money after real running costs and lender stress tests, and no listing problems that would stop a mortgage. You'll see fewer Pursues, and each one has been checked harder.
See how verdicts work5-bedroom house · GU9 8AZ
For saleReduced £300k (−12%) on 19 OctListed 147 days
Opportunity summary
See Archie’s verdict, returns by strategy and what to check before viewing.
About
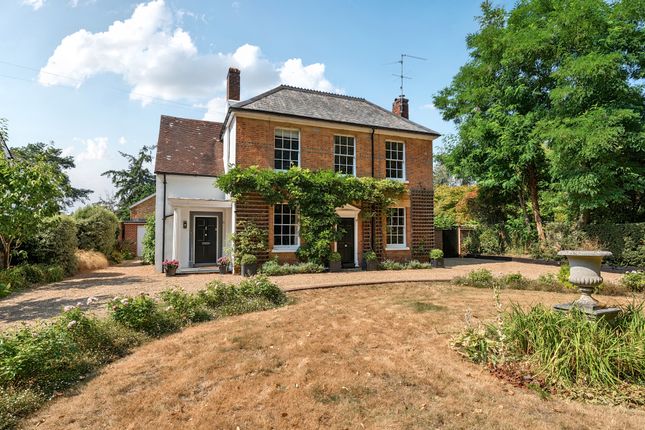
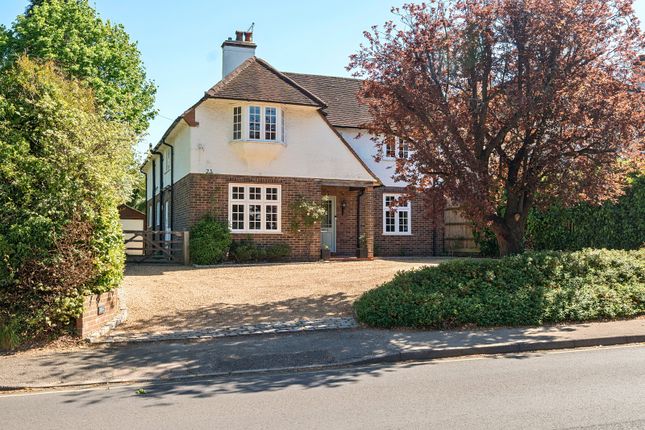
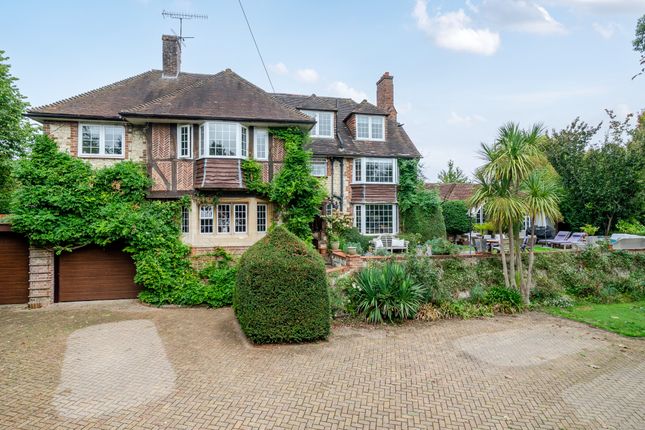
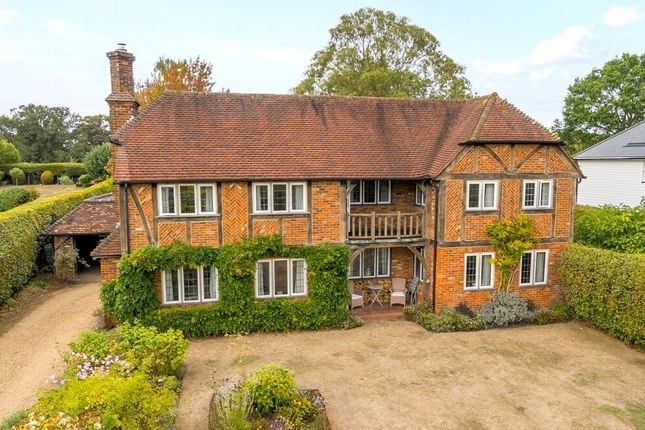
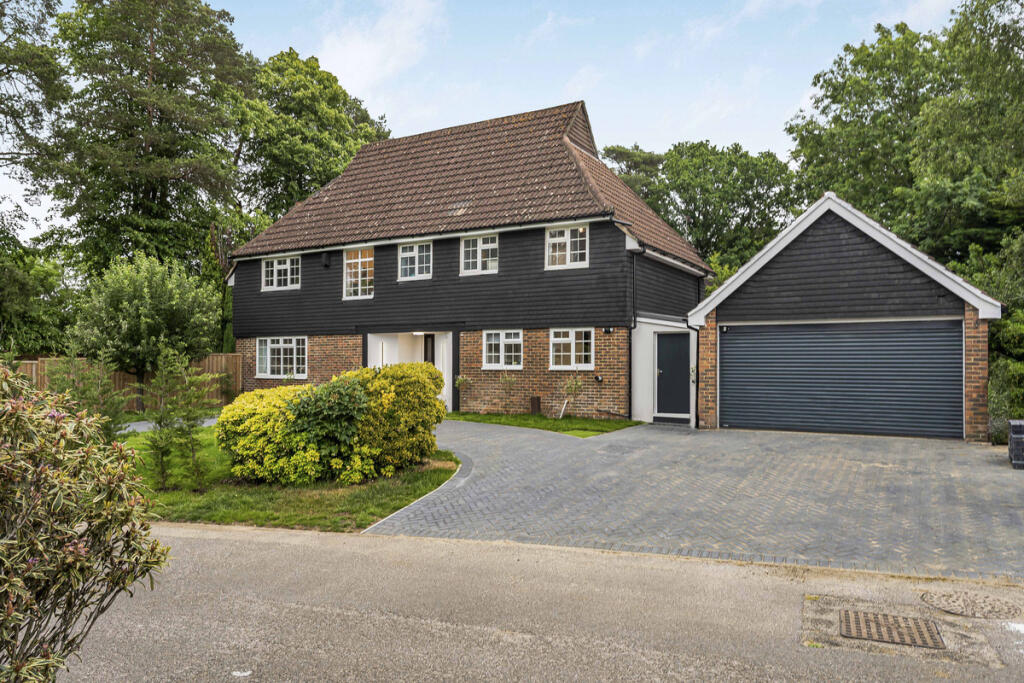
An individual and stylish 5 bedroom family home built by award winning developers Millgate homes in 2010 offering excellent accommodation over two floors.
Breeze House is one of three individual homes completed to a very good specification with good flexibility ideal for growing family taking advantage of this most convenient location.
As you enter the house it is evident of the thought and design that was taken into consideration to offer spacious and bright rooms finished to an excellent standard throughout the ground and first floor.
In all a rare opportunity to purchase a very attractive and spacious home with all modern conveniences in a private setting.
Large entrance hall, Cloakroom, Sitting/drawing room, Study, Dining room, Open plan kitchen with centre island, Utility room, Family room, Orangery, Main bedroom suite with en suite and private balcony, 4 further bedrooms (2 with en suite bathrooms, Family bathroom, Detached office/studio building, Brick built triple garage and ample parking, potting shed, Mature landscaped gardens with southerly aspect.
Total square footage available 4669 sq ft. Outside The house is accessed from Packway through double five bar gates over a shared access to all three houses in Parklands Close.
Breeze House is on your left and there is a generous black paved driveway with parking and turn around for numerous cars.
Access up to a triple brick built detached garage and a separate good sized studio/ home office.
The house sits proud in its plot of about 0.7 of acre with a lovely south facing aspect on the rear of the house.
The front gardens are nicely planted with a rich variety of numerous flowers, shrubs and hedges giving good privacy and seclusion.
The rear garden comprises of a large sun terrace which can accessed from the house offering space for seating, relaxing and entertaining areas and al fresco dining.
The rear garden comprises of good lawn areas with a southerly aspect and also has a round gazebo for further covered seating.
Situation Farnham town centre is just about a mile distant and provides a wide range of varied shopping facilities including main stream supermarkets, featured and individual restaurants, popular coffee shops and a new 6 screen cinema.
Farnham's main line station is just under a mile away and provides regular connections to London Waterloo within the hour (55 mins).
There are several popular and well respected schools, both private and state including the much requested South Farnham school which is just 0.75 of mile away.
There is easy access to a wide expanse of countryside with National Trust lands, particularly to the south, providing superb opportunities for walking, riding and country pursuits.
The A31 is close by giving good access to the A3 and M25 and also the A331 connecting you to the M3 and the rest of the national motorway network and the south coast.
Heathrow and Gatwick airports are easily accessible from this location. Distances below.
Farnham Centre 1 mile, Farnham Station 0.7 miles (London Waterloo from 55 mins), Godalming 10 miles (London Waterloo from 43 mins), Haslemere 10.6 miles (London Waterloo from 57 mins), Guildford 11.4 miles (London Waterloo from 36 mins), Central London 42.5 miles Roads: A3 Milford 6.5 miles, M25 (Wisley Junction 10) 19.3 miles Airports: Heathrow 27.8 miles, Gatwick 43.8 miles (Distances and times approximate) Estate service charge: About £1,500 pa, for communal garden maintenance entry gate service and sinking fund.
Property Ref Number: Ham-64950
Value & comps
No previous sales on record.
Returns
Set an offer; the calculator follows it.
We're still gathering serviced-accommodation data for this area.
Archie refurb estimate: a Pro feature
0.0% below asking
This is not financial or investment advice. Prop AI Deals is not authorised by the Financial Conduct Authority (FCA) to provide investment advice.
All investment calculators, property analyses, and AI-generated insights are for informational purposes only. Property investment carries risk and may result in financial loss. All calculations should be independently verified and you should consult with FCA-authorised financial advisers before making any investment decisions.
Past performance does not guarantee future results. Tax implications vary by individual circumstances.
Deal
Properties like this can earn 2–3x BTL yields when converted to HMO, with retrofit costs around £10k/room. Sign in to see the full tier, yield projection, and cost breakdown.
Commercial properties like this can earn 30-50% higher yields when converted to residential under Class MA / Q / P / PA, with prior approval costing ~GBP 96/unit. Sign in to see the recommended route, yield uplift, and cost breakdown.
BRRR-suited properties can recycle 80-100% of investor capital on refi, leaving a high-yielding rental with most of the money out. Sign in to see the refurb cost stack, ARV projection, and refinance maths.
Detached + large garden = sub-division play. Pro tier unlocks the tier badge, plot size, uplift estimate, and regional land benchmark.
Short-lease flats trade at deep discount, but extending under the 1993 Act often costs far less than the discount. Pro tier unlocks the tier badge, premium breakdown, long-lease ARV and arbitrage maths.
See projected short-stay revenue vs a vanilla BTL for this property.
See real sub-let margins (HMO room rates & SA nightly rates) vs the landlord rent.
Area
Agent & docs

FAQ
About 1, Parklands Close, Lower Bourne, Farnham
Explore nearby