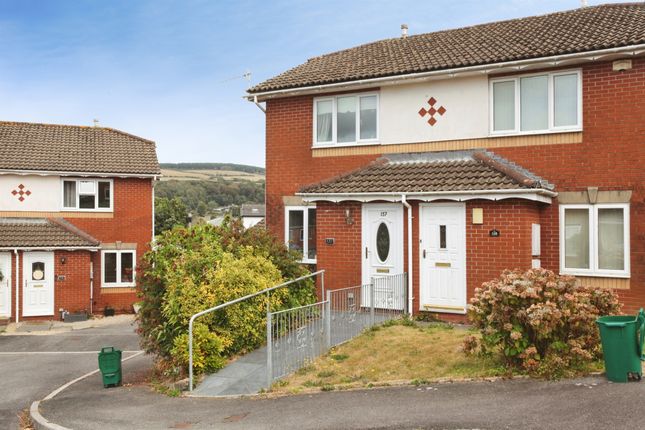
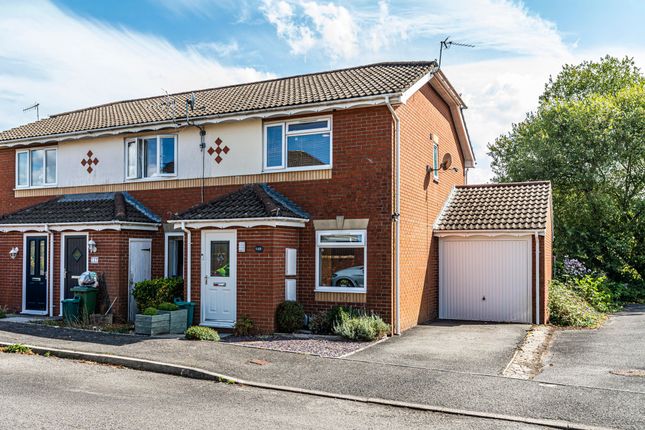
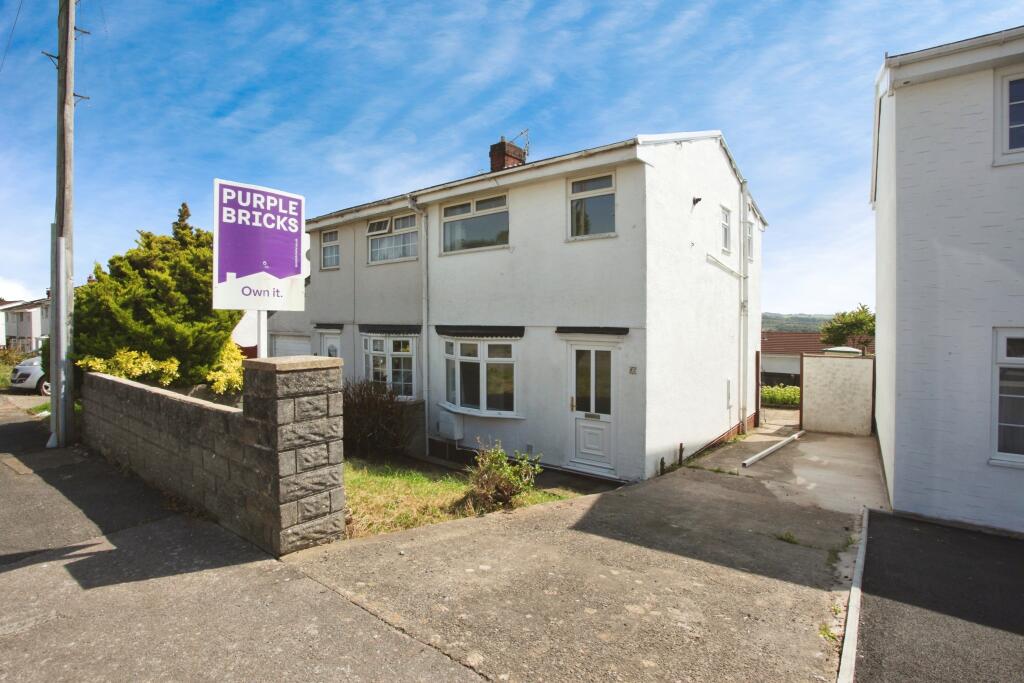
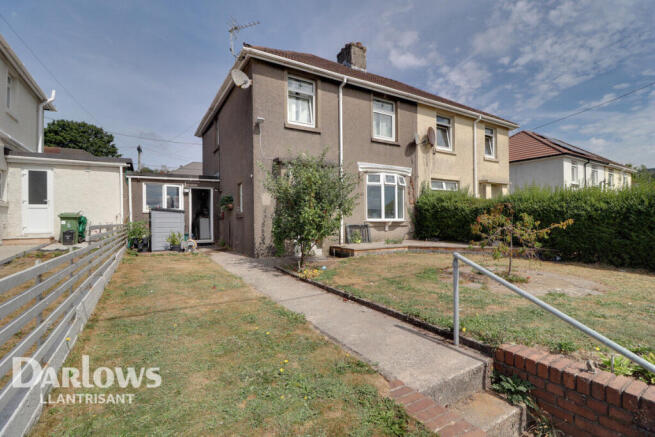
2-bedroom semi-detached house · CF72 9FX
Listing removedListed 240 days
Opportunity summary
See Archie’s verdict, returns by strategy and what to check before viewing.
About
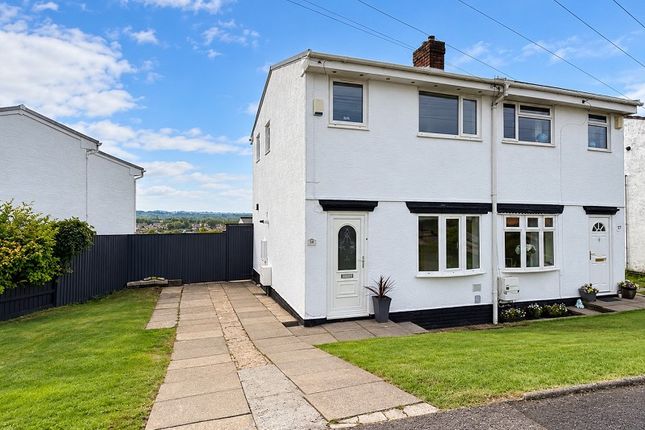
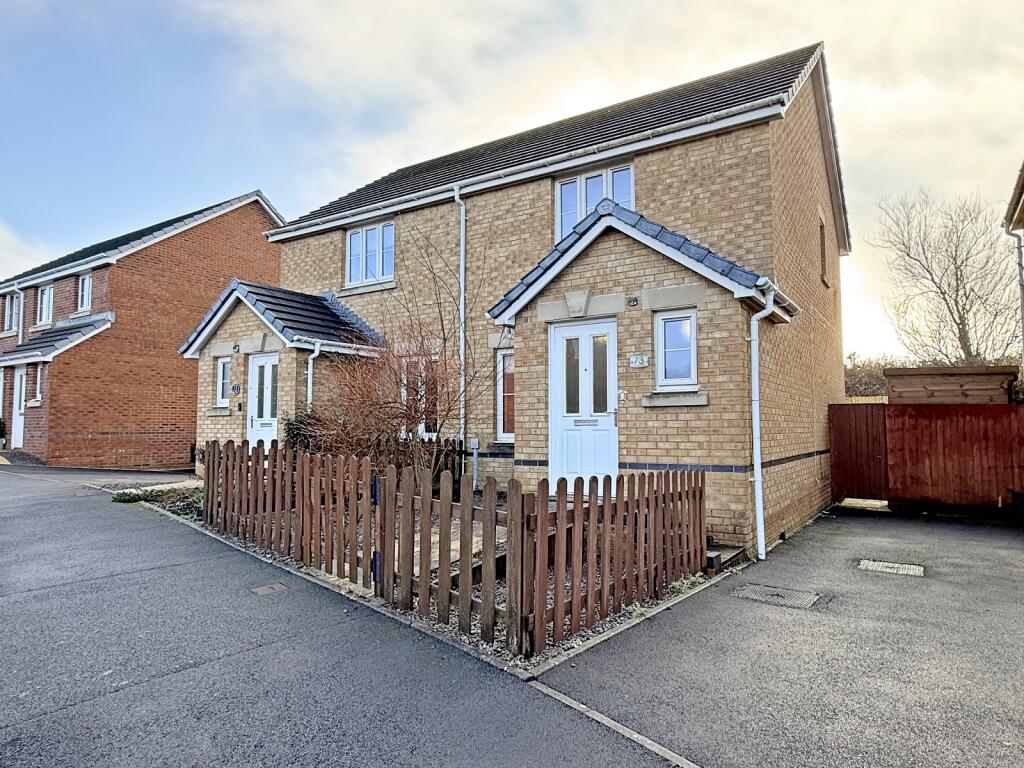
Situated in the village of Llanharan, this beautifully presented home offers modern finishes, stylish upgrades, and a well-designed layout throughout.
The property features contemporary décor, practical storage solutions, and inviting indoor–outdoor spaces—making it a move in ready home in a convenient and well connected location.
The entrance hall features engineered wood flooring laid in an attractive herringbone pattern, complemented by a panelled feature wall and a composite front door.
A convenient downstairs WC includes a blue fitted corner sink unit with gold fixings, a white tiled splashback, a matching blue boxed in toilet area, a white radiator, and a frosted UPVC window.
The lounge continues the modern flooring and includes a panelled feature wall and a double glazed UPVC window overlooking the front.
Under stairs storage with fitted shelving provides useful additional space.
To the rear, the kitchen–diner offers a continuation of the herringbone flooring and another decorative panelled feature wall.
The marble effect worktops pair beautifully with light wood effect units and chrome contemporary handles. There is a modern white sink with a gold mixer tap.
Appliances include a Logik electric oven, stainless steel four ring gas hob with splashback and extractor hood, along with space for both a washing machine and a fridge freezer.
A UPVC window and French doors provide views and access to the rear garden. The landing features grey fitted carpet, a radiator, a storage cupboard, loft access, and a UPVC side facing window.
The main bedroom offers grey fitted carpet, a grey feature wall, a double glazed UPVC window with fitted blind, and a radiator beneath. It also benefits from a fitted storage cupboard.
The second bedroom includes light grey laminate flooring, a UPVC window with roller blind overlooking the rear garden, a white radiator, and a double fitted wardrobe.
The family bathroom features tile effect cushion flooring, grey textured tile splashback, and a white bath with plastic side panel, hot and cold taps, and a chrome shower fitting above.
Additional fittings include a white push button WC, a white pedestal basin with hot and cold taps, a frosted UPVC window, and a chrome towel radiator.
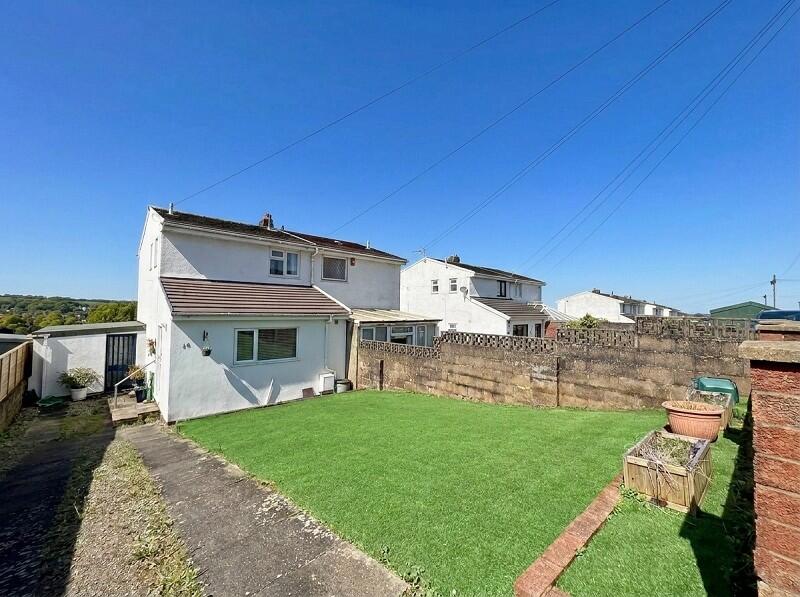
To the rear is a well designed, low maintenance garden comprising a small patio area directly outside the French doors, leading onto an Astroturf lawn and raised wooden decking.
A shed at the rear benefits from electricity, offering potential use as a gym, office, or workshop.
Additional outdoor features include external lighting, an electric point, and a garden tap with hose.
To the front, the property boasts a side by side double driveway, outdoor lighting, a side access path, and a fitted electric car charging point.
EPC Rating: C Disclaimer These particulars are provided as a general guide only and do not form part of any contract or offer. While believed to be accurate, they are not guaranteed.
Some images may include CGI or digitally enhanced furnishings for illustrative purposes only and are not included in the sale. All negotiations must be conducted through Herbert R Thomas.
Value & comps
No previous sales on record.
Returns
Set an offer; the calculator follows it.
Short-let licence or registration needed
We're still gathering serviced-accommodation data for this area.
Archie refurb estimate: a Pro feature
0.0% below asking
This is not financial or investment advice. Prop AI Deals is not authorised by the Financial Conduct Authority (FCA) to provide investment advice.
All investment calculators, property analyses, and AI-generated insights are for informational purposes only. Property investment carries risk and may result in financial loss. All calculations should be independently verified and you should consult with FCA-authorised financial advisers before making any investment decisions.
Past performance does not guarantee future results. Tax implications vary by individual circumstances.
Deal
Properties like this can earn 2–3x BTL yields when converted to HMO, with retrofit costs around £10k/room. Sign in to see the full tier, yield projection, and cost breakdown.
Commercial properties like this can earn 30-50% higher yields when converted to residential under Class MA / Q / P / PA, with prior approval costing ~GBP 96/unit. Sign in to see the recommended route, yield uplift, and cost breakdown.
BRRR-suited properties can recycle 80-100% of investor capital on refi, leaving a high-yielding rental with most of the money out. Sign in to see the refurb cost stack, ARV projection, and refinance maths.
Detached + large garden = sub-division play. Pro tier unlocks the tier badge, plot size, uplift estimate, and regional land benchmark.
Short-lease flats trade at deep discount, but extending under the 1993 Act often costs far less than the discount. Pro tier unlocks the tier badge, premium breakdown, long-lease ARV and arbitrage maths.
See projected short-stay revenue vs a vanilla BTL for this property.
See real sub-let margins (HMO room rates & SA nightly rates) vs the landlord rent.
Area
Agent & docs
FAQ
About 38 St Ilids Meadow, Pontyclun CF72 9FX
Explore nearby