We've tightened what earns a Pursue. A home now needs a published valuation, a strategy that still makes money after real running costs and lender stress tests, and no listing problems that would stop a mortgage. You'll see fewer Pursues, and each one has been checked harder.
See how verdicts work4-bedroom flat · BS8 4LU
For saleListed 31 days
Opportunity summary
See Archie’s verdict, returns by strategy and what to check before viewing.
About
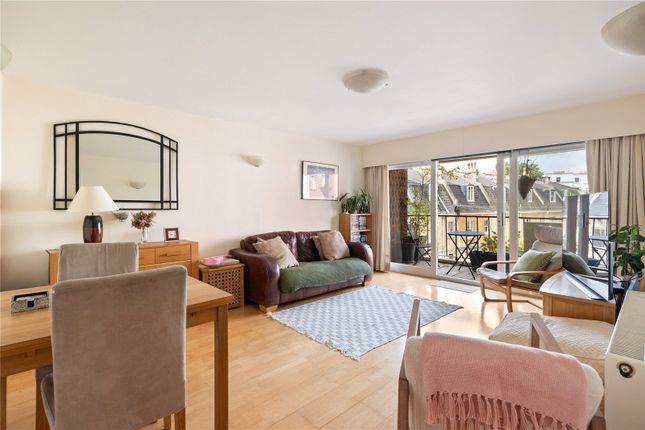
A beautifully presented, light and exceedingly space 4 double bedroom, 2 bath/shower room upper maisonette apartment circa 1309 sq. Ft.
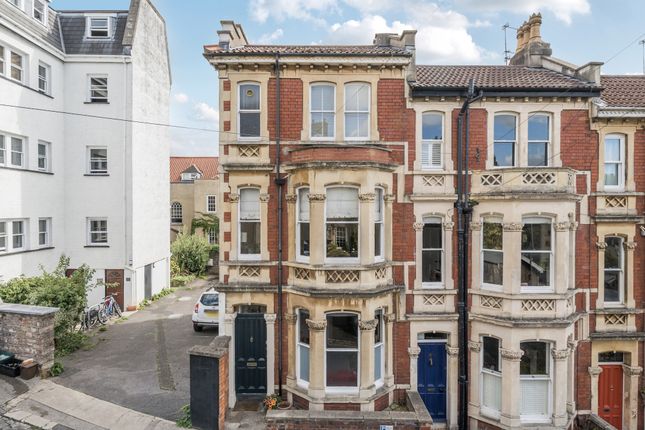
Originally built in 1840 the property played a vital role in the early days of Bristol shipping.
The property even featured a stable for horse and cart and more recently the building has been converted into two bespoke apartments on the slopes of Clifton Village with panoramic city views.
A most appealing setting, just 800m from the fashionable Clifton Village which enjoys an enviable reputation with an eclectic and diverse range of boutique shops, bars, restaurants and further essential services.
Approximately a twenty-minute walk to Leigh Woods and Ashton Court Estate, also with a number of parks and green spaces very close by.
First Floor: Entrance hallway, sitting/dining room, separate kitchen, bedroom 2, bedroom 3, bathroom/wc and outdoor terrace. Second Floor: Landing, bedroom 1, bedroom 4, shower room/wc.
Three residents parking permits available with the property. Private outdoor terrace which has plenty of room for furniture including tables and chairs.
Offered to the market with no onward chain, ensuring a prompt move.
Accommodation Approach: From the pavement of Granby Hill, part glazed wooden door opens to:- Communal Hallway: Double glazed sash window to front elevation, wooden flooring, central ceiling light point and wall mounted lights.
Staircase with wood and glass balustrade lead up to first floor where the private entrance door to this flat can be found on the left.
First Floor Entrance Hallway: The entrance hallway provides access to the first floor of this apartment where the sitting/dining room, separate kitchen, bedroom 2, bedroom 3, bathroom/wc and roof terrace can be found.
Tall moulded skirtings, intercom entry system, simple ceiling cornicing, inset ceiling spotlights, radiator and a double glazed sash window. Stairs rise to first floor.
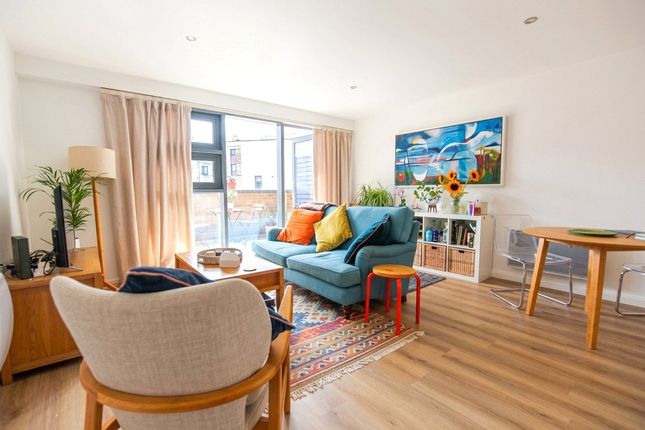
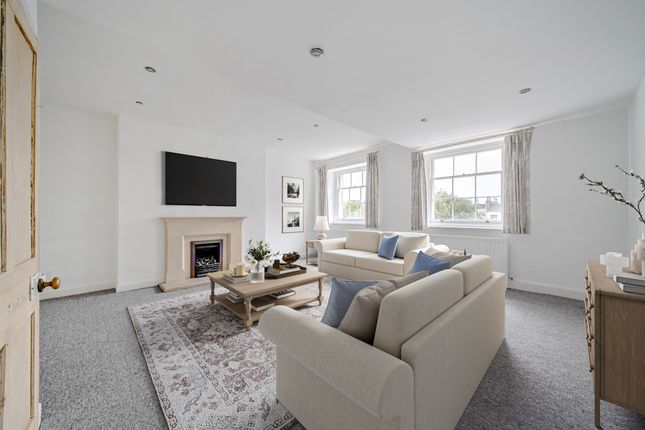
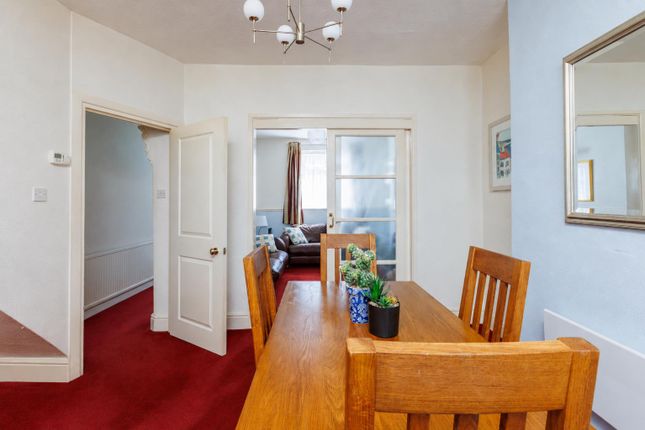
Sitting/Dining Room: (14' 7'' x 11' 9'' (4.44m x 3.58m)) Tall moulded skirtings, double glazed widow to side elevation with views toward Ashton Court Estate, central ceiling light and ample space for sofas and dining furniture if necessary.
Kitchen: (11' 2'' x 10' 2'' (3.40m x 3.10m)) Range of wall, base and drawer units with square edged worksurface over and inset stainless steel swan neck sink and drainer unit.
Double glazed sash window to front elevation and integrated appliances including dishwasher, fridge/freezer, 5-ring gas hob with oven below and cooker hood over, space for American style fridge/freezer, inset ceiling spotlights.
Bedroom 2: (16' 2'' x 10' 4'' (4.92m x 3.15m)) Double glazed windows to side elevation, tall moulded skirting board, central ceiling light, three fitted cupboards which could be used as wardrobes and storage.
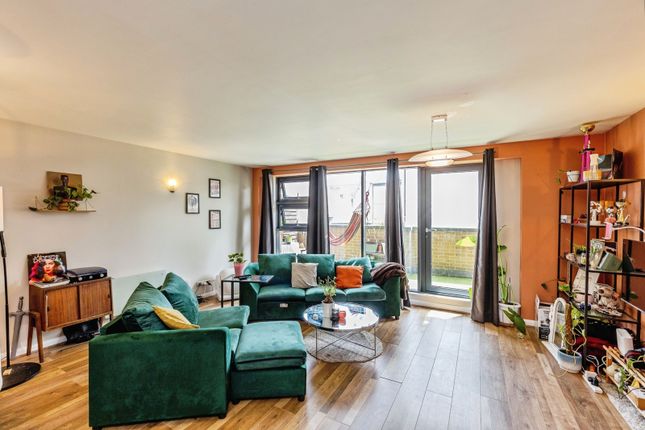
Terrace: A stylish private terrace offering a comfortable area for outdoor seating.
Featuring artificial grass, metal balustrade and is an ideal place for morning coffee, relaxing or entertaining outdoors.
Bathroom/WC: White suite comprising panelled bath with mains fed shower over, low level wc, inset sink and vanity unit, sash window to side elevation and extractor fan.
Bedroom 3: (11' 3'' x 10' 10'' (3.43m x 3.30m)) Double glazed window to front elevation, tall moulded skirting boards and central ceiling light point.
Second Floor Landing: Stairs descend to first floor. Wooden flooring, doors radiate to bedroom 1, bedroom 4, shower room/wc and large storage cupboard.
Bedroom 1: (13' 3'' x 11' 8'' (4.04m x 3.55m)) Double glazed sash window to side elevation with uninterrupted views towards Ashton court, tall moulded skirtings, inset ceiling spotlights, attic space and radiator.
Bedroom 4: (15' 4'' x 9' 5'' (4.67m x 2.87m)) Double room with double glazed sash windows to front elevation, tall moulded skirting boards, radiator, large storage cupboard and central ceiling light point.
Shower Room/WC: White suite comprising double shower cubicle with glass doors and tiled enclosure, low level wc, pedestal wash hand basin with vanity unit, tiled floor, part tiled walls, window to rear elevation and extractor fan.
Important Remarks Viewing & Further Information: Available exclusively through the sole agents, Richard Harding Estate Agents Limited, tel: Fixtures & Fittings: Only items mentioned in these particulars are included in the sale.
Any other items are not included but may be available by separate arrangement.
Tenure: It is understood that the property is Leasehold for the remainder of a 999 year lease from and including 1/6/2021 to and including 31/5/2030.
This information should be checked with your legal adviser. Service Charge: It is understood that the monthly service charge is variable dependant on need.
This information should be checked by your legal adviser. Local Authority Information: Bristol City Council. Council Tax Band: C
Value & comps
No previous sales on record.
Returns
Set an offer; the calculator follows it.
We're still gathering serviced-accommodation data for this area.
Archie refurb estimate: a Pro feature
0.0% below asking
This is not financial or investment advice. Prop AI Deals is not authorised by the Financial Conduct Authority (FCA) to provide investment advice.
All investment calculators, property analyses, and AI-generated insights are for informational purposes only. Property investment carries risk and may result in financial loss. All calculations should be independently verified and you should consult with FCA-authorised financial advisers before making any investment decisions.
Past performance does not guarantee future results. Tax implications vary by individual circumstances.
Deal
Properties like this can earn 2–3x BTL yields when converted to HMO, with retrofit costs around £10k/room. Sign in to see the full tier, yield projection, and cost breakdown.
Commercial properties like this can earn 30-50% higher yields when converted to residential under Class MA / Q / P / PA, with prior approval costing ~GBP 96/unit. Sign in to see the recommended route, yield uplift, and cost breakdown.
BRRR-suited properties can recycle 80-100% of investor capital on refi, leaving a high-yielding rental with most of the money out. Sign in to see the refurb cost stack, ARV projection, and refinance maths.
Detached + large garden = sub-division play. Pro tier unlocks the tier badge, plot size, uplift estimate, and regional land benchmark.
Short-lease flats trade at deep discount, but extending under the 1993 Act often costs far less than the discount. Pro tier unlocks the tier badge, premium breakdown, long-lease ARV and arbitrage maths.
See projected short-stay revenue vs a vanilla BTL for this property.
See real sub-let margins (HMO room rates & SA nightly rates) vs the landlord rent.
Area
Agent & docs

FAQ
About Upper Maisonette, Flat 2, 1, Granby Hill, Bristol
Explore nearby