Modern Method of Auction
Auction date not yet published
We've tightened what earns a Pursue. A home now needs a published valuation, a strategy that still makes money after real running costs and lender stress tests, and no listing problems that would stop a mortgage. You'll see fewer Pursues, and each one has been checked harder.
See how verdicts work3-bedroom detached house
For saleListed 1 day
Opportunity summary
See Archie’s verdict, returns by strategy and what to check before viewing.
About
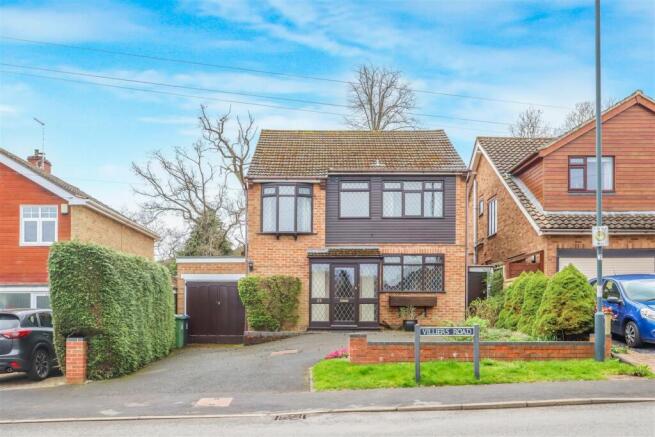
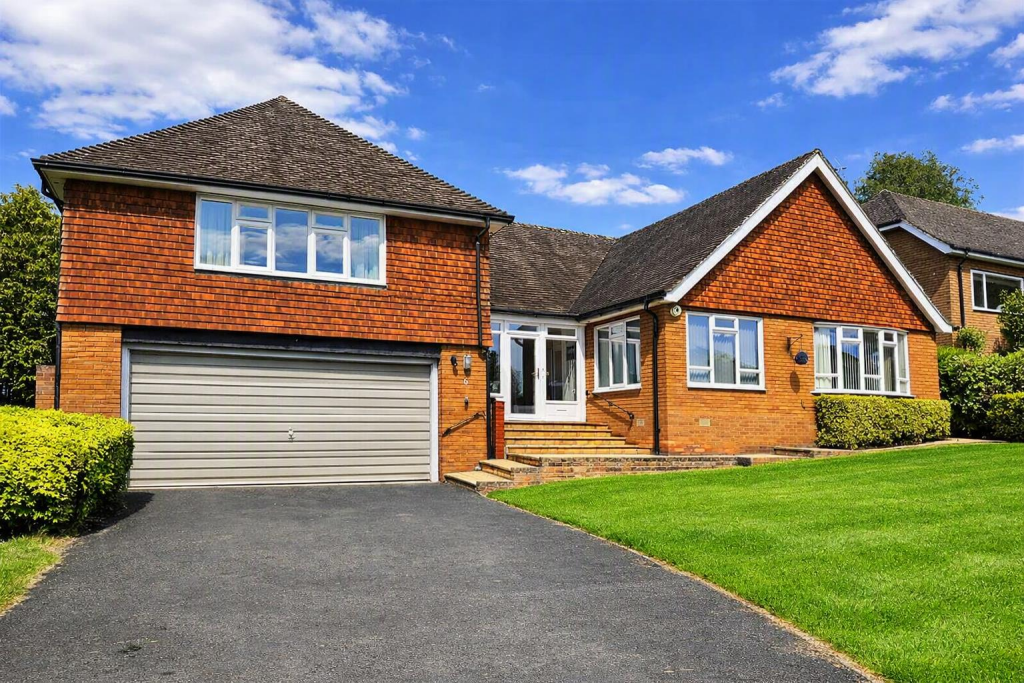
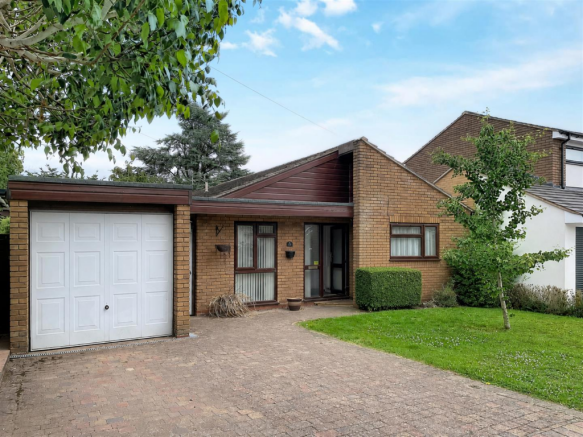
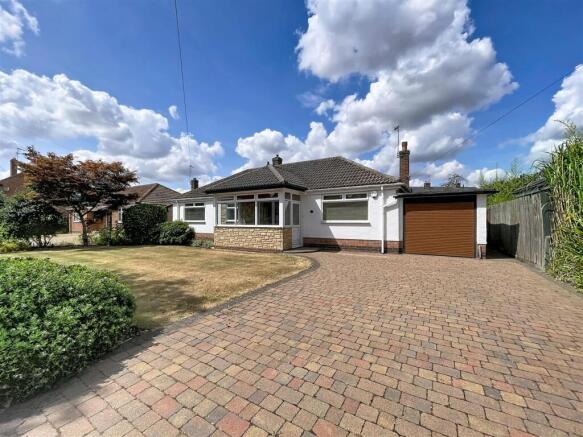
A three-bedroom mock Tudor detached home situated in the heart of Kenilworth, offering a private rear courtyard, integral garage, and immediate access to town centre amenities.
Sold via Secure Sale, this property presents a fantastic opportunity just moments from local shops, cafes, and transport links.
As you approach the property across the block-paved driveway, a set-back front entrance leads into a welcoming entrance hall.
Hard flooring flows into the hallway, where you will find a convenient guest WC fitted with a toilet and washbasin.
Branching off to the front of the home, the kitchen is tastefully appointed with solid wood wall and base units, complemented by stone-effect worktops, tiled splashbacks, and tiled flooring.
Cooking is catered for with an induction hob and eye-level oven, alongside an integrated dishwasher, pelmet lighting, and a display cabinet. A window above the sink looks out over the front approach.
At the rear of the property, the lounge spans the full width of the house, offering a bright and spacious setting for relaxation and dining.
The room features wood panelling along one wall with built-in shelving and patio doors open directly out to the rear courtyard garden.
Contained within the living room, the staircase is brightly lit by a large opaque window looking out to the side of the house.
Leading off the lounge, a door opens into the practical utility room, complete with tiled flooring, additional storage units, a stainless steel sink and plumbing for laundry appliances.
The utility provides access to the rear of the integral garage, and direct access to the rear garden.
Upstairs, the landing is flooded with natural light from the staircase window, and provides access to the loft space as well as all three bedrooms and the family bathroom.
The primary bedroom overlooks the front aspect and benefits from built-in wardrobes along with its own private en-suite shower room, fitted with a shower cubicle with electric shower, pedestal wash basin, toilet, and heated towel rail.
To the rear, the second double bedroom also features built-in wardrobes and views over the back garden.
The third bedroom, also a double room, again looks out over the rear and includes integrated storage.
Completing the accommodation, the family bathroom is tiled and fitted with a panelled bath with thermostatic shower over, pedestal wash basin, toilet, heated towel rail, and an airing cupboard containing solar panel controls.
Outside, the rear garden is designed for low maintenance, featuring a block-paved and stone-flagged courtyard bordered by brick walling and timber fencing, ideal for outdoor seating and dining.
To the front, the block-paved driveway leads to the integral garage, which is equipped with an up-and-over door, power, and lighting.
On the roof of the property there are solar panels, believed to be evacuated tube collectors, used for heating water. The functionality has not been tested.
Queens Road sits in an ideal location right in the centre of Kenilworth.
Residents benefit from immediate proximity to the shops, cafes, and supermarkets along Warwick Road, as well as being just a short walk from Kenilworth Railway Station and local bus routes.
Please note: This property features spray foam insulation. Our recommended mortgage advisor has access to specialist lenders who may be able to approve mortgages on homes with spray foam.
Please ask for more details.
*In accordance with the Consumer Protection from Unfair Trading Regulations 2008, we are required to ensure that all material information in relation to this property is disclosed accurately and transparently.
”Material information” refers to anything a potential buyer or tenant would need to know to make an informed decision about the property.
Agents Note - On receipt of an accepted offer we will require id and Anti-money laundering checks to be submitted, these are charged at £50 per person.
Material Information* Tenure: Freehold Rights & Easements: Ask agent Council: Warwick DC Tax Band: E EPC Rating: D (62) Construction: Brick (assumed) Roof: Pitched/Tiled Electricity: Mains Water: Mains Drainage: Mains & rainwater capture Heating: Gas Central Heating Flood Risk: Very Low Flood Risk (Surface Water): Very Low Estimated Broadband Speed: Up to Ultrafast (1,000Mbps) Mobile Signal: EE - Good / O2 - Good / Three - Fair / Vodafone - Fair We endeavour to provide details that are true, accurate, and not misleading.
However, please note: The information provided has been prepared in good faith and is based on details supplied by the seller, landlord, or third parties.
We have not tested any services, appliances, or equipment included in the sale or letting. All measurements, distances, and areas stated are approximate and for guidance only.
Planning permissions, building regulations, or other legal matters should be verified by the buyer's or tenant's solicitor or relevant authority.
Buyers and tenants should carry out their own due diligence and are strongly advised to inspect the property and commission appropriate surveys or checks.
Should you require clarification or further details on any aspect of the property, please contact us before making any transactional decision.
Auctioneers Comments: This property is for sale by the Modern Method of Auction, meaning the buyer and seller are to Complete within 56 days (the ”Reservation Period”).
Interested parties personal data will be shared with the Auctioneer (iamsold). If considering buying with a mortgage, inspect and consider the property carefully with your lender before bidding.
A Buyer Information Pack is provided. The winning bidder will pay £349.00 including VAT for this pack which you must view before bidding.
The buyer signs a Reservation Agreement and makes payment of a non-refundable Reservation Fee of 4.5% of the purchase price including VAT, subject to a minimum of £6,600.00 including VAT.
This is paid to reserve the property to the buyer during the Reservation Period and is paid in addition to the purchase price. This is considered within calculations for Stamp Duty Land Tax.
Services may be recommended by the Agent or Auctioneer in which they will receive payment from the service provider if the service is taken.
Any payment that will be received by the Agent or Auctioneer will be confirmed to you in writing before services are taken. Services are optional.
Utility 2.44m x 1.98m - 8'0” x 6'6” Living Room 6.4m x 4.01m - 20'12” x 13'2” Kitchen 3.43m x 2.84m - 11'3” x 9'4” Guest WC 0.96m x 1.32m - 3'2” x 4'4” Bedroom (Double) With Ensuite 3.45m x 4.4m - 11'4” x 14'5” Bedroom 3.06m x 4.4m - 10'0” x 14'5” Bedroom 4.02m x 3.44m - 13'2” x 11'3” Bathroom 2.02m x 2.47m - 6'8” x 8'1” Ensuite 1.71m x 1.85m - 5'7” x 6'1”
Value & comps
No previous sales on record.
See the independent valuation, upside vs guide, and per-strategy max bid for this lot. Sign in to see it.
Returns
Set an offer; the calculator follows it.
We're still gathering serviced-accommodation data for this area.
Archie refurb estimate: a Pro feature
0.0% below starting price
This is not financial or investment advice. Prop AI Deals is not authorised by the Financial Conduct Authority (FCA) to provide investment advice.
All investment calculators, property analyses, and AI-generated insights are for informational purposes only. Property investment carries risk and may result in financial loss. All calculations should be independently verified and you should consult with FCA-authorised financial advisers before making any investment decisions.
Past performance does not guarantee future results. Tax implications vary by individual circumstances.
Deal
Properties like this can earn 2–3x BTL yields when converted to HMO, with retrofit costs around £10k/room. Sign in to see the full tier, yield projection, and cost breakdown.
Commercial properties like this can earn 30-50% higher yields when converted to residential under Class MA / Q / P / PA, with prior approval costing ~GBP 96/unit. Sign in to see the recommended route, yield uplift, and cost breakdown.
BRRR-suited properties can recycle 80-100% of investor capital on refi, leaving a high-yielding rental with most of the money out. Sign in to see the refurb cost stack, ARV projection, and refinance maths.
Detached + large garden = sub-division play. Pro tier unlocks the tier badge, plot size, uplift estimate, and regional land benchmark.
Short-lease flats trade at deep discount, but extending under the 1993 Act often costs far less than the discount. Pro tier unlocks the tier badge, premium breakdown, long-lease ARV and arbitrage maths.
See projected short-stay revenue vs a vanilla BTL for this property.
See real sub-let margins (HMO room rates & SA nightly rates) vs the landlord rent.
Area
Agent & docs

FAQ
About Queens Road, Kenilworth
Explore nearby