2-bedroom flat · BH15 4GE
For saleReduced £14.9k (−4.2%) on 16 SepListed 127 days
Opportunity summary
See Archie’s verdict, returns by strategy and what to check before viewing.
About
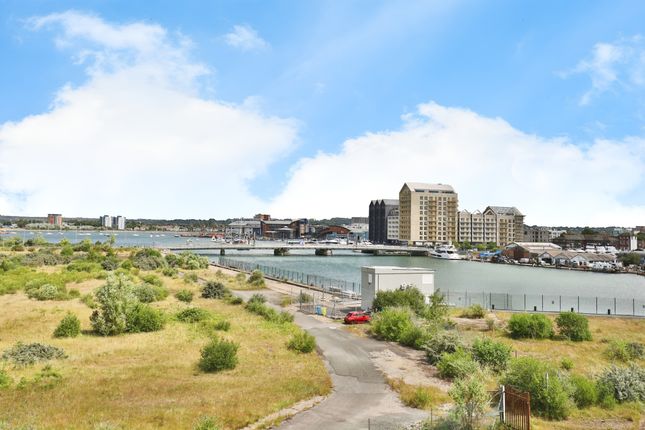
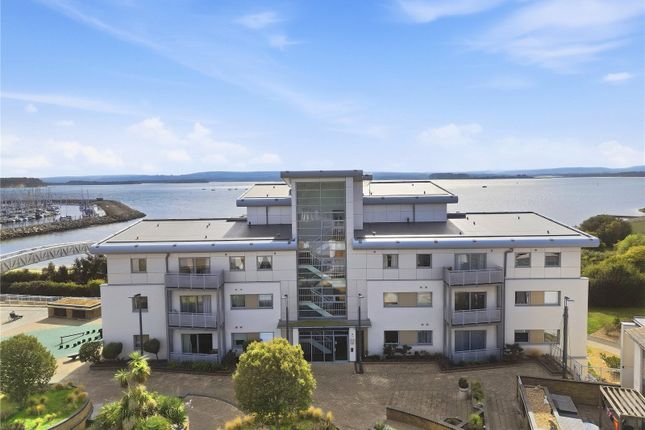
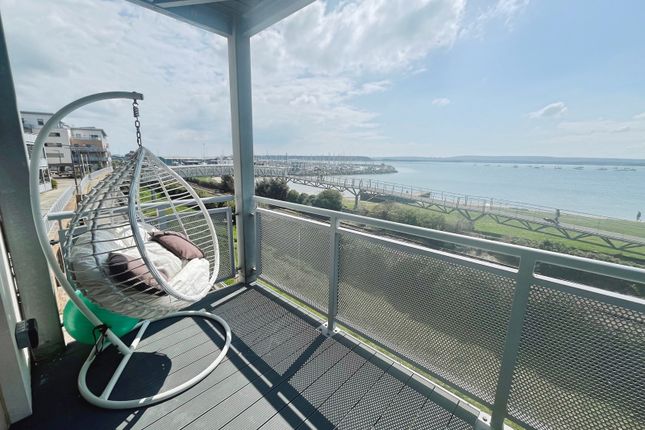
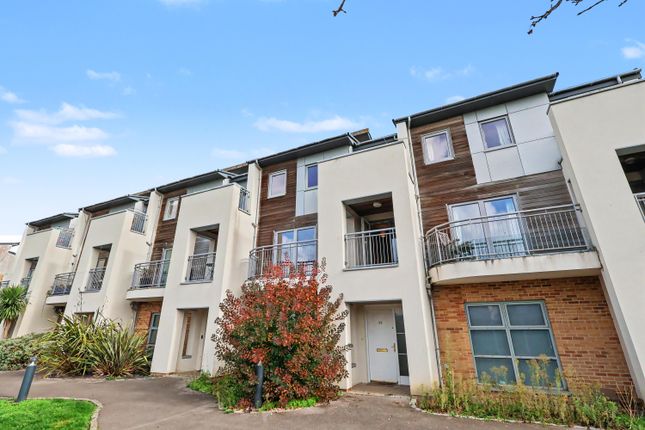
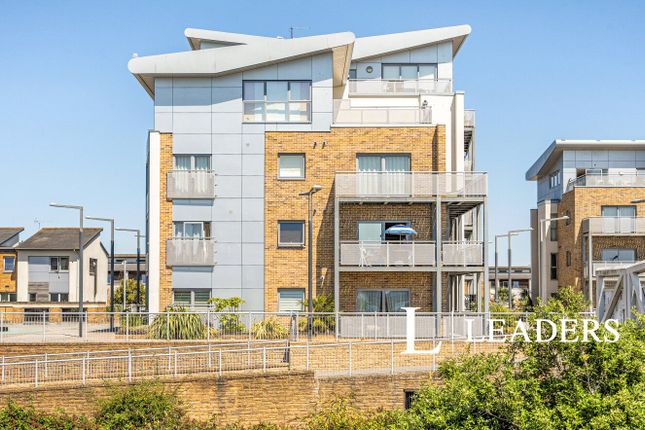
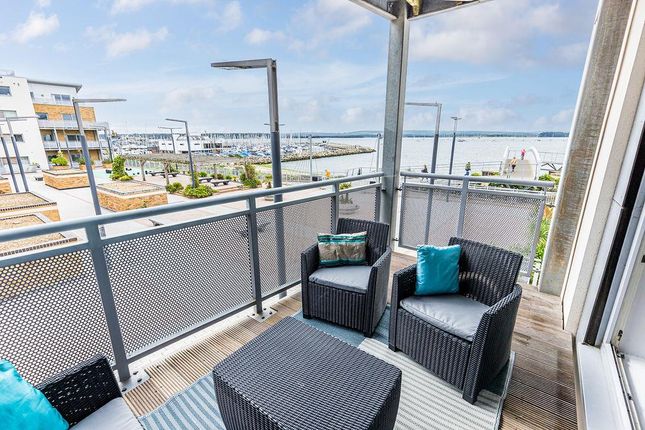
A stunning opportunity to acquire an immaculate modern apartment with direct harbour views and a spacious south-facing balcony.
This third-floor home boasts two spacious double bedrooms, two bathrooms and a bright open-plan lounge/diner/kitchen with delightful waterside views towards Round Island and the Purbecks beyond.
The property comes with two allocated secure parking spaces, plus visitors' parking.
With direct access to Hamworthy Park and beach, a Tesco Express just two minutes' walk away, and the restaurants of Poole Quay being a mere 10 minute stroll, this location really is unbeatable!
Hallway Entered from the third floor communal hallway, with lift and level access from car park, exterior and podium levels.
A 't'-shaped hallway with full-height store cupboard and boiler cupboard housing a modern Weissman gas boiler.
Pendant light, door entryphone, radiator, wall thermostat, grey timber-effect floor covering. Six-panel doors to principal rooms.
Reception Room A modern open-plan lounge, kitchen/diner with feature pendant lighting, double-glazed tilt-and-slide patio doors, radiator and timber-effect floor covering.
Kitchen with a comprehensive range of timber-veneered base cupboard and underlit wall units and contrasting cream worksurface incorporating a four-burner gas hob with extractor over and electric oven beneath.
Cream tiled splashbacks. Inset 1.5-basin sink with drainer and chrome mixer tap. Spaces for full-height fridge/freezer and plumbing for dishwasher and washer/dryer.
Patio door to balcony; Balcony A glorious south-facing balcony, offering unrestricted views across Poole Harbour with ample space for dining and relaxing.
Aluminium decking and perforated metal balustrading and space for outside storage.
Bedroom One A spacious double bedroom with pendant lighting and harbour-facing window offering mesmerising harbour views.
Fitted double wardrobe, radiator, fitted carpet, door to en-suite; En-Suite With 3-arm pendant light fitting, extractor fan, fitted radiator, walk-in corner shower with mosaic wall tiling, brushed aluminium frame and glazed concertina door.
Low-level WC, wash basin with chrome mixer tap, shaver point and chrome towel rail. Grey plank-effect floor covering.
Bedroom Two Generously proportioned double bedroom with combined ceiling fan and pendant light, top-hinged south-facing window with delightful harbour views.
Fitted double wardrobe, radiator, fitted carpet. Bathroom Luxuriously-finished bathroom with full-height gloss wall tiling, three-arm light fitting and ceiling extractor.
White three-piece suite with bath with shower over and glazed screen and riser rail. Wall-mounted hand basin with chrome mixer tap, storage cupboard below and feature mirror over.
Wall-mounted, push-button low-level WC. Chrome ladder-style towel rail and chrome-and-glass shelving unit. Shaver point. Timber-effect floor covering.
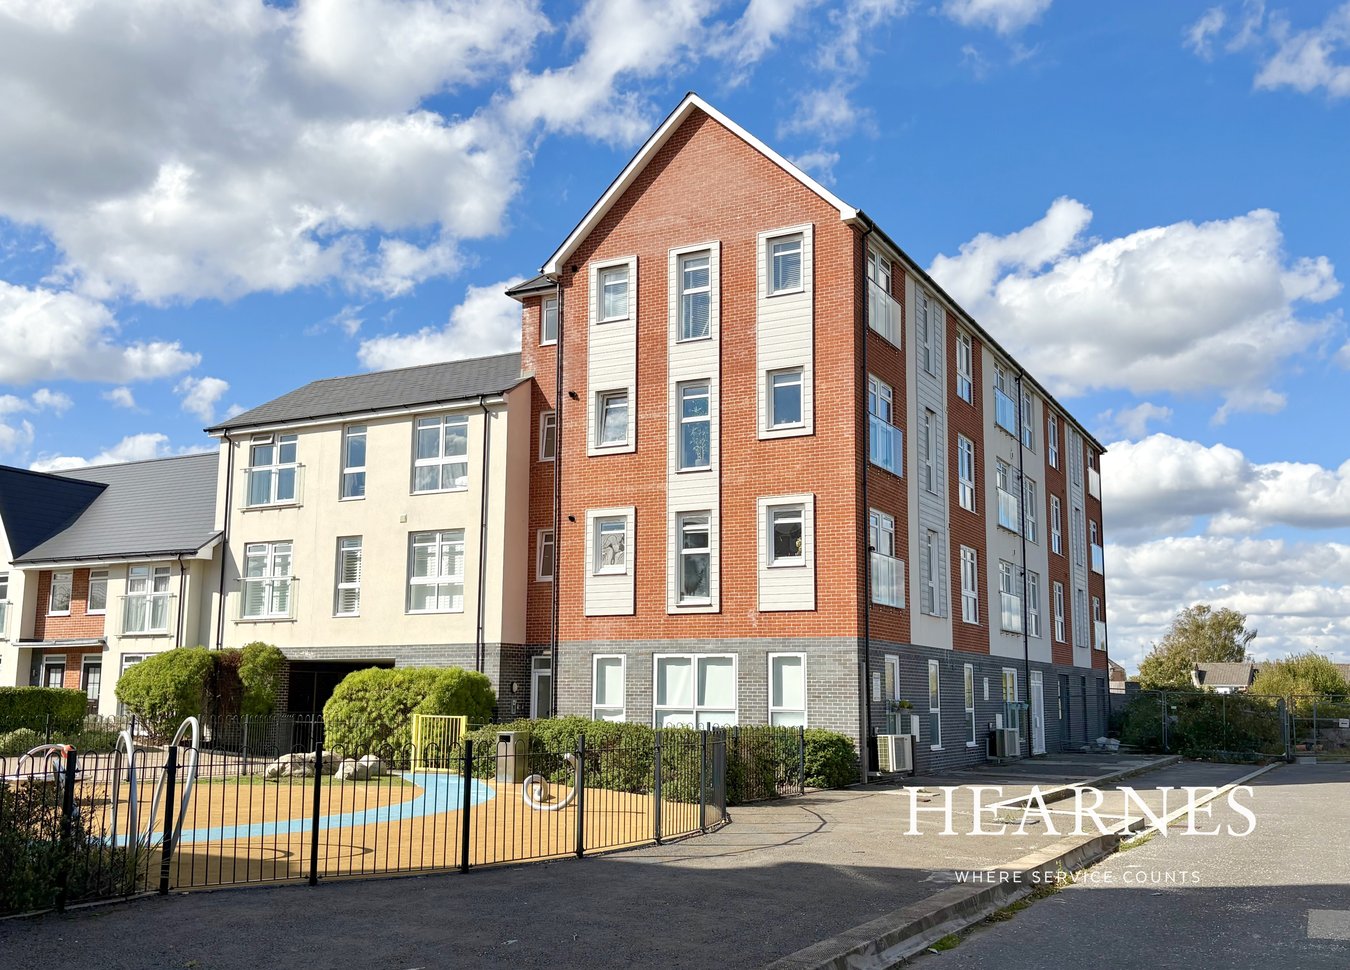
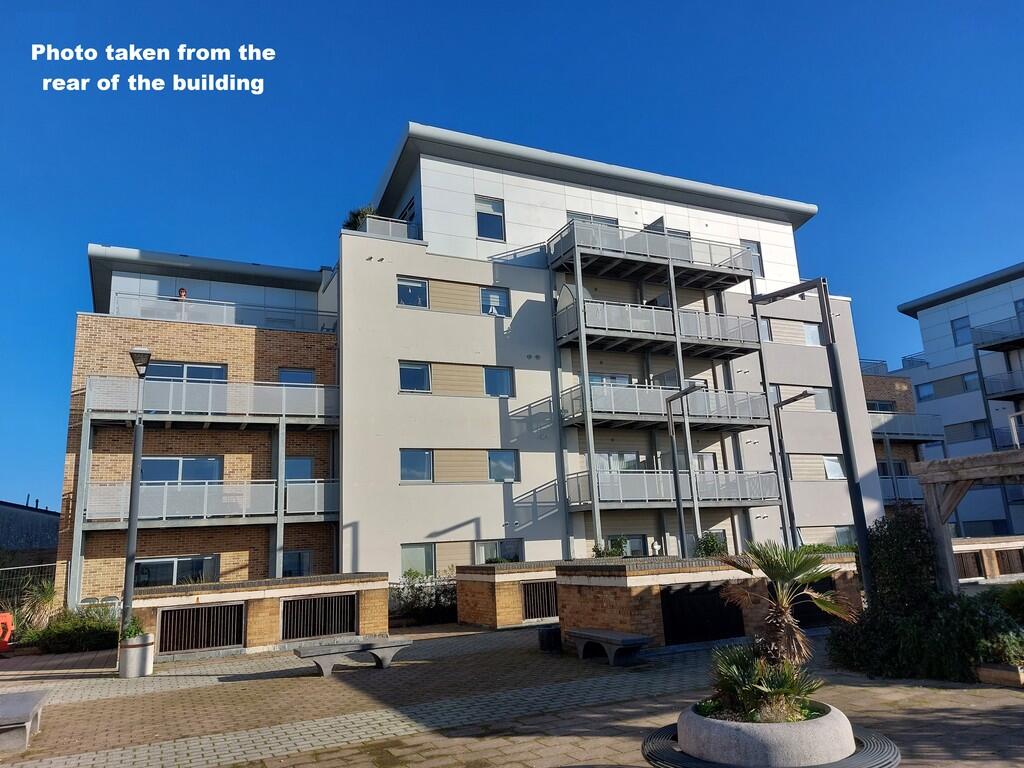
Outside Externally, a podium-level piazza offers paved communal outside space with pergola seating and a children's play area.
A link bridge provides direct access to the green expanse of Hamworthy Park and the Harbour's edge.
Parking The property is conveyed with two private car parking spaces in the secure undercroft garage, accessed via electric gates.
Tenure The property is long-leasehold for a term of 250 years from 2005 with 229 years unexpired. Ground rent £125pa, with reviews to 0.0004166% of capital value in 2031 and 25-yearly thereafter.
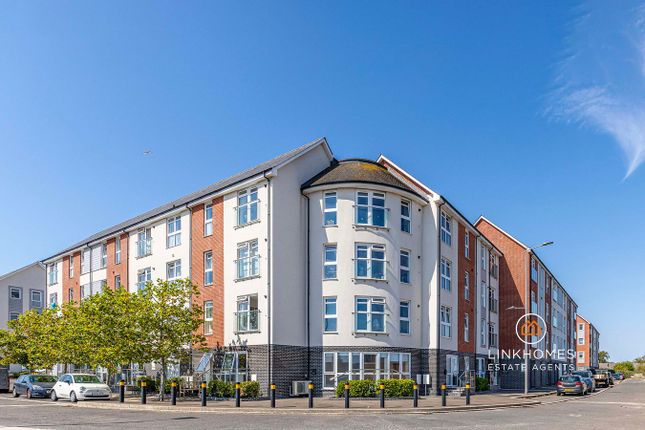
Service Charge 2026/27 = £3,993pa Material Information Timber frame construction with a mixture of rendered, rainscreen-clad and brick-clad elevations.
Environment Agency Flood Risk - Very Low Broadband Standard 12Mbps Superfast 80 Mbps Mobile 'Phone Coverage Vodafone 84% EE 81% 3 80% O2 72% Council Tax Band D and EPC Rating B
Value & comps
No previous sales on record.
Returns
Set an offer; the calculator follows it.
We're still gathering serviced-accommodation data for this area.
Archie refurb estimate: a Pro feature
0.0% below asking
This is not financial or investment advice. Prop AI Deals is not authorised by the Financial Conduct Authority (FCA) to provide investment advice.
All investment calculators, property analyses, and AI-generated insights are for informational purposes only. Property investment carries risk and may result in financial loss. All calculations should be independently verified and you should consult with FCA-authorised financial advisers before making any investment decisions.
Past performance does not guarantee future results. Tax implications vary by individual circumstances.
Deal
Properties like this can earn 2–3x BTL yields when converted to HMO, with retrofit costs around £10k/room. Sign in to see the full tier, yield projection, and cost breakdown.
Commercial properties like this can earn 30-50% higher yields when converted to residential under Class MA / Q / P / PA, with prior approval costing ~GBP 96/unit. Sign in to see the recommended route, yield uplift, and cost breakdown.
BRRR-suited properties can recycle 80-100% of investor capital on refi, leaving a high-yielding rental with most of the money out. Sign in to see the refurb cost stack, ARV projection, and refinance maths.
Detached + large garden = sub-division play. Pro tier unlocks the tier badge, plot size, uplift estimate, and regional land benchmark.
Short-lease flats trade at deep discount, but extending under the 1993 Act often costs far less than the discount. Pro tier unlocks the tier badge, premium breakdown, long-lease ARV and arbitrage maths.
See projected short-stay revenue vs a vanilla BTL for this property.
See real sub-let margins (HMO room rates & SA nightly rates) vs the landlord rent.
Area
Agent & docs
FAQ
About Flat 17 Sandpiper House, 15 Stone Close, Poole
Explore nearby