We've tightened what earns a Pursue. A home now needs a published valuation, a strategy that still makes money after real running costs and lender stress tests, and no listing problems that would stop a mortgage. You'll see fewer Pursues, and each one has been checked harder.
See how verdicts work5-bedroom detached house · PE9 4AP
Sold STCListed 360 days
Opportunity summary
See Archie’s verdict, returns by strategy and what to check before viewing.
About
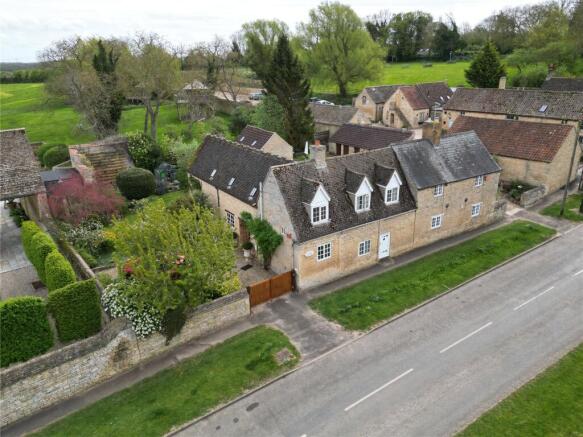
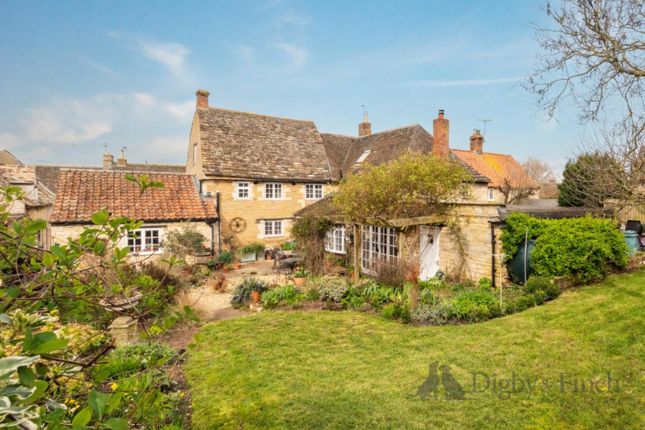
Nestled in the sought-after village, this beautifully presented 5-bedroom detached family home is a sanctuary unto itself.
As you step inside, you are greeted by character features that add charm and elegance to each room.
The heart of the home, a well-appointed kitchen boasting integrated appliances and a breakfast bar, seamlessly blends style and function.
For busy families, the separate utility room offers convenience and practicality.
The dining room with a wood-burning stove is perfect for cosy gatherings, while the large formal lounge, adorned with bi-fold doors, opens up to a south-facing decked area, inviting the outdoors in.
The master bedroom, complete with an ensuite and dressing room, provides a tranquil backdrop for relaxation.
The great-sized bedrooms offer versatility for various lifestyle needs, and the south-facing landscaped garden provides a serene setting for outdoor living.
Various outdoor entertaining spots, including an idyllic stream with a seating area, create moments of tranquillity and connection with nature.
The property also features a stunning garden room finished in zinc with a sedum roof, serving as a versatile space for all seasons.
Additionally, the home office space offers potential for use as an annexe, catering to modern work-from-home needs.
Outside, ample parking and a double garage behind electric gates provide secure parking for multiple cars, adding convenience to daily living in this amazing commuting location.
The garage (formally an annex) offers opportunity for future vendors as a quadruple garage, annex or home office space subject to requirements.
The outside space of this home is thoughtfully designed to provide a blend of functionality and luxury.
To the rear of the property, the landscaped garden offers a peaceful retreat for residents to unwind and entertain guests.
The south-facing orientation ensures ample natural light throughout the day, creating a bright and inviting atmosphere.
With various outdoor entertaining spots, residents can host gatherings and create memorable moments with loved ones.
The idyllic stream running through the property adds a touch of serenity, with a seating area that allows residents to relax and enjoy the soothing sounds of nature.
For those needing a dedicated workspace, the home office space with the potential for an annexe provides a private and professional environment.
With ample parking and a double garage behind electric gates, residents have the convenience of secure parking for multiple cars, catering to modern lifestyles.
This property offers a harmonious blend of indoor and outdoor living, ensuring a luxurious and comfortable lifestyle in a sought-after village setting, perfect for those seeking a balance between convenience and tranquillity.
IMPORTANT: Property details are provided in good faith but may change and should not be taken as a complete or guaranteed description.
While we aim for accuracy, all information must be independently checked and does not form part of any contract.
Measurements are approximate, services and appliances have not been tested, and images or floorplans are for guidance only.
Buyers should verify permissions, consents, and any other matters with their own advisers.
BUYER VERIFICATION: In line with the Money Laundering Regulations, all purchasers must complete identification and proof/source of funds checks at the offer stage.
A non-refundable fee of £60 (inc VAT) is payable for these checks. We cannot legally move forward with the sale until the buyers have completed these checks.
The property will remain 'for sale' until checks are completed. EPC Rating: C
Value & comps
No previous sales on record.
Returns
Set an offer; the calculator follows it.
We're still gathering serviced-accommodation data for this area.
Archie refurb estimate: a Pro feature
0.0% below asking
This is not financial or investment advice. Prop AI Deals is not authorised by the Financial Conduct Authority (FCA) to provide investment advice.
All investment calculators, property analyses, and AI-generated insights are for informational purposes only. Property investment carries risk and may result in financial loss. All calculations should be independently verified and you should consult with FCA-authorised financial advisers before making any investment decisions.
Past performance does not guarantee future results. Tax implications vary by individual circumstances.
Deal
Properties like this can earn 2–3x BTL yields when converted to HMO, with retrofit costs around £10k/room. Sign in to see the full tier, yield projection, and cost breakdown.
Commercial properties like this can earn 30-50% higher yields when converted to residential under Class MA / Q / P / PA, with prior approval costing ~GBP 96/unit. Sign in to see the recommended route, yield uplift, and cost breakdown.
BRRR-suited properties can recycle 80-100% of investor capital on refi, leaving a high-yielding rental with most of the money out. Sign in to see the refurb cost stack, ARV projection, and refinance maths.
Detached + large garden = sub-division play. Pro tier unlocks the tier badge, plot size, uplift estimate, and regional land benchmark.
Short-lease flats trade at deep discount, but extending under the 1993 Act often costs far less than the discount. Pro tier unlocks the tier badge, premium breakdown, long-lease ARV and arbitrage maths.
See projected short-stay revenue vs a vanilla BTL for this property.
See real sub-let margins (HMO room rates & SA nightly rates) vs the landlord rent.
Area
Agent & docs

FAQ
About Main Street, Great Casterton, PE9
Explore nearby