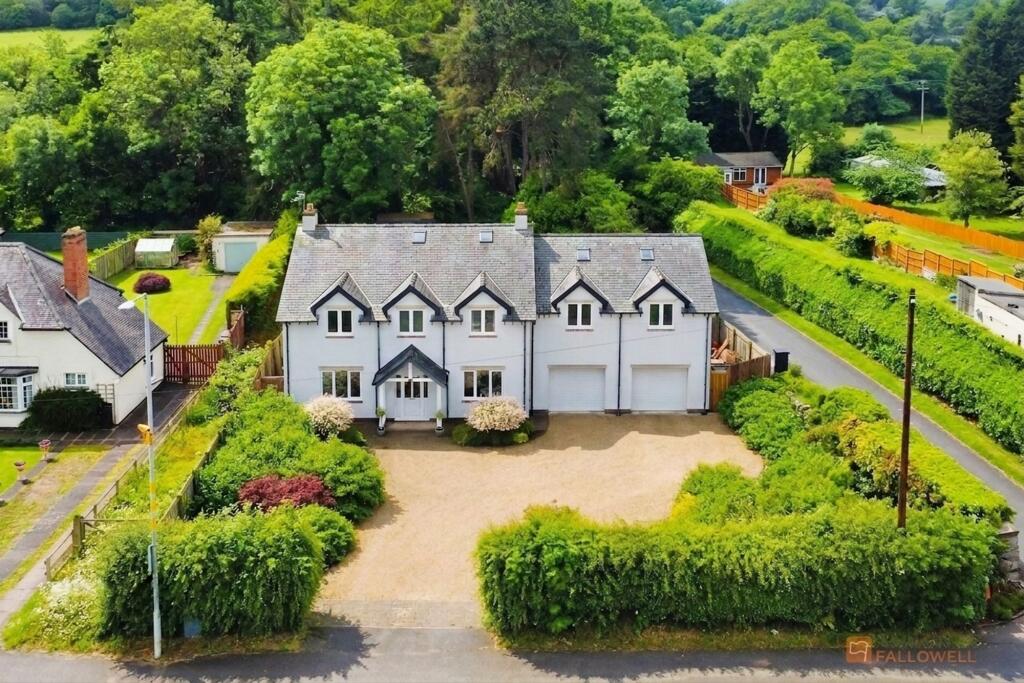
5-bedroom detached house · LE6 0FT
Listing removedListed 56 days
Opportunity summary
See Archie’s verdict, returns by strategy and what to check before viewing.
About
Property Description Some family homes simply offer more, and this impressive, extended home on Markfield Road is certainly one of them.
Offering around 2,260 sq ft of spacious and incredibly versatile accommodation, the property combines generous family living, four excellent bedrooms, a fantastic cinema room which could become a fifth bedroom, three reception spaces, a substantial double garage and a larger-than-average private garden.
And despite all that space, one of its biggest attractions is the setting.
Positioned in highly sought-after Groby, the property enjoys a surprisingly peaceful feel, with mature surroundings and access to some wonderful countryside and woodland walks nearby.
For families looking for a long-term home with enough room to adapt as life changes, this is a property that deserves to be seen.
Entrance Hallway Step through the front door into a welcoming entrance hallway, immediately giving a sense of the proportions found throughout the house.
Wood flooring provides a smart yet practical finish, while the hallway connects the principal ground-floor rooms and creates a natural flow through the home.
Living Room The main living room provides a comfortable space for relaxing away from the busier areas of the house.
Bright, well presented and generously proportioned, there is plenty of room for larger sofas and furniture, making this an ideal everyday family sitting room.
Reception Rooms One of the real strengths of this property is its flexibility.
There are three reception spaces in total, allowing different areas of the house to be used for formal dining, entertaining, children's play space, working from home or simply somewhere to escape with a coffee and close the door.
For a larger or growing family, having this separation of living space can make an enormous difference.
Breakfast Kitchen The breakfast kitchen provides another sociable space at the heart of the home.
A comprehensive range of wall and base cabinetry is complemented by work surfaces and attractive brick-effect tiling, with integrated appliances including two Bosch ovens, a five-ring hob, extractor, dishwasher and fridge.
A breakfast bar provides somewhere for informal meals, homework or a morning coffee, while patio doors create a direct connection with the rear garden during the warmer months.
Utility, WC & Storage Practicality has certainly not been forgotten.
A useful utility area, ground-floor WC and additional lobby/storage space provide the everyday functionality needed in a substantial family home, with external access adding further convenience.
Double Garage If you need serious garage space, this one is worth paying attention to.
Measuring approximately 7.48m x 7.56m, the integral double garage is considerably larger than you might expect and benefits from power, lighting and twin electric garage doors.
Combined with the extensive driveway to the front, there is excellent parking provision for households with several vehicles.
First Floor Landing Even the landing has something a little different about it.
A vaulted ceiling and Velux-style roof windows flood the space with natural light, while useful eaves storage makes good use of the proportions.
It creates a bright and impressive central area from which the first-floor accommodation flows. Principal Bedroom Positioned overlooking the rear garden, the principal bedroom is a superb main suite.
The generous bedroom space is complemented by its own walk-in wardrobe area, providing excellent clothes storage without overwhelming the bedroom itself.
There is also a private en-suite shower room, creating exactly the type of principal suite buyers expect from a home of this size.
Bedrooms Three further well-proportioned double bedrooms provide plenty of space for children, teenagers, guests or home working.
Rather than one impressive principal room followed by compromised secondary bedrooms, the proportions throughout make this a particularly practical option for a larger family.
Cinema Room / Bedroom Five Now for one of our favourite parts of the house.
The substantial extension above the garage has created a brilliant additional room, currently arranged as a dedicated cinema room with built-in speakers, television and feature lighting.
It's the sort of space that could quickly become everyone's favourite room in the house. But it doesn't have to remain a cinema.
Its size means it could work equally well as a fifth bedroom, games room, home office, teenagers' lounge or substantial family room, giving future owners the flexibility to use the house in whichever way suits them best.
Family Bathroom The family bathroom continues the generous theme and is fitted with a contemporary four-piece suite.
There is a bath for younger children or a long soak at the end of the day, alongside a separate shower enclosure, wash hand basin and WC, all finished with modern tiling.
Outside The outside space is another major reason this home stands apart.
A substantial frontage provides off-road parking for multiple vehicles, with access to the integral double garage and gated access leading around to the rear.
The rear garden is considerably larger than you might expect for a modern family home and enjoys an excellent degree of privacy.
Predominantly laid to lawn and screened by established hedging and planting, there is plenty of space for children to play while still leaving generous areas for entertaining and relaxing.
A patio immediately adjoining the house is ideal for summer dining and barbecues, while established shrubs, planting and a productive vegetable area add character to the garden.
Garden Room / Home Office Tucked within the garden is another extremely useful addition.
The detached garden building benefits from power, lighting, heating and internet connectivity, making it far more than simply a summerhouse.
Whether you're looking for a proper home office away from the main house, a studio, gym, hobby room or somewhere for older children to have their own space, it's ready to be put to use.
Groby Groby remains one of Leicestershire's most popular villages, particularly with buyers who want village life without sacrificing convenient access to Leicester and the wider road network.
Everyday amenities are close at hand, including local shops, a pharmacy, Post Office, pubs, community facilities and schooling.
For those who enjoy getting outdoors, this is a particularly attractive part of the county.
Groby Pool provides opportunities for walking and wildlife spotting, while Lady Hay Wood and Martinshaw Wood offer woodland trails close to the village.
Bradgate Park, Swithland Wood and the wider Charnwood countryside are also within easy reach.
Commuters are particularly well served, with convenient access to the A50, A46 and M1, making Leicester city centre and surrounding employment centres readily accessible.
It's a location that manages to combine connectivity with countryside remarkably well. The Riva Lily View There is a lot of house here.
But what makes it particularly appealing isn't simply the number of rooms. It's the flexibility those rooms provide.
Four excellent bedrooms, the option of a fifth, multiple reception spaces, a cinema room, a huge double garage, a proper garden office and a genuinely generous garden mean this is a home capable of changing with a family rather than being outgrown by one.
Add Groby, excellent commuter connections and countryside almost on the doorstep, and you have a very compelling long-term family home.
Viewing is highly recommended to fully appreciate the space, setting and versatility on offer.
Property Information Tenure: Freehold Council Tax Band: F – Hinckley & Bosworth Borough Council EPC Rating: C Approximate Floor Area: Circa 2,260 sq ft Parking: Extensive driveway and integral double garage
Value & comps
No previous sales on record.
Returns
Set an offer; the calculator follows it.
We're still gathering serviced-accommodation data for this area.
Archie refurb estimate: a Pro feature
0.0% below asking
This is not financial or investment advice. Prop AI Deals is not authorised by the Financial Conduct Authority (FCA) to provide investment advice.
All investment calculators, property analyses, and AI-generated insights are for informational purposes only. Property investment carries risk and may result in financial loss. All calculations should be independently verified and you should consult with FCA-authorised financial advisers before making any investment decisions.
Past performance does not guarantee future results. Tax implications vary by individual circumstances.
Deal
Properties like this can earn 2–3x BTL yields when converted to HMO, with retrofit costs around £10k/room. Sign in to see the full tier, yield projection, and cost breakdown.
Commercial properties like this can earn 30-50% higher yields when converted to residential under Class MA / Q / P / PA, with prior approval costing ~GBP 96/unit. Sign in to see the recommended route, yield uplift, and cost breakdown.
BRRR-suited properties can recycle 80-100% of investor capital on refi, leaving a high-yielding rental with most of the money out. Sign in to see the refurb cost stack, ARV projection, and refinance maths.
Detached + large garden = sub-division play. Pro tier unlocks the tier badge, plot size, uplift estimate, and regional land benchmark.
Short-lease flats trade at deep discount, but extending under the 1993 Act often costs far less than the discount. Pro tier unlocks the tier badge, premium breakdown, long-lease ARV and arbitrage maths.
See projected short-stay revenue vs a vanilla BTL for this property.
See real sub-let margins (HMO room rates & SA nightly rates) vs the landlord rent.
Area
Agent & docs

FAQ
About 227, Markfield Road, Leicester
Explore nearby