We've tightened what earns a Pursue. A home now needs a published valuation, a strategy that still makes money after real running costs and lender stress tests, and no listing problems that would stop a mortgage. You'll see fewer Pursues, and each one has been checked harder.
See how verdicts work4-bedroom flat · W11 3RS
For saleListed 221 days
Opportunity summary
See Archie’s verdict, returns by strategy and what to check before viewing.
About
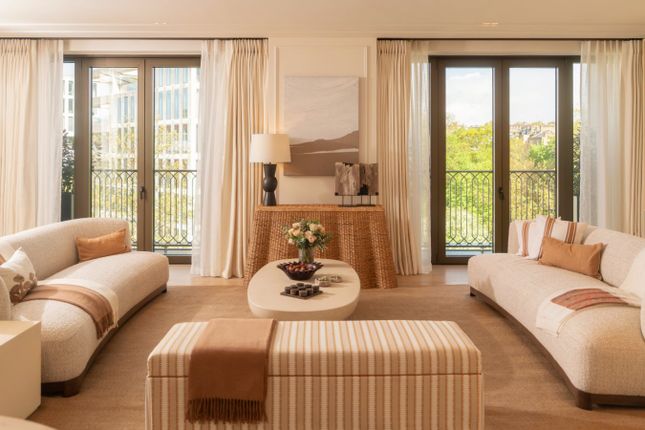
One of Holland Park's finest apartment with over 3,800sqft of beautifully presented accommodation and with extensive decked roof terraces Description Occupying one of the favoured positions on the south side of the street, and with super open southerly views across the Mews behind, this is one of very few upper floor apartments of this size in Holland Park and, we believe, one of only two with direct lift access.
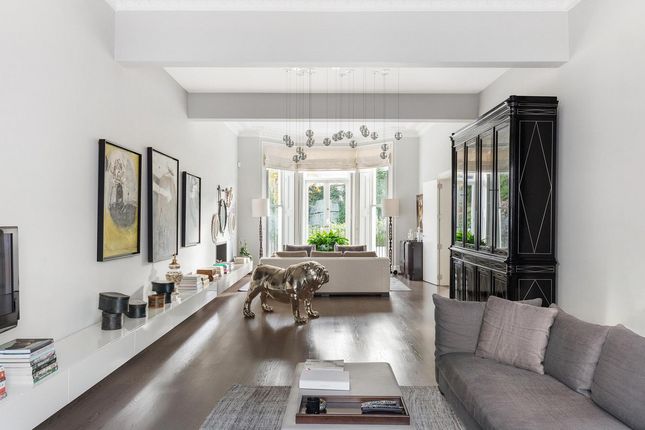
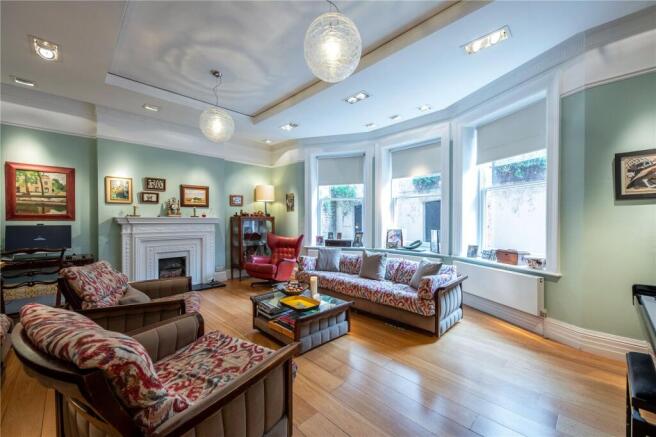
Totalling approximately 3,868sqft (359sqm)sqm), the property was comprehensively refurbished to an excellent standard and in a beautiful style by the current owners in 2016 and remains in a wonderful condition.
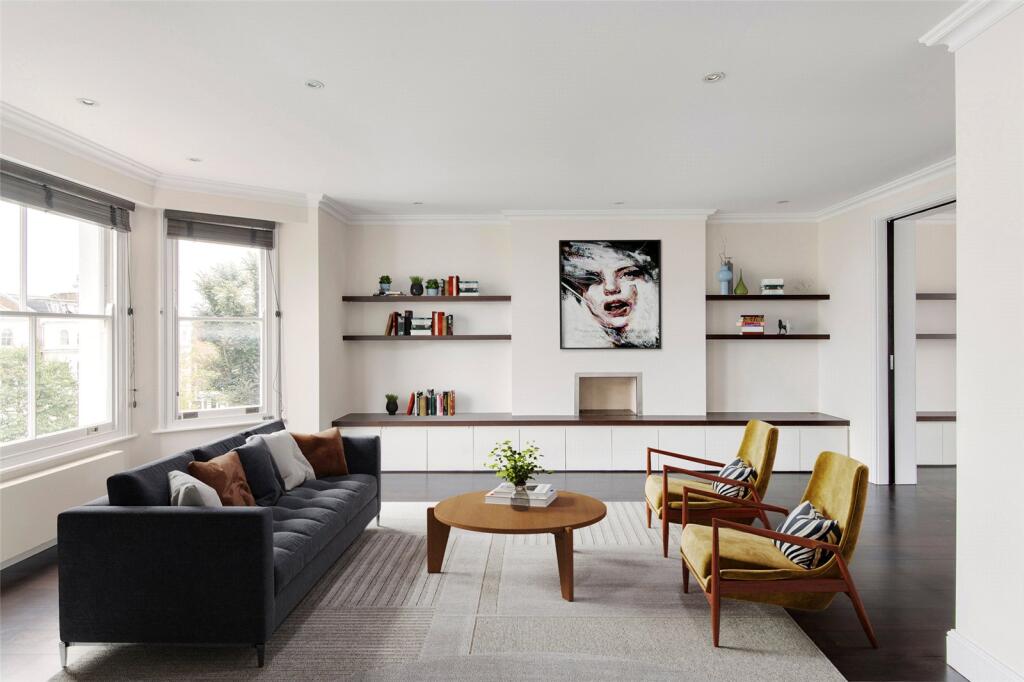
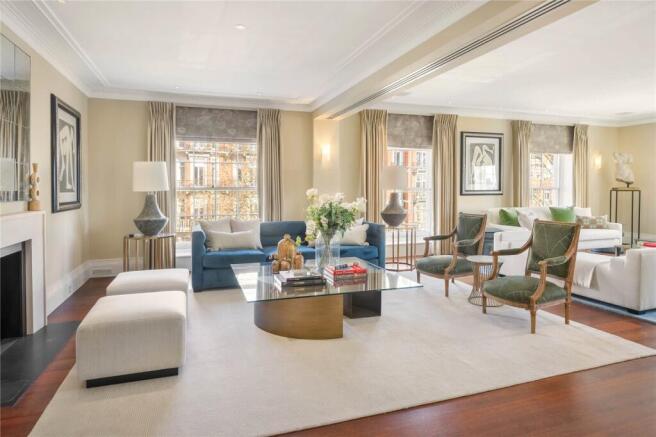
Entering straight into the apartment from the lift, the entrance hall has double doors opening into perhaps the centrepiece of the property, the grand front to back reception room with a designated dining area, a marble fireplace and classic oak hardwood flooring.
In turn, this flows into a fully fitted kitchen, with Miele and Samsung appliances, and an informal breakfast area.
Continuing through the apartment there is an office and a study, the latter with a feature window and both with pretty views looking out over the mews, as well as a staff bedroom suite, utility room and guest cloakroom.
Going upstairs, you will find the principal bedroom suite with a walk-through wardrobe (with plenty of fitted cupboards) and bathroom with two hand basins, bath and shower cubicle.
On the same level are two guest bedroom suites, a gym and an informal reception /TV room – both the TV room and the principal bedroom each have double doors onto the secluded south-facing decked roof terrace.
Finally, on the top floor, there is a further walk-in wardrobe and a glorious sun room with glass frontage opening onto an even more impressive roof terrace with far-reaching 360 degree views.
A further point is that both the main reception space and the principal bedroom are air-conditioned.
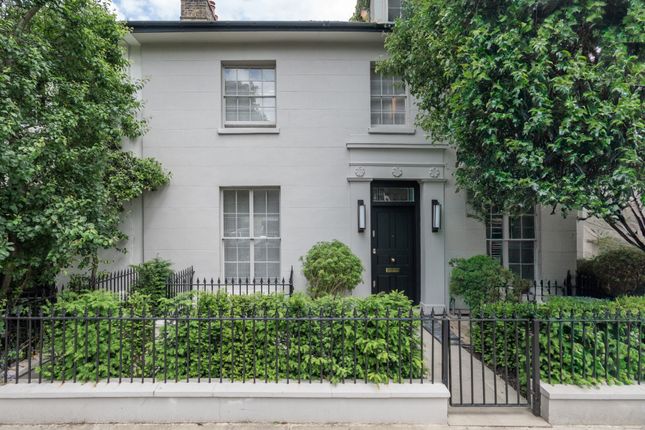
Constructed between 1860 and 1880 by the renowned Master Builders William and Francis Radford, Holland Park consists of three linked streets made up of beautiful Grade II Listed detached white stucco double-fronted Italianate Villas.
The address is one of London’s finest, famous for its grand, elegant architecture, its wide tree lined streets and the peaceful lifestyle it offers.
Holland Park itself, positioned just to the south, was created in the early 17th century by Sir Walter Cope, Chancellor of the Exchequer to James I, in what used to be the grounds of Cope Castle, a large Jacobean mansion and now provides 54 acres of woodland, lawned and walled gardens, lakes, sport and leisure facilities, a café and restaurant and hosts summer classical concerts and open-air opera, all for the public to enjoy.
There are also convenient transport links to the City and West End via the Tube Stations at Holland Park and Notting Hill Gate (Central, District & Circle Lines) as well as easy access to Heathrow Airport and out of London to the west via the M4/M40 motorway network.
Square Footage: 3,826 sq ft Leasehold with approximately 957 years remaining.
Value & comps
No previous sales on record.
Returns
Set an offer; the calculator follows it.
Short-let restrictions apply
We're still gathering serviced-accommodation data for this area.
Archie refurb estimate: a Pro feature
0.0% below asking
This is not financial or investment advice. Prop AI Deals is not authorised by the Financial Conduct Authority (FCA) to provide investment advice.
All investment calculators, property analyses, and AI-generated insights are for informational purposes only. Property investment carries risk and may result in financial loss. All calculations should be independently verified and you should consult with FCA-authorised financial advisers before making any investment decisions.
Past performance does not guarantee future results. Tax implications vary by individual circumstances.
Deal
Properties like this can earn 2–3x BTL yields when converted to HMO, with retrofit costs around £10k/room. Sign in to see the full tier, yield projection, and cost breakdown.
Commercial properties like this can earn 30-50% higher yields when converted to residential under Class MA / Q / P / PA, with prior approval costing ~GBP 96/unit. Sign in to see the recommended route, yield uplift, and cost breakdown.
BRRR-suited properties can recycle 80-100% of investor capital on refi, leaving a high-yielding rental with most of the money out. Sign in to see the refurb cost stack, ARV projection, and refinance maths.
Detached + large garden = sub-division play. Pro tier unlocks the tier badge, plot size, uplift estimate, and regional land benchmark.
Short-lease flats trade at deep discount, but extending under the 1993 Act often costs far less than the discount. Pro tier unlocks the tier badge, premium breakdown, long-lease ARV and arbitrage maths.
See projected short-stay revenue vs a vanilla BTL for this property.
See real sub-let margins (HMO room rates & SA nightly rates) vs the landlord rent.
Area
Agent & docs
FAQ
About Flat 4, 49, Holland Park, London
Explore nearby