We've tightened what earns a Pursue. A home now needs a published valuation, a strategy that still makes money after real running costs and lender stress tests, and no listing problems that would stop a mortgage. You'll see fewer Pursues, and each one has been checked harder.
See how verdicts work2-bedroom bungalow · NR29 5NE
Sold STCReduced £25k (−10.6%) on 25 OctListed 260 days
Opportunity summary
See Archie’s verdict, returns by strategy and what to check before viewing.
About
Truly impressive!
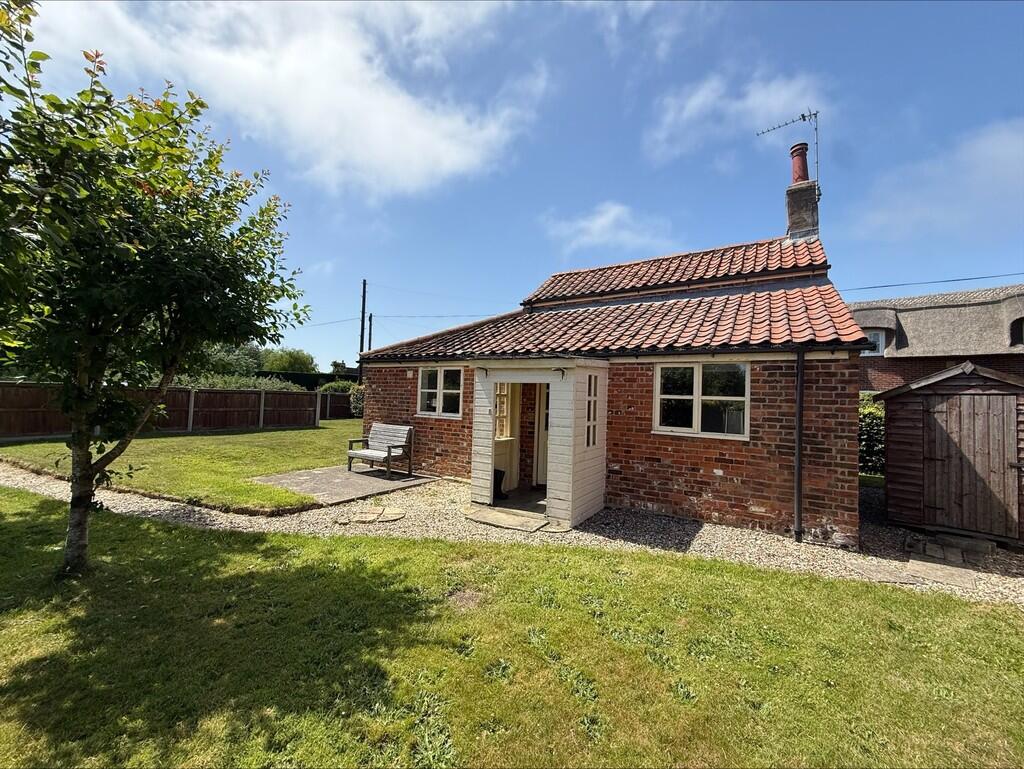
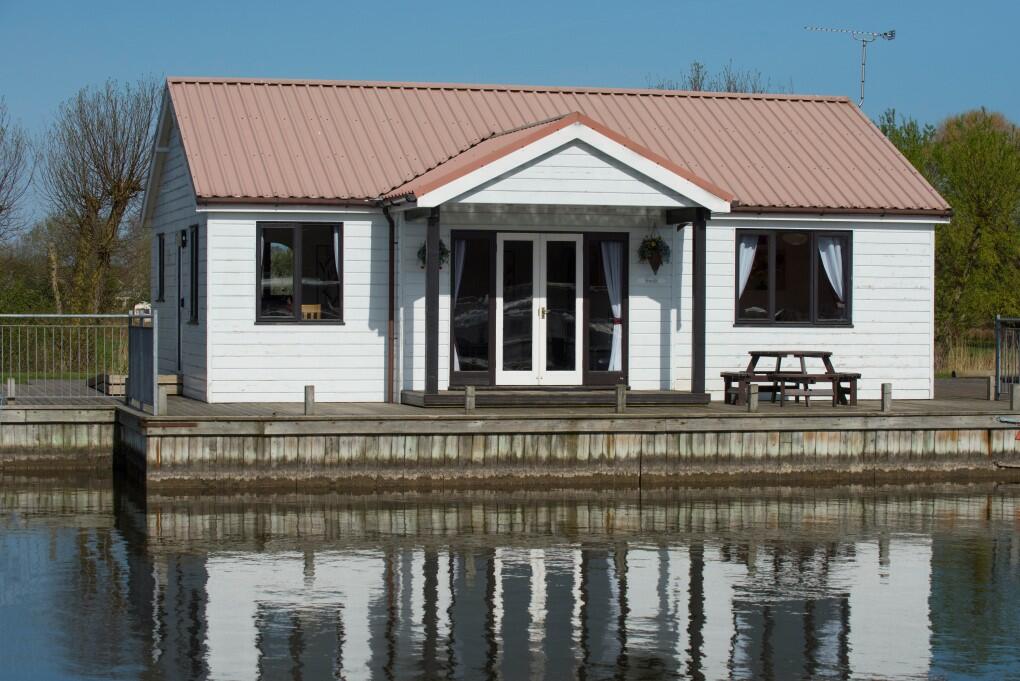
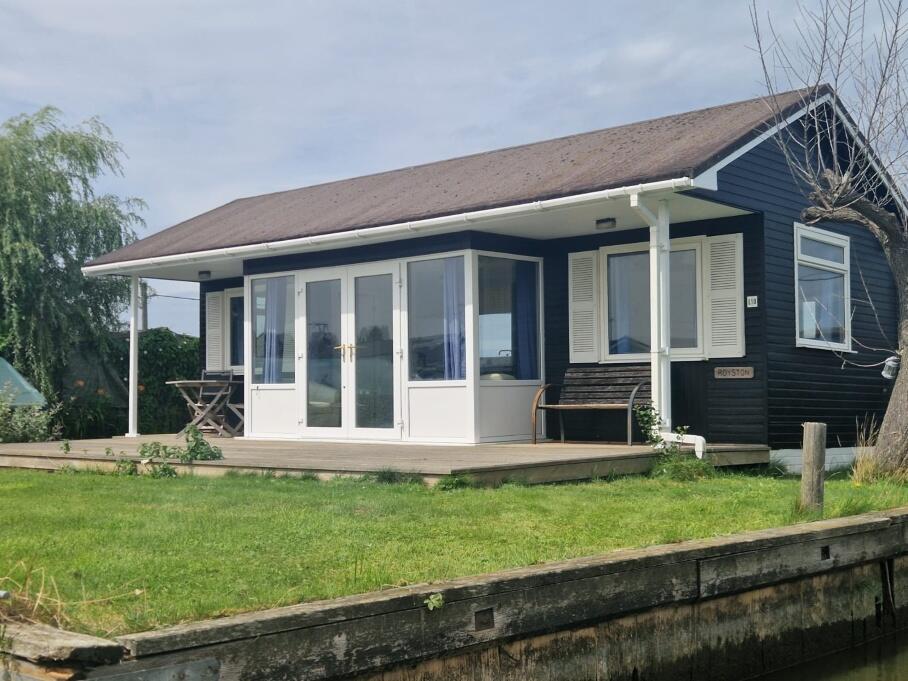
An immaculately presented riverside bungalow which has been comprehensively renovated and remodelled and finished to a very high standard, set on the banks of the River Thurne with private quay headed frontage extending to approximately 37ft.
The extensive list of improvements includes a new kitchen, new four-piece bathroom, all new windows and doors throughout including bi-folding doors to the living room.
New insulated roof, new laminate flooring throughout, new electric radiators and non-slip Envirobuild composite decking.
The interior has been remodelled to create a generous open plan living space, two double bedrooms, both with built-in storage, a large four-piece bathroom with bath and separate shower and a utility cupboard with plumbing for a washing machine and a newly installed water cylinder.
Fully redecorated inside and out with new UPVC fascias and guttering. Ready to be used as an extremely comfortable second home or an impressive high spec holiday let. Available with no onward chain.
Early viewing is essential! ACCOMMODATION Open Plan Living Room: 19'5" x 13'8" Large bi-folding doors leading out onto the sun deck with views out over the River Thurne.
Laminate flooring, two electric radiators. Walk-in utility cupboard with enclosed hot water cylinder and plumbing for washing machine.
Open plan to: Kitchen: 10'9" x 9'2" Impressive range of contemporary styled high gloss units with 1½ sink unit and drainer and walnut finished worktops.
Built in oven, hob and extractor, metro tiled splashbacks, laminate flooring. Window to front aspect with views out over the river. Electric radiator.
Bedroom 1: 9'7" x 9'3" Window to rear, built in wardrobe, laminate flooring, electric radiator, oak door.
Bedroom 2: 9'5" x 8'10" Window to front aspect with river views, built in wardrobe, laminate flooring, oak door, electric radiator.
Bathroom: 9'5" x 5'11" Fully refitted with panelled bath, separate double shower enclosure, low level w/c and vanity wash basin, partially tiled walls, laminate flooring, large heated towel rail, extractor, down lighters, window to rear, oak door.
Rear Porch Part glazed door to rear. Windows to rear with far reaching views. Generous workshop area with power connected. OUTSIDE Gated access.
The river-facing garden is south facing with quay headed river frontage extending to approximately 37ft.
There is recently fitted non-slip composite decking providing the perfect low maintenance vantage point to sit and enjoy life on the river.
There is a small section of lawn with shrub border, storage locker and bin store.
ADDITIONAL INFORMATION Tenure: Leasehold Term: Lease runs until 2085 Ground rent and service charge: £145 per annum Services: Mains water, drainage and electricity.
Contents available by separate negotiation. There is also a garage available by separate negotiation. No access by car, footpath and river only.
Whilst it is our intention that these sales particulars offer a fair and accurate account, they are provided for guidance purposes only and do not constitute part of any offer or contract.
All measurements are approximate and we have not tested any equipment or services, and no warranty is given or implied that these are in working order.
Prospective purchasers are advised to satisfy themselves by inspection or by further investigation via their solicitor or surveyor.
Value & comps
No previous sales on record.
Returns
Set an offer; the calculator follows it.
We're still gathering serviced-accommodation data for this area.
Archie refurb estimate: a Pro feature
0.0% below asking
This is not financial or investment advice. Prop AI Deals is not authorised by the Financial Conduct Authority (FCA) to provide investment advice.
All investment calculators, property analyses, and AI-generated insights are for informational purposes only. Property investment carries risk and may result in financial loss. All calculations should be independently verified and you should consult with FCA-authorised financial advisers before making any investment decisions.
Past performance does not guarantee future results. Tax implications vary by individual circumstances.
Deal
Properties like this can earn 2–3x BTL yields when converted to HMO, with retrofit costs around £10k/room. Sign in to see the full tier, yield projection, and cost breakdown.
Commercial properties like this can earn 30-50% higher yields when converted to residential under Class MA / Q / P / PA, with prior approval costing ~GBP 96/unit. Sign in to see the recommended route, yield uplift, and cost breakdown.
BRRR-suited properties can recycle 80-100% of investor capital on refi, leaving a high-yielding rental with most of the money out. Sign in to see the refurb cost stack, ARV projection, and refinance maths.
Detached + large garden = sub-division play. Pro tier unlocks the tier badge, plot size, uplift estimate, and regional land benchmark.
Short-lease flats trade at deep discount, but extending under the 1993 Act often costs far less than the discount. Pro tier unlocks the tier badge, premium breakdown, long-lease ARV and arbitrage maths.
See projected short-stay revenue vs a vanilla BTL for this property.
See real sub-let margins (HMO room rates & SA nightly rates) vs the landlord rent.
Area
Agent & docs

FAQ
About Potter Heigham
Explore nearby