We've tightened what earns a Pursue. A home now needs a published valuation, a strategy that still makes money after real running costs and lender stress tests, and no listing problems that would stop a mortgage. You'll see fewer Pursues, and each one has been checked harder.
See how verdicts work4-bedroom detached house · CF14 9AU
For saleReduced £25k (−4.2%) on 19 OctListed 37 days
Opportunity summary
See Archie’s verdict, returns by strategy and what to check before viewing.
About
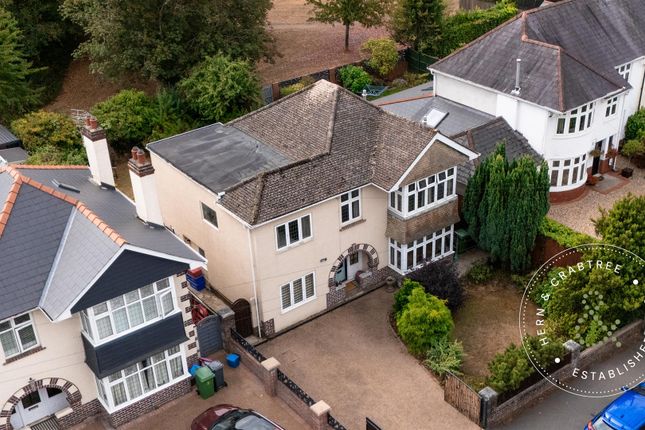
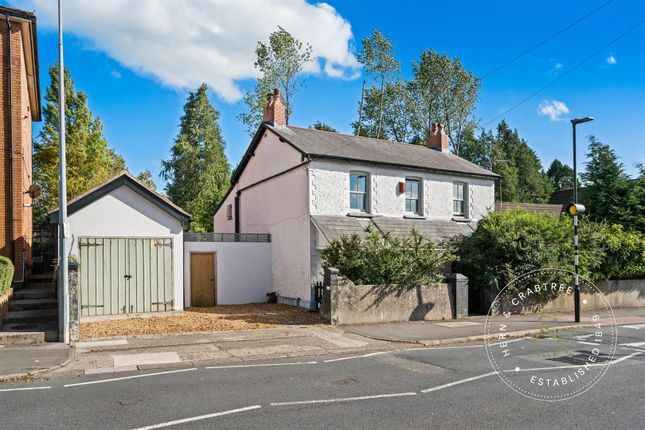
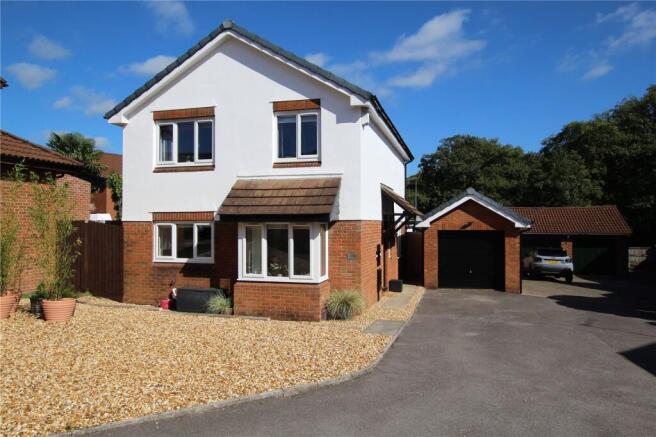
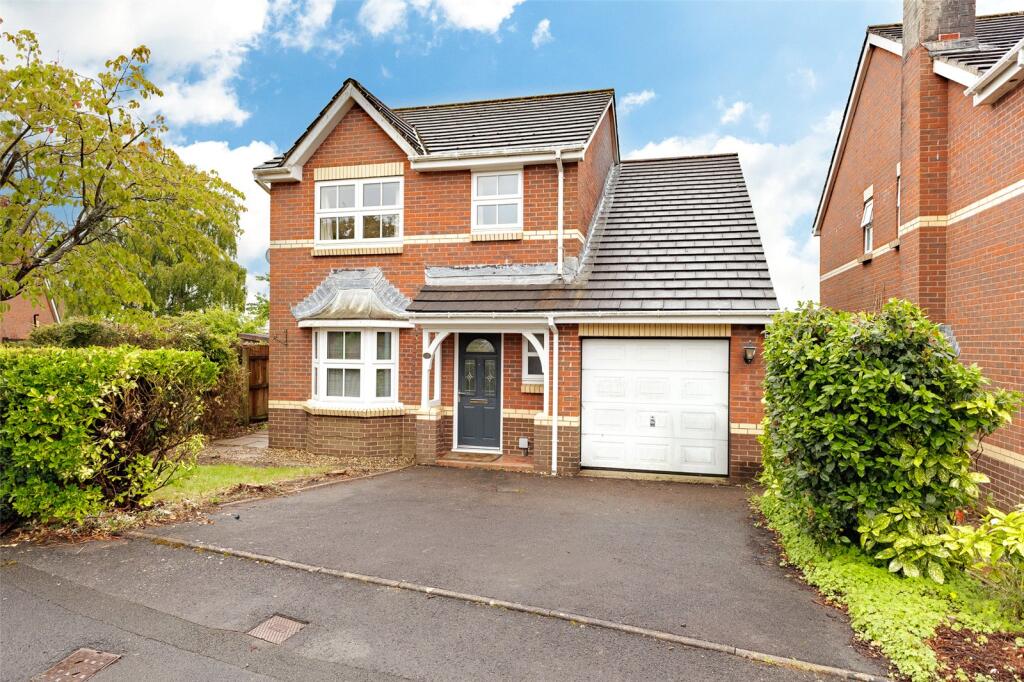
Set within the established residential setting of Avonridge in Thornhill, this distinctive four double bedroom detached house offers a superb balance of contemporary presentation, generous living space and an unusually private outlook.
Offering refined interiors with generous, highly sociable living space.
Highlights include a shaker style island kitchen, beautiful spacious reception room opening onto an impressive glazed garden room, four double bedrooms including master with en-suite, luxury four piece bathroom, extensive driveway parking and exquisite landscaped rear garden enjoying an exceptionally leafy and private outlook.
Combining flexible accommodation, stylish interiors, exceptional entertaining space and a leafy position, this is a highly individual detached home in a sought after part of north Cardiff.
The entrance is particularly memorable.
Full height glazing draws natural light into the open hallway and gives an immediate view towards the landscaped frontage, while a white painted & central carpeted runner staircase rises to the first floor.
Neutral decoration, recessed lighting and timber effect flooring establish the calm, cohesive finish found throughout the ground floor.
A useful cloakroom is also provided, fitted with a wash basin, radiator and practical storage. At the heart of the home is an impressive kitchen arranged around a substantial central island.
Shaker style cabinetry in a soft neutral tone incorporates tall storage and appliance housing, complemented by pale Silestone work surfaces and a herringbone tiled patterned splashback.
The island contains an inset sink with a contemporary brushed metal tap and offers seating plus under counter storage, making it equally suited to breakfast, homework or informal entertaining.
A wide window above the main work area allows plentiful daylight into the room. Off the kitchen is a useful utility room housing the white goods, boiler and giving side access.
The kitchen flows into a relaxed dining or sitting area, creating a sociable everyday space with direct access to the frontage through glazed double doors.
From here, the open arrangement gives a pleasing visual connection back towards the entrance hall and onward through to the principal reception area.
The main living room is notably spacious, with ample room for multiple sofas, occasional furniture and media storage.
Pale engineered oak flooring and understated décor keep the room bright, while a broad opening formed with bi-fold doors across the rear leads seamlessly into the impressive garden room.
This generous reception space is ideal for family life yet has the scale and layout to accommodate larger gatherings with ease.
The garden room is a standout addition, with aluminium framed glazing to the sides and beneath a glazed roof, it creates a light filled dining and entertaining space with uninterrupted views over the garden.
Connected directly to the sitting room, allowing the two areas to function as one expansive indoor outdoor setting when required.
Further sliding fully glazed doors open onto the patio and lawn, With a infared heater bar and the vendors discreet lighting and decorative festoon lights giving the room an atmospheric quality after dusk.
There is comfortable space for a full sized dining table as well as additional furniture.
Upstairs, the landing offers a focal point as it is naturally illuminated by tall obscured glazing over the stairwell and provides access to four individually presented bedrooms.
The master bedroom offers space to accommodate a super king sized bed plus space for freestanding wardrobes, a carpeted floor and a window overlooking the greenery beyond with window seat for appreciating the views across over Thornhill park.
Its en-suite contains glazed shower unit, a WC and pedestal wash basin with illuminated mirror above, half height tiling, textured wall finishes and a heated towel rail.
Bedroom two is another bright and well proportioned double room, with full height window offering a pleasant aspect.
Two Velux windows allow natural light to flood in, panelled walls, carpeted flooring & space for freestanding wardrobes.
Bedroom three offers another double bedroom with plenty of space for freestanding wardrobes together with a large double window that brings the leafy surroundings into view.
The fourth bedroom is again a double room with a full height plus half height window allowing natural light to fill the rooms with the benefit of the rear views again over Thornhill Park.
The family bathroom is finished in a contemporary neutral palette and features an elegant curved bath with wall mounted taps and hand shower, large glazed double shower enclosure, a low level WC and wash hand basin.
A wide high level obscured window ensures privacy while admitting natural light, tiled walls & floor plus a patterned feature surround adds definition to the illuminated mirror.
Outside, the rear garden has been thoughtfully arranged for both recreation and entertaining.
A patio runs alongside the garden room, opening onto a level lawn edged by established planting and vibrant flowers. A composite decked area offers further seating area at the far end.
Mature trees, hedging and timber boundaries create privacy, with the neighbouring green corridor and wooded outlook providing an exceptional backdrop for a residential home.
The side offers space for a further paved area plus metal shed for storage along with gated access to the driveway.
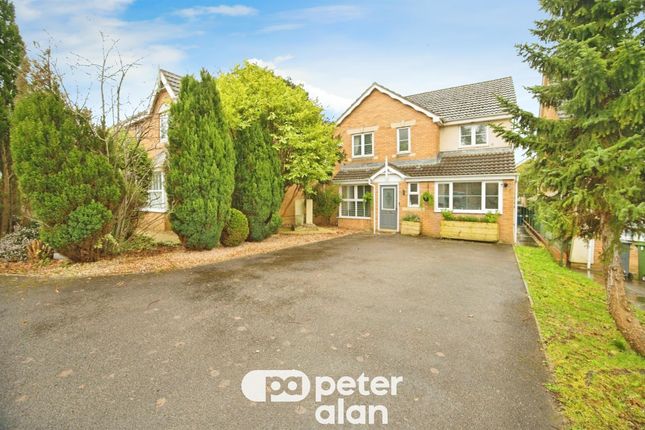
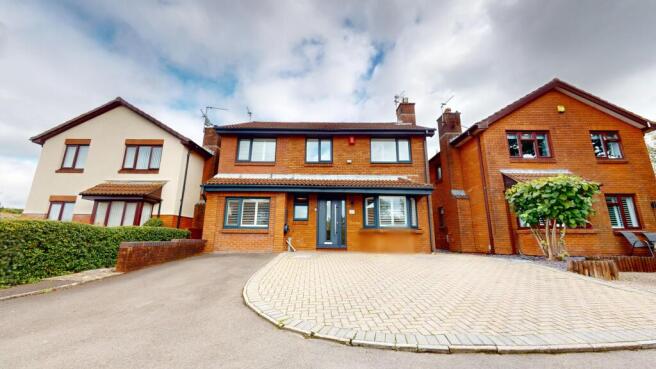
To the front, the wide driveway affords excellent parking provision, supplemented by a additional paved section.
Established planting softens the boundaries, and the sheltered terrace outside the dining area offers another useful place to sit.
Front Garden & Driveway Large tarmacked driveway, with additional block paved parking area, planted boarders.
Entrance Composite door with glazed panels into: Hallway (4.47 m x 2.10 m (14'8" x 6'11")) Open style hallway with full glazed front with Hilary's long plastic blinds, laid to wood effect flooring, under stairs storage area.
Stairs rising to first floor.
WC Fitted with low level W/C, wash hand basin set upon storage unit, panelled walls, obscured glazed window to side Kitchen (6.12 m x 3.42 m (20'1" x 11'3")) Fitted shaker style kitchen fitted 2023, range of soft close wall and base units with Silestone worktops over under cabinet lighting.
Central island with Silestone worktop and ogee edge, inset sink. Oak lined pantry cupboard, integrated. Bosch dishwasher. Laid to 4mm engineered oak flooring.
Kitchen opens into: Dining/Sitting Area Laid to continuation of 4mm engineered oak flooring, glazed doors with Hilary's long plastic blinds opening out to front aspect.
Utility (2.12 m x 1.43 m (6'11" x 4'8")) Space and plumbing for washing machine, wall mounted Glowworm combination boiler, door to side access.
Lounge (6.12 m x 4.75 m (20'1" x 15'7")) Large reception space laid to 4mm engineered oak flooring, bi-fold doors with Hilary's electric roller blinds, opening out into: Garden Room (4.62 m x 2.46 m (15'2" x 8'1")) Fitted December 2025 supplied by UK manufacturer Crocodile consisting of 10.5 mm glazed room with aluminium frame and sliding doors.
Set upon a concrete slab with insulation. Infrared heater bar. Tiled flooring.
First Floor Landing (3.99 m x 0.88 m (13'1" x 2'11")) Feature obscured glazed window laid to fitted carpet, access to all first floor rooms Bedroom One (3.68 m x 3.66 m (12'1" x 12'0")) Double bedroom, laid to fitted carpet, full length window & half length window to rear aspect, door into: Ensuite (2.24 m x 0.95 m (7'4" x 3'1")) Three piece suite consisting of shower unit, wash hand basin with illuminated mirror above & low level w/c.
Tiled walls & floor, obscured window to side. Bedroom Two (4.47 m x 2.43 m (14'8" x 8'0")) Double bedroom, laid to fitted carpet, full length window to side aspect. Two Velux windows fitted 2025.
Bedroom Three (3.50 m x 2.42 m (11'6" x 7'11")) Double bedroom, laid to fitted carpet, full length window to side aspect.
Bedroom Four (3.00 m x 2.42 m (9'10" x 7'11")) Double bedroom, laid to fitted carpet, full length plus half length window to rear, loft hath access with drop down ladder, Loft boarded and shelved by Instaloft.
Bathroom (2.87 m x 1.88 m (9'5" x 6'2")) Four piece suite consisting of bathtub, double shower unit, wash hand basin & low level w/c. Tiled walls & floor, Obscured window to front.
Garden Landscaped rear garden laid to patio area directly adjacent to the rear of the property, lawn area plus composite decking, fitted 2022. Planted with a range of flowers, pear and alder tree.
Metal storage shed, side access. 1 These particulars have been prepared in good faith and are intended as a general guide to the property.
Whilst we take reasonable care to ensure the information provided is accurate, prospective purchasers should satisfy themselves as to the accuracy of any information that is of particular importance to them through inspection and/or their own solicitor, surveyor or other appropriate professional adviser.
All measurements, dimensions, distances and floor areas are approximate and are provided for guidance only. Floor plans are for illustrative purposes and are not necessarily to scale.
Photographs, plans and descriptions should not be relied upon as representations of fact, and these particulars do not constitute or form part of any offer or contract.
Unless specifically stated, Anthony Poole Estate Agents has not tested any services, systems, appliances, equipment, fixtures or fittings at the property and cannot confirm their condition or working order.
2 Marketing prices are appraisals, not formal valuations. Anthony Poole Estate Agents accepts no liability for inaccuracies or related decisions.
Photography & Virtual Staging: Some photographs may have been digitally enhanced and/or virtually staged using artificial intelligence or other digital technology for illustrative and marketing purposes.
Where virtual staging is used, furniture, furnishings, artwork, décor or other non-permanent items shown may have been digitally added, removed or altered and may not be present at the property or included in the sale.
Digital enhancement or virtual staging is not intended to alter or conceal the property's permanent physical or structural features.
Prospective purchasers should rely upon an in-person viewing and the original condition of the property when making purchasing decisions.
Aml Anti-Money Laundering: In accordance with applicable UK anti-money laundering legislation, Anthony Poole Estate Agents is required to carry out customer due diligence and identity verification checks.
Prospective purchasers will therefore be required to provide appropriate identification and other information and documentation, which may include evidence of address and source of funds, as part of the purchasing process.
Value & comps
No previous sales on record.
Returns
Set an offer; the calculator follows it.
Short-let licence or registration needed
We're still gathering serviced-accommodation data for this area.
Archie refurb estimate: a Pro feature
0.0% below asking
This is not financial or investment advice. Prop AI Deals is not authorised by the Financial Conduct Authority (FCA) to provide investment advice.
All investment calculators, property analyses, and AI-generated insights are for informational purposes only. Property investment carries risk and may result in financial loss. All calculations should be independently verified and you should consult with FCA-authorised financial advisers before making any investment decisions.
Past performance does not guarantee future results. Tax implications vary by individual circumstances.
Deal
Properties like this can earn 2–3x BTL yields when converted to HMO, with retrofit costs around £10k/room. Sign in to see the full tier, yield projection, and cost breakdown.
Commercial properties like this can earn 30-50% higher yields when converted to residential under Class MA / Q / P / PA, with prior approval costing ~GBP 96/unit. Sign in to see the recommended route, yield uplift, and cost breakdown.
BRRR-suited properties can recycle 80-100% of investor capital on refi, leaving a high-yielding rental with most of the money out. Sign in to see the refurb cost stack, ARV projection, and refinance maths.
Detached + large garden = sub-division play. Pro tier unlocks the tier badge, plot size, uplift estimate, and regional land benchmark.
Short-lease flats trade at deep discount, but extending under the 1993 Act often costs far less than the discount. Pro tier unlocks the tier badge, premium breakdown, long-lease ARV and arbitrage maths.
See projected short-stay revenue vs a vanilla BTL for this property.
See real sub-let margins (HMO room rates & SA nightly rates) vs the landlord rent.
Area
Agent & docs

FAQ
About 18A, Cardiff
Explore nearby