4-bedroom detached house · CF14 5EH
For saleListed 33 days
Opportunity summary
See Archie’s verdict, returns by strategy and what to check before viewing.
About
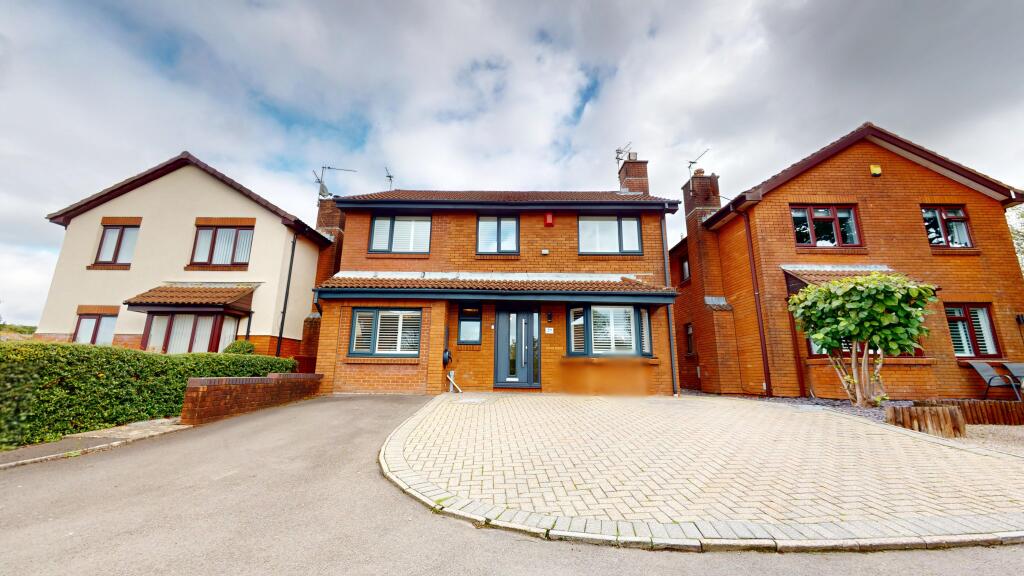
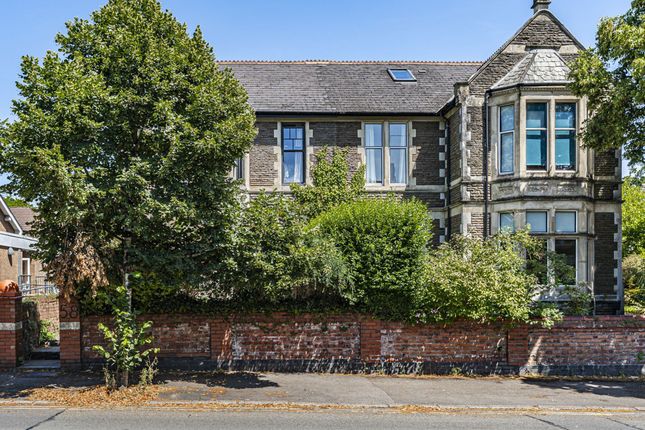
No Chain. A handsome detached home on Ty Glas Road, offering generous proportions, an established garden and considerable scope for its next owner to shape a house of real character.
Offered with no onward chain, the property has been well lived in and would now benefit from updating, yet its underlying qualities are immediately apparent.
The broad entrance hall sets the tone, with parquet flooring, stained glass detailing and an attractive timber staircase.
Two separate reception rooms provide excellent living space, both retaining fireplaces and period detailing.
The front lounge is particularly appealing, centred around a wide bay window and marble fireplace, while the second reception room opens into a conservatory overlooking the garden.
The kitchen sits towards the rear, accompanied by a ground floor WC, while the flexible accommodation includes an additional ground floor room which could serve as a bedroom, study or further reception space.
Upstairs, the unusual split landing arrangement leads to a collection of generously proportioned rooms, including a substantial principal bedroom with bay window and fitted storage, further bedrooms, a study, bathroom and separate WC.
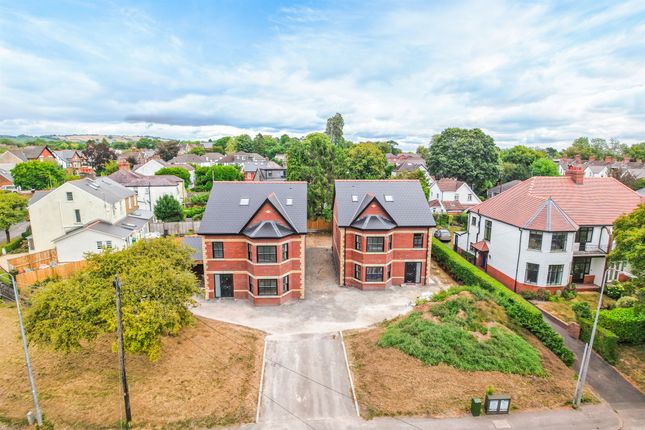
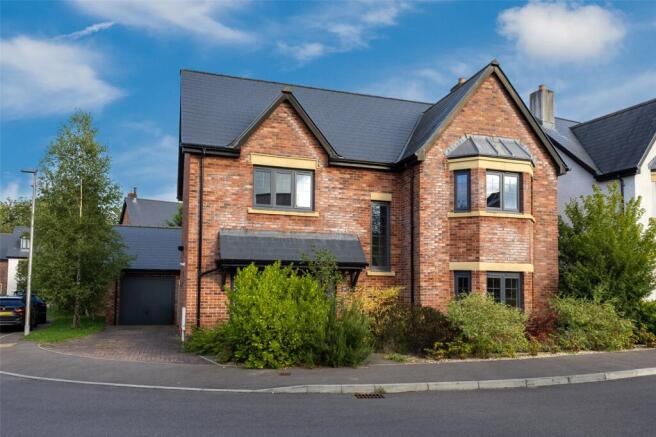
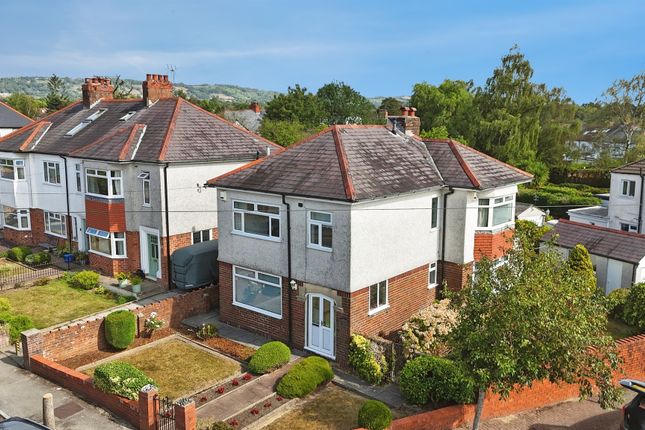
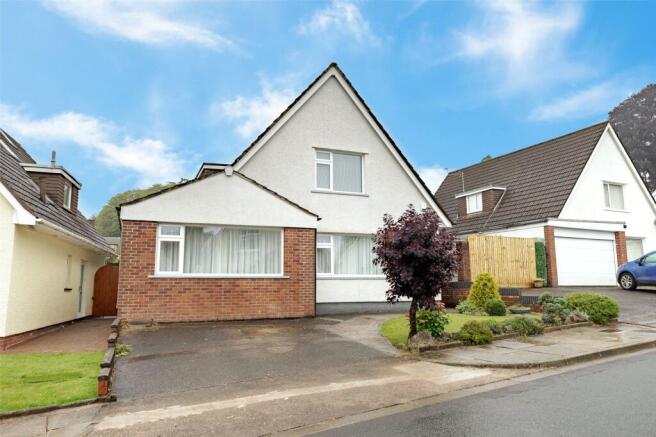
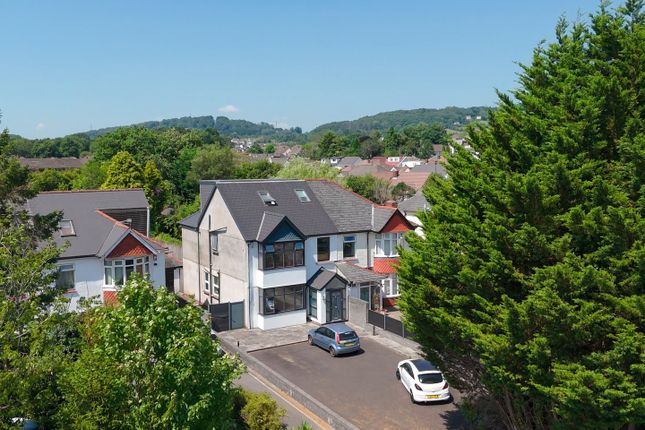
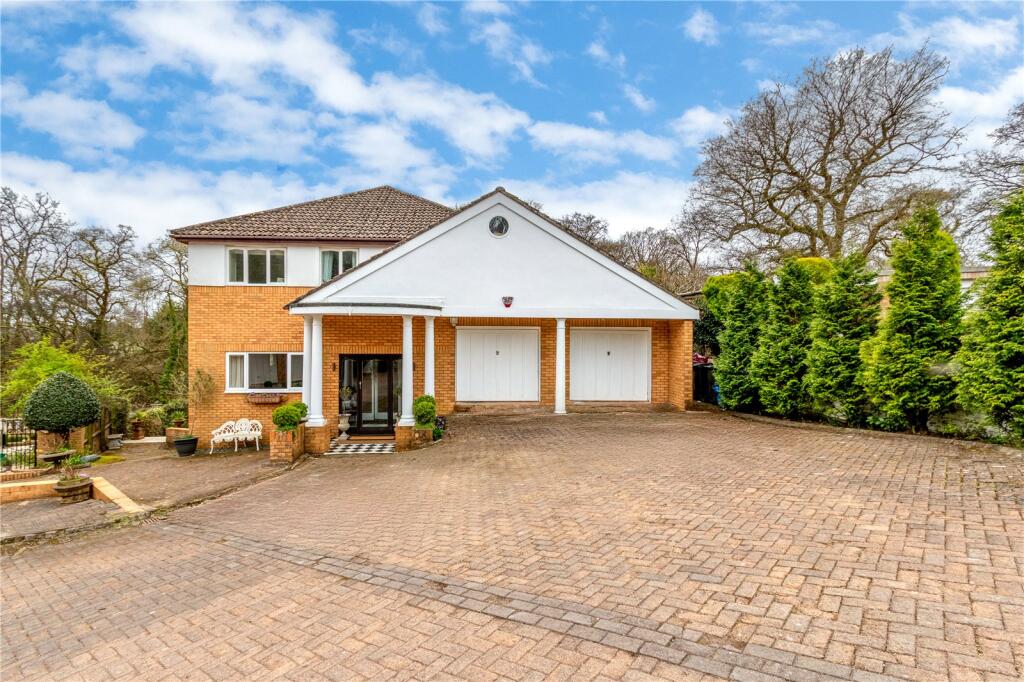
Outside is where the scale of the plot becomes particularly apparent. A broad driveway provides substantial off-road parking, framed by lawn, established planting and mature greenery.
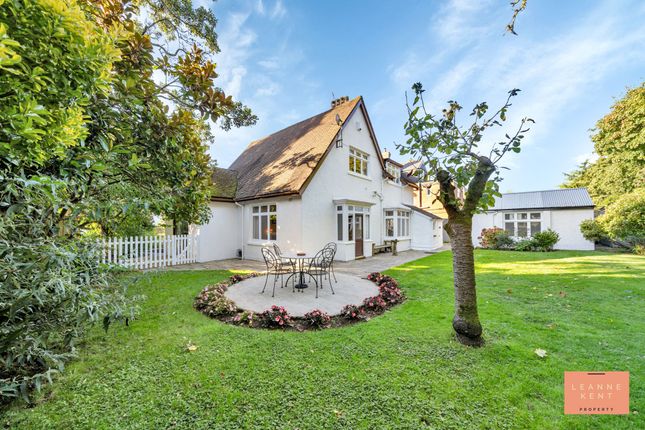
The rear garden is wonderfully established, with a generous lawn, mature trees, shrubs and secluded areas for sitting outside, together with gated access towards the fields beyond.
Llanishen remains one of north Cardiff's most enduringly popular residential areas, valued for its combination of green space and city convenience.
Llanishen village provides local shops and everyday amenities, while nearby Llanishen and Lisvane railway stations offer services towards Cardiff city centre.
Families are well served by established local schools, with Llanishen High School and a choice of primary schools nearby.
Entrance Halll Entered via a timber front door incorporating obscure stained glass detailing, with coordinating glazed panels to either side and above.
A particularly spacious entrance hall with parquet flooring, decorative detailing, radiator with timber cover and staircase rising to the first floor with timber handrail and panelling.
Useful open space beneath the stairs and doors leading to the principal ground floor rooms. Lounge Double glazed bay window to the front aspect with additional windows to either side.
A generously proportioned reception room with decorative ceiling detailing and picture rail. Radiator and marble fireplace with matching hearth and inset fire.
Sitting / Dining Room Double glazed French doors opening into the conservatory. Decorative ceiling detailing, picture rail shelving, wall lights and central ceiling light.
Timber fireplace surround with tiled hearth and inset fire. Conservatory Windows provide an extensive outlook across the rear garden. Glazed roof, tiled flooring and timber detailing.
Double doors open onto steps leading down to the garden. Kitchen Double glazed windows overlooking the rear garden and additional window to the side aspect.
Glazed external door providing access to the garden. Fitted with a range of wall and base units with work surfaces over, integrated oven and induction hob with tiled splashback.
Space for fridge and freezer, timber-effect flooring and radiator. Ground Floor Wc Cure double glazed window to the side aspect.
WC and small wash hand basin, tiled walls, flooring and inset spotlight.
Ground Floor Bedroom / Reception Room Double glazed window to the front aspect and an additional obscure stained glass window to the side.
Radiator, glazed panel above the internal door and a spacious built-in storage cupboard. A flexible room suitable for use as a bedroom, study or additional reception room.
First Floor Landing An interesting split-level arrangement, with the staircase initially rising to a central landing before separating to serve different sections of the first floor.
Timber balustrade and panelling, picture rail and loft access hatch. Principle Bedroom Double glazed bay window to the front aspect.
Radiator, picture rail and an extensive arrangement of fitted wardrobes, storage and drawers. Bedroom Two Double glazed window overlooking the rear aspect. Radiator and picture rail.
Bedroom Three Double glazed window to the rear aspect. Radiator and picture rail. Study Double glazed window to the front aspect with obscure glazed detailing above.
Radiator beneath the window and picture rail. Well suited to use as a dedicated home office. Bathroom Double glazed window overlooking the rear aspect.
Bath, separate shower enclosure with electric shower, wash hand basin and heated towel rail. Tiled shower area, flooring and built-in airing/boiler cupboard with shelving.
Separate Wc Obscure double glazed window to the rear aspect. WC, partially tiled walls and flooring.
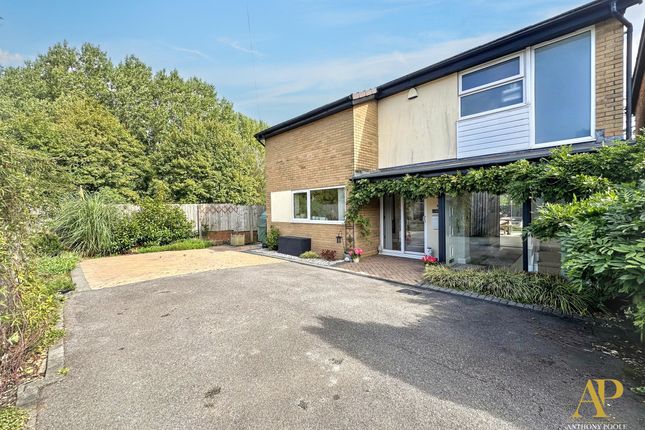
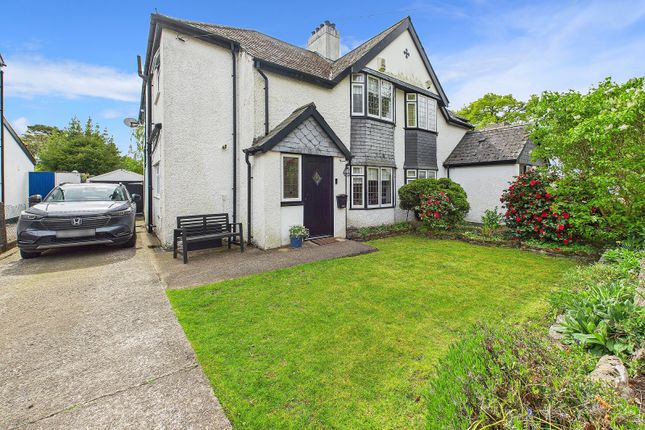
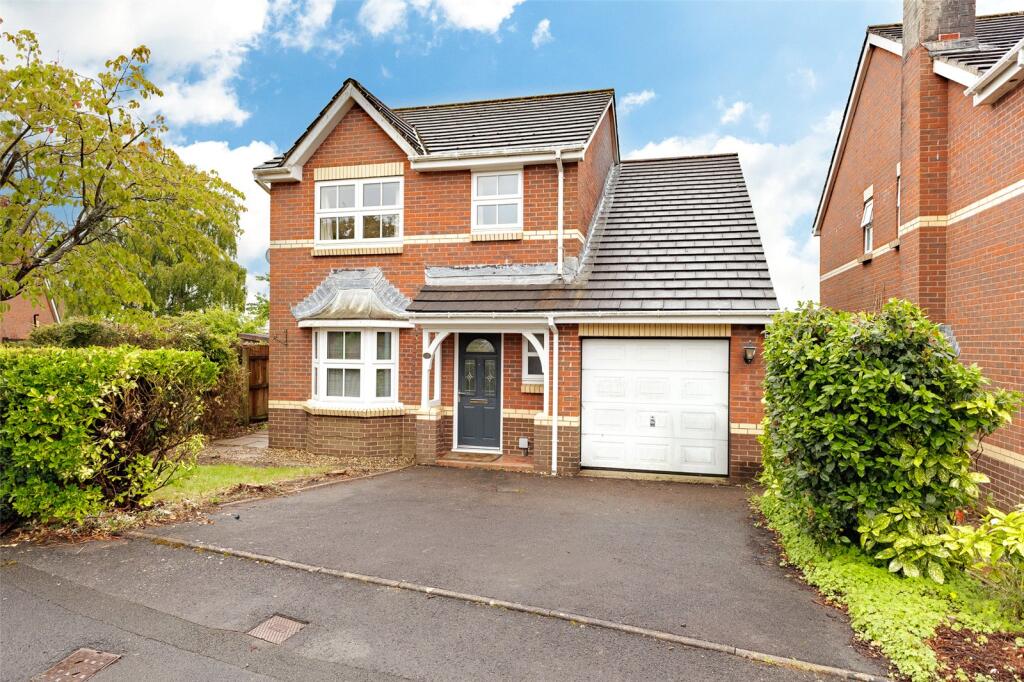
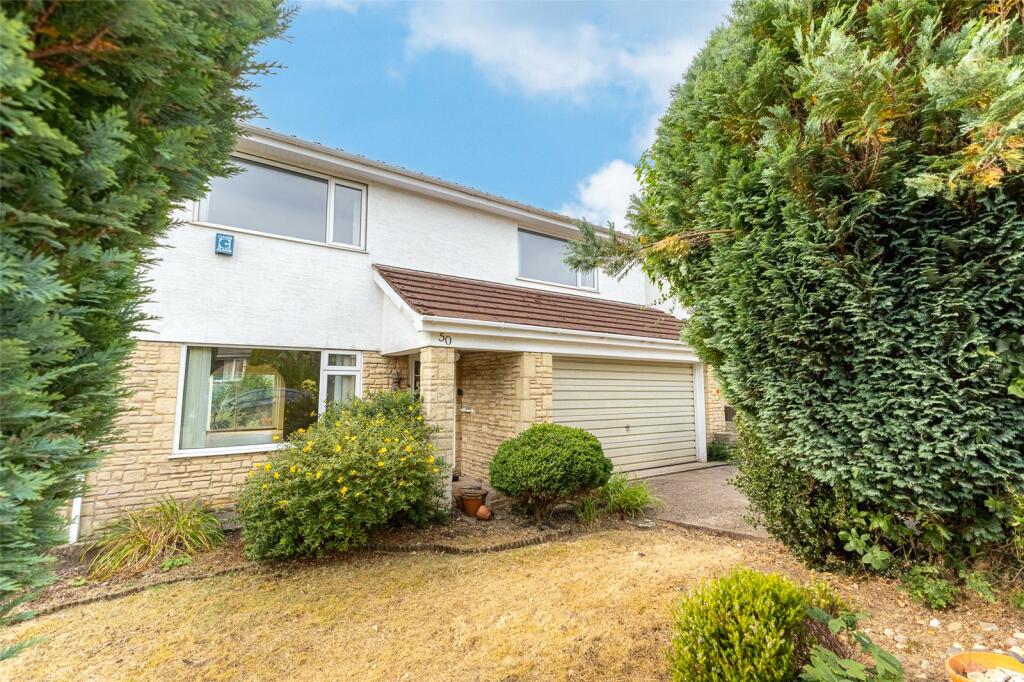
Front Garden & Driveway The house is set comfortably back from Ty Glas Road behind a substantial driveway providing off-road parking for several vehicles.
A front lawn is bordered by established hedging, shrubs and trees, while timber gates sit towards the entrance of the drive.
A covered entrance with stone detailing and tiled step leads to the front door. Gated pathways to both sides provide access around the house and into the rear garden.
Rear Garden A particularly generous and established rear garden, principally laid to lawn and enclosed by mature trees, shrubs, hedging and fencing.
A paved area immediately adjoining the house provides a natural setting for outdoor dining, while pathways and planted sections create further pockets within the garden.
An archway through the established planting leads towards an additional paved area and garden shed.
Gated access at the rear opens towards the fields beyond, while both sides of the house provide pedestrian access back to the front.
Disclaimer Disclaimer: Property details are provided by the seller and not independently verified. Buyers should always seek their own legal and survey advice prior to exchange of contracts.
Descriptions, measurements and images are for guidance only.
Some images may have been digitally edited to remove personal items and reduce visual clutter, to help illustrate the space and layout more clearly.
Please note that rooms may appear differently in person. Marketing prices are appraisals, not formal valuations.
Lease information, including duration and costs have been provided by the seller and have not been verified by H&C.
Hern & Crabtree accepts no liability for inaccuracies or related decisions that may result in financial loss - we recommend you seek advice from your legal conveyancer to ensure accuracy.
Please note: Buyers are required to pay a non-refundable aml administration fee of £24 inc vat, per buyer after their offer is accepted to proceed with the sale. Details can be found on our website.
Value & comps
No previous sales on record.
Returns
Set an offer; the calculator follows it.
We're still gathering serviced-accommodation data for this area.
Archie refurb estimate: a Pro feature
0.0% below asking
This is not financial or investment advice. Prop AI Deals is not authorised by the Financial Conduct Authority (FCA) to provide investment advice.
All investment calculators, property analyses, and AI-generated insights are for informational purposes only. Property investment carries risk and may result in financial loss. All calculations should be independently verified and you should consult with FCA-authorised financial advisors before making any investment decisions.
Past performance does not guarantee future results. Tax implications vary by individual circumstances.
Deal
Properties like this can earn 2–3x BTL yields when converted to HMO, with retrofit costs around £10k/room. Sign in to see the full tier, yield projection, and cost breakdown.
Commercial properties like this can earn 30-50% higher yields when converted to residential under Class MA / Q / P / PA, with prior approval costing ~GBP 96/unit. Sign in to see the recommended route, yield uplift, and cost breakdown.
BRRR-suited properties can recycle 80-100% of investor capital on refi, leaving a high-yielding rental with most of the money out. Sign in to see the refurb cost stack, ARV projection, and refinance maths.
Detached + large garden = sub-division play. Pro tier unlocks the tier badge, plot size, uplift estimate, and regional land benchmark.
Short-lease flats trade at deep discount, but extending under the 1993 Act often costs far less than the discount. Pro tier unlocks the tier badge, premium breakdown, long-lease ARV and arbitrage maths.
See projected short-stay revenue vs a vanilla BTL for this property.
See real sub-let margins (HMO room rates & SA nightly rates) vs the landlord rent.
Area
Agent & docs
FAQ
About 146, Ty Glas Road, Cardiff
Explore nearby