4-bedroom semi-detached house · CF14 6NE
For saleListed 39 days
Opportunity summary
See Archie’s verdict, returns by strategy and what to check before viewing.
About
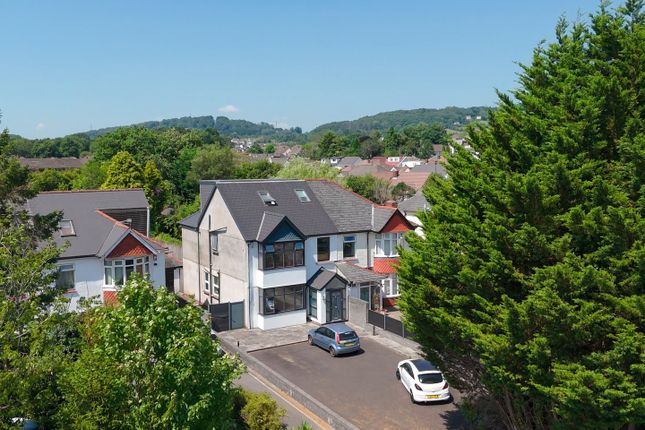
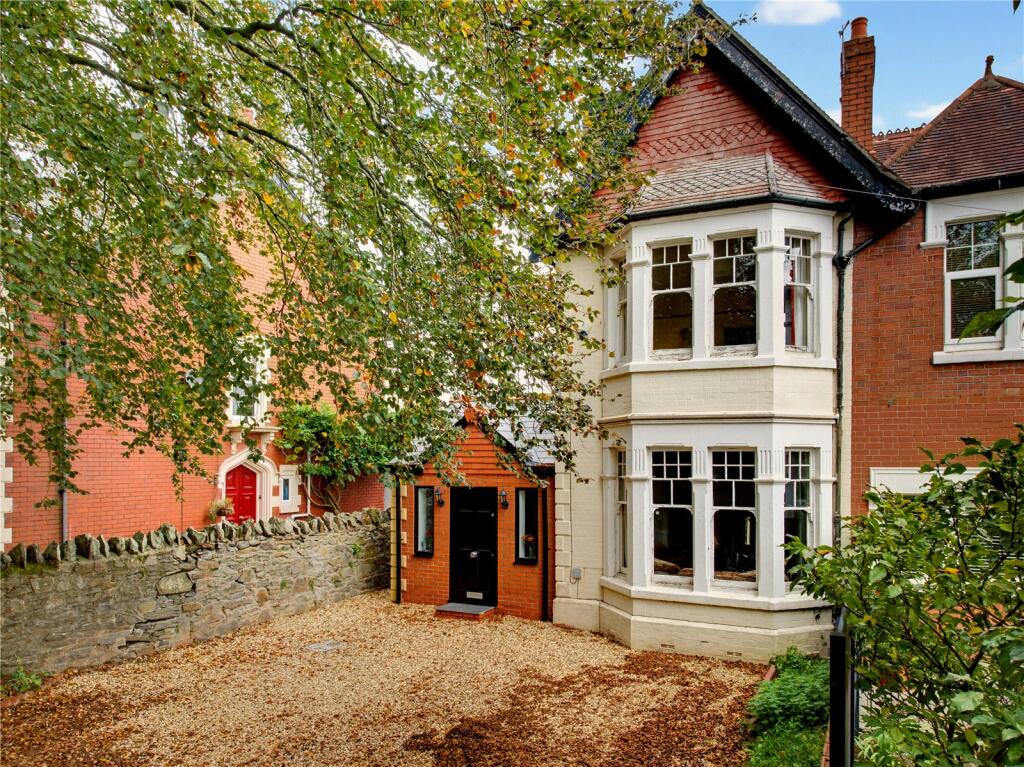
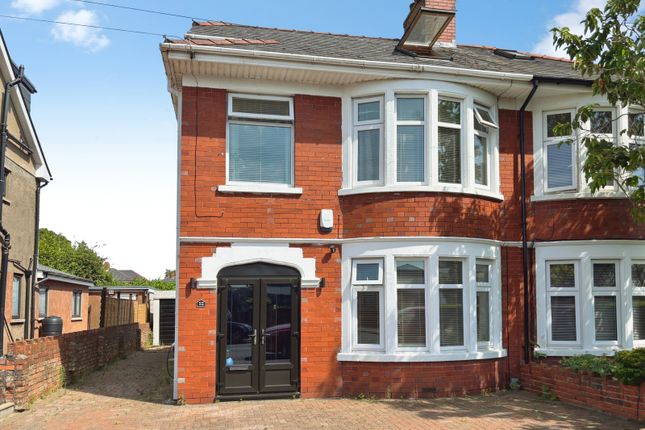
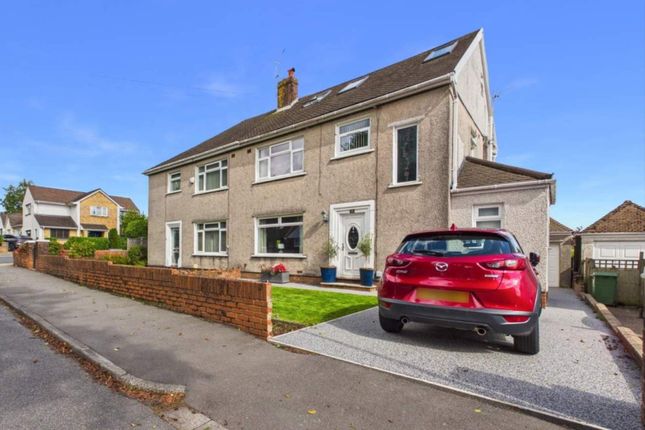
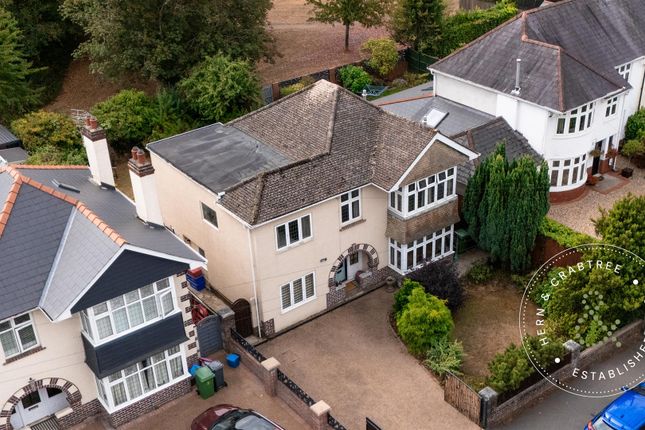
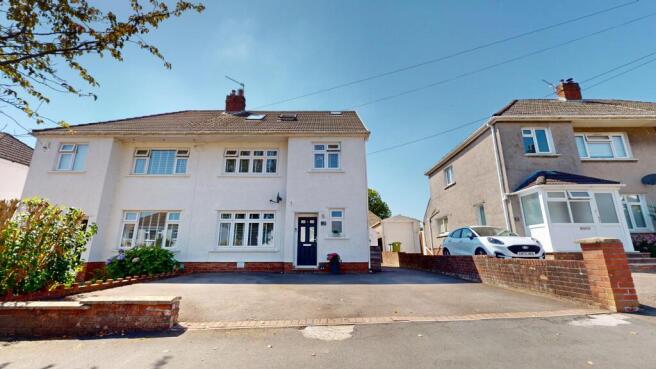
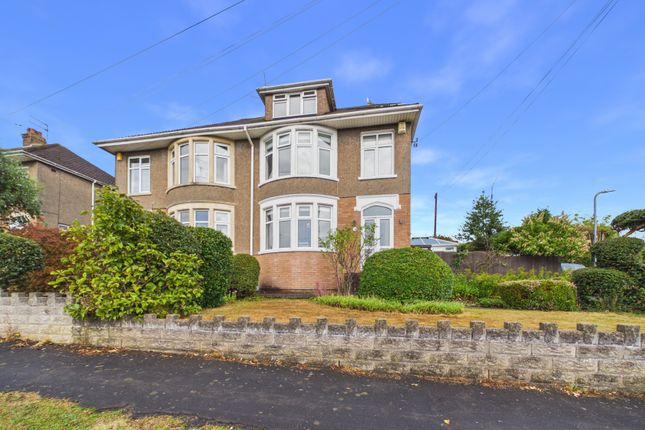
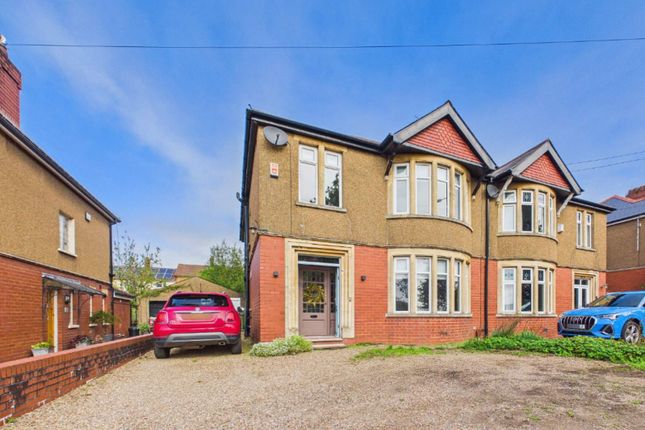
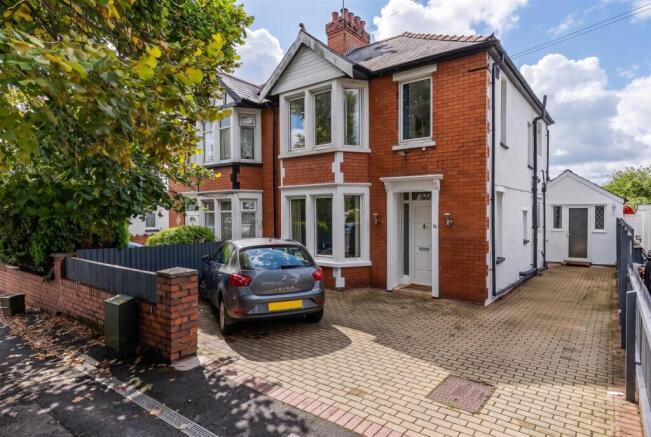
*guide price £785,000 to £815,000 - Enviably located and very spacious 4 bedroom, 3 storey family-sized home on Charlotte Square, Rhiwbina* Edwards and Co are delighted to offer for sale this fabulous semi-detached home on arguably one of Rhiwbina's most sought after addresses.
Packed with many original features, the well-designed and flowing ground floor accommodation is complimented by 3 excellent size first floor bedrooms, bed 3 with en-suite, and a second floor bedroom with ample eaves storage.
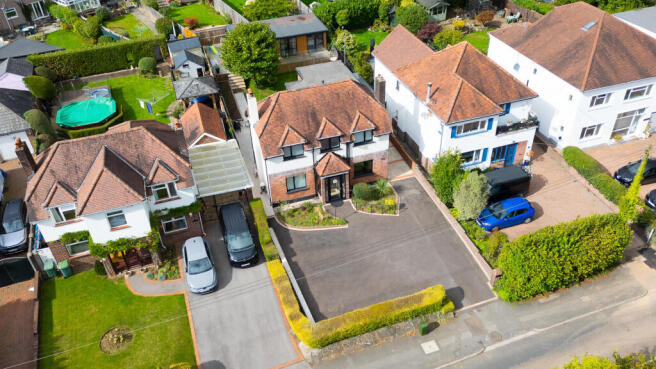
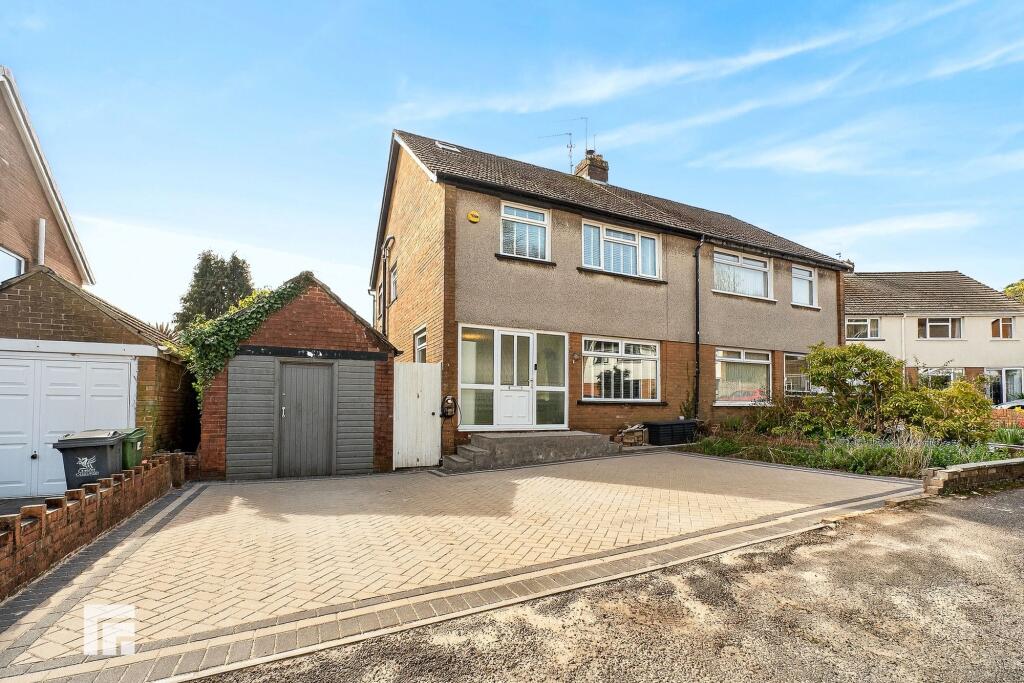
This is certainly one not to be missed! Driveway & Front Garden Ample driveway parking leading to garage/storage building, lawned front garden with planted border and original stone boundary wall.
Entrance Porch Prominent entrance 'porch' with tiled apex roof and composite front door and window opening to entrance hallway.
Entrance Hallway Brightly decorated and inviting entrance hallway with carpeted staircase to first floor and access doors to main reception rooms and kitchen, Wood block flooring, modern decor.
Front Reception Room Open-plan to the principal reception room with wooden window overlooking the front garden. Original woodblock flooring, open hearth with coal-effect gas fire, brightly decorated.
Principal Reception Room Main reception room opening from the front reception room and opening into the dining room. Original woodblock flooring and open hearth with modern log-burner style fire.
Bright modern decor.
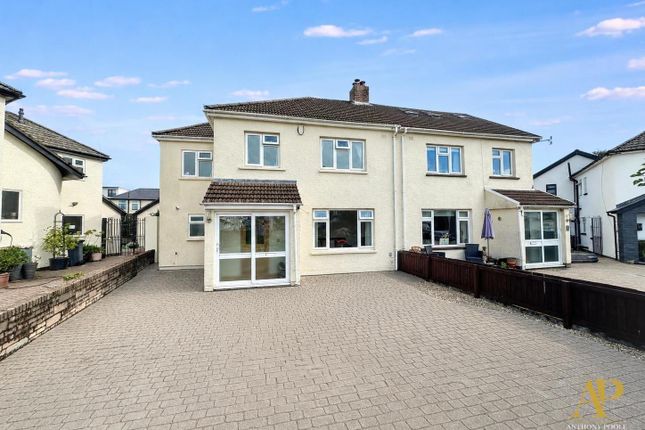
Dining Area A bright/light open-plan dining space forming part of the rear extension to the property with ample space for large dining table and occasional furniture, stripped oak flooring, large wooden glazed doors opening to decked terrace and rear garden.
Open plan to garden room/family room. Family Room An additional family-sitting area open plan to the dining room and opening to the kitchen. Stripped oak flooring and bright modern decor.
Kitchen A very-well proportioned and lengthy farmhouse style kitchen with a mixed range of modern shaker-style and freestanding units with range-style cooker with gas hob, integrated dishwasher, fridge freezer and coffee machine, modern tall radiator.
Sink and drainer and window to side aspect.
First Floor Landing Brightly decorated with laminate flooring and carpeted staircase to second floor bedroom and eaves storage, doors to bedrooms 1,2 and three and family bath/shower room.
Bedroom 1 The largest of the 4 bedrooms with original features, exposed wood work and original window overlooking the front aspect. Brightly decorated with laminate flooring.
Bedroom 2 Another sizeable double bedroom with uPVC window overlooking the rear garden. Modern decor. Laminate flooring.
Bedroom 3 With En Suite Shower Room Extended by the current owners bedroom three is another sizeable double bedroom this time with an en-suite shower room/wc and uPVC window overlooking the rear garden.
Brightly decorated and laminate flooring. Opening to en-suite.
En Suite To Bedroom 3 Modern en-suite shower room/wc with large shower cubicle, close coupled w/c and wall hung wash hand basin, lvt flooring, window with obscured glazing to side aspect.
Family Bathroom Super-stylish and spacious family bathroom/shower room with panelled bath with telephone style shower attachment tap, close coupled w/c, wall hung wash hand basin and separate shower cubicle, towel rail radiator, window with obscured glazing to side aspect.
Part tiled walls and lvt flooring.
Bedroom 4 Occupying the dormer roof extension is the generously proportioned loft bedroom with large uPVC window overlooking the rear garden and beyond, Modern decor and carpeted flooring.
Additional eaves storage/attic space is located at the top of the staircase leading to bedroom 4.
Rear Garden A very private and enclosed, southerly facing and landscaped rear garden with extensive decked terrace seating/entertaining areas and ample lawn with mature Willow tree centrepiece.
Decked Terrace A large decked outdoor entertaining area opening from the dining/family room and wrapping around the rear of the garage to the covered pergola area.
Decked Sitting Area Additional decked evening sun-trap seating area to the far end of the rear garden.
Garage-Store Original brick built garage/storage room with door to driveway and side door to decked terrace.
Agents Opinion The current owners have quite rightly described this fabulous house as 'a very sociable house and great for parties' with its amazing 'flowing' ground floor layout and well-planned gardens; we could not agree with them more.
The property has bags of kerb appeal together with spacious accommodation over 3 floors. This is definitely one not to be missed!
Value & comps
No previous sales on record.
Returns
Set an offer; the calculator follows it.
Short-let licence or registration needed
We're still gathering serviced-accommodation data for this area.
Archie refurb estimate: a Pro feature
0.0% below asking
This is not financial or investment advice. Prop AI Deals is not authorised by the Financial Conduct Authority (FCA) to provide investment advice.
All investment calculators, property analyses, and AI-generated insights are for informational purposes only. Property investment carries risk and may result in financial loss. All calculations should be independently verified and you should consult with FCA-authorised financial advisers before making any investment decisions.
Past performance does not guarantee future results. Tax implications vary by individual circumstances.
Deal
Properties like this can earn 2–3x BTL yields when converted to HMO, with retrofit costs around £10k/room. Sign in to see the full tier, yield projection, and cost breakdown.
Commercial properties like this can earn 30-50% higher yields when converted to residential under Class MA / Q / P / PA, with prior approval costing ~GBP 96/unit. Sign in to see the recommended route, yield uplift, and cost breakdown.
BRRR-suited properties can recycle 80-100% of investor capital on refi, leaving a high-yielding rental with most of the money out. Sign in to see the refurb cost stack, ARV projection, and refinance maths.
Detached + large garden = sub-division play. Pro tier unlocks the tier badge, plot size, uplift estimate, and regional land benchmark.
Short-lease flats trade at deep discount, but extending under the 1993 Act often costs far less than the discount. Pro tier unlocks the tier badge, premium breakdown, long-lease ARV and arbitrage maths.
See projected short-stay revenue vs a vanilla BTL for this property.
See real sub-let margins (HMO room rates & SA nightly rates) vs the landlord rent.
Area
Agent & docs
FAQ
About 34, Charlotte Square, Cardiff
Explore nearby