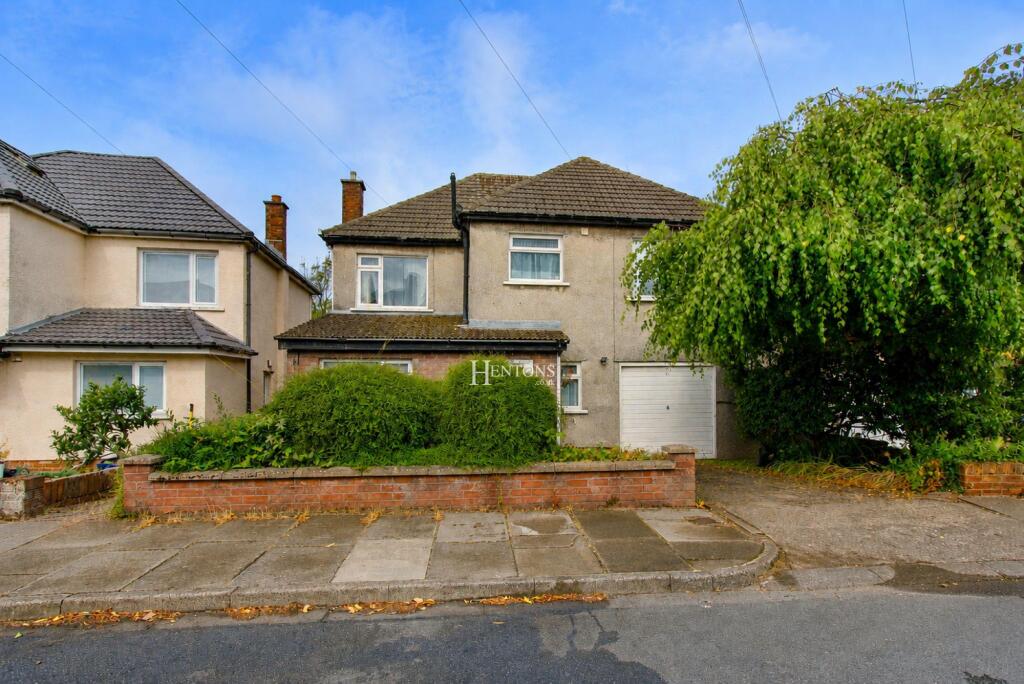
4-bedroom bungalow · CF14 0TY
Sold STCListed 206 days
Opportunity summary
See Archie’s verdict, returns by strategy and what to check before viewing.
About
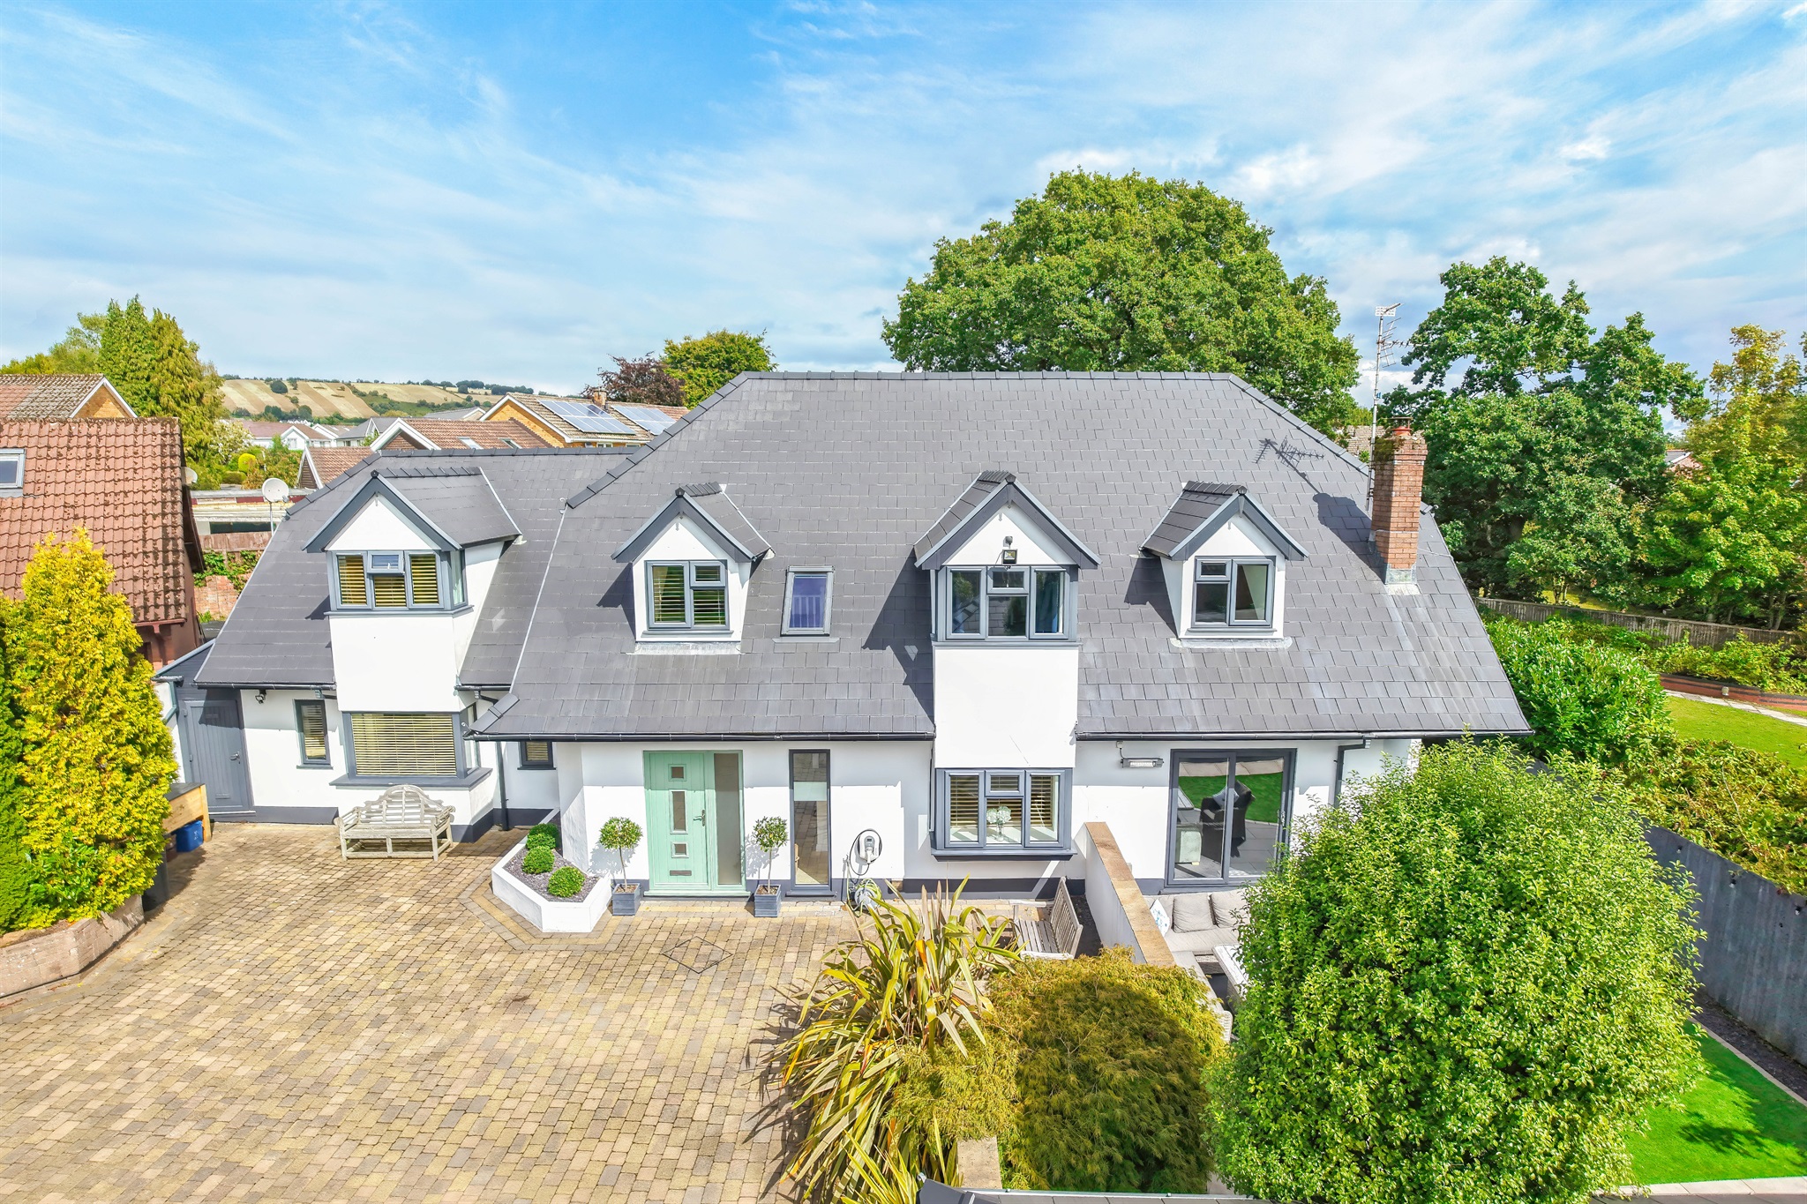
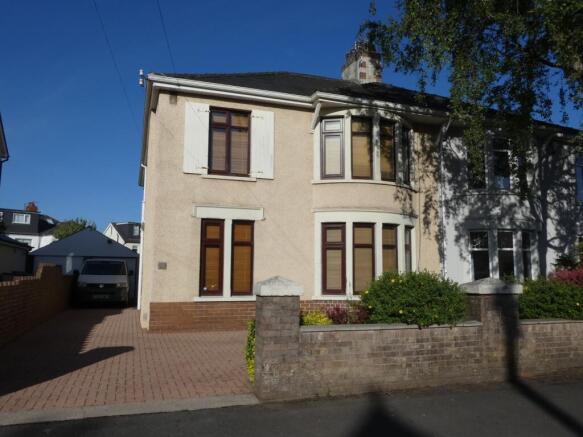
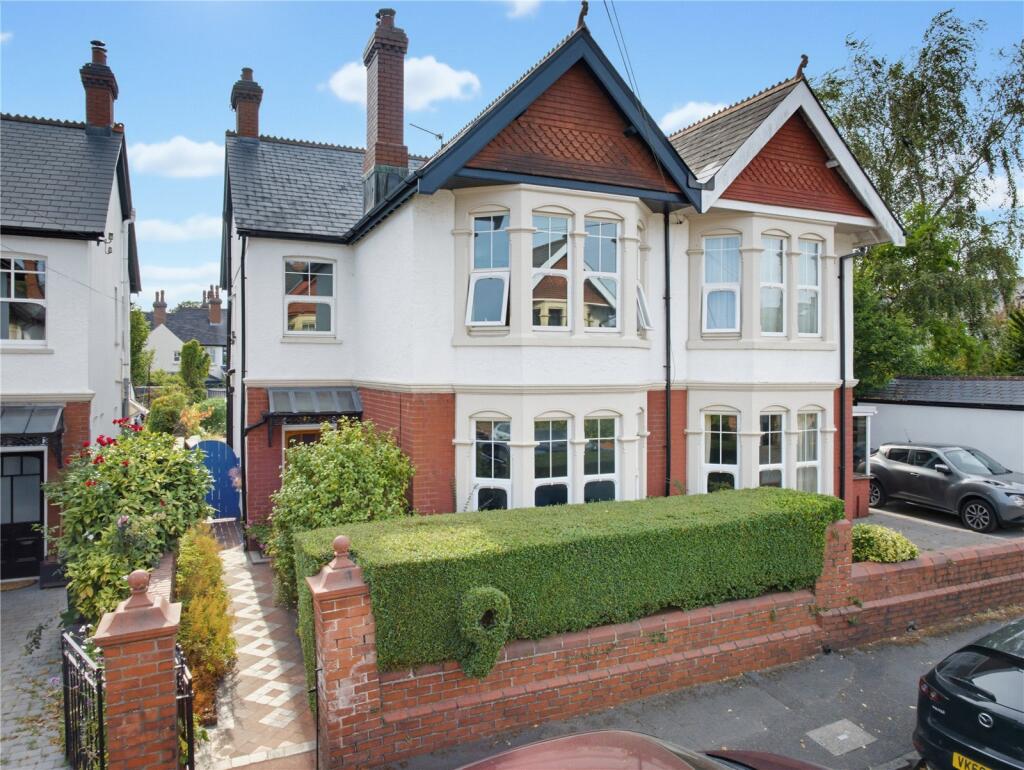
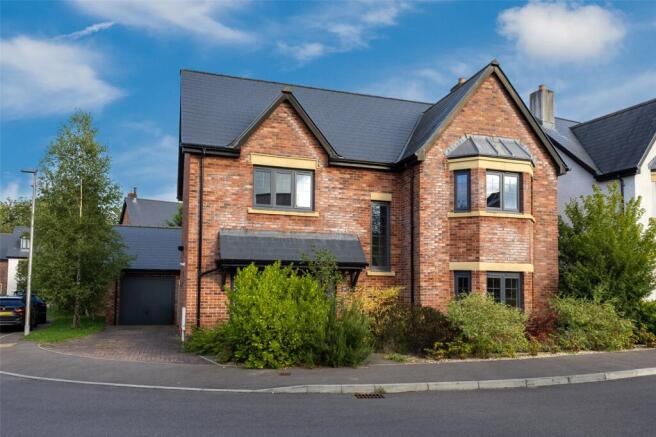
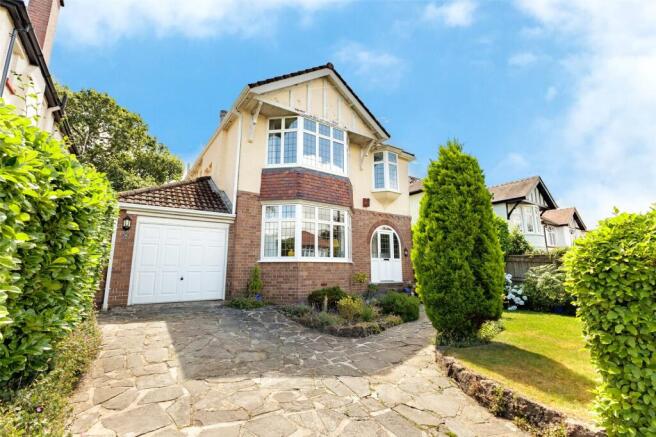
Discover an outstanding detached bungalow set on a generous plot along Millgate, Lisvane, where meticulous design, high specification and intelligent technology combine to create a truly exceptional home.
The property is entered via a well-appointed entrance hall, thoughtfully designed with extensive fitted storage and a convenient cloakroom WC.
From the outset, the quality of finish is evident, with Karndean flooring flowing seamlessly throughout and a fully integrated underfloor heating system serving the entire home.
The house benefits from a pressurised hot water system with electric immersion, alongside a comprehensive smart infrastructure including intercom points, hardwired alarm and smoke system, CCTV, and integrated Sonos audio throughout.
At the heart of the home lies an impressive open-plan kitchen, dining and living space, carefully designed for both everyday living and entertaining.
The kitchen is supplied by Sigma 3 and forms part of their Heritage range.
It is complemented by high-quality worktops and a full suite of Miele appliances, including an induction hob, steam oven, conventional oven and two hot holding drawers.
Two wine fridges are also integrated, alongside intelligently designed pull-out cabinetry and bespoke storage solutions, including additional storage beneath the dining area.
A striking stone feature wall adds architectural interest, while a large triple-glazed skylight draws in natural light, enhancing the sense of space.
The entire area is finished with contemporary spotlighting and refined detailing throughout.
Sliding doors open effortlessly and are fitted with internally operated electric Venetian blinds, allowing both privacy and light control.
Extending from this space is the remarkable Gaviota extension, designed to blur the boundary between inside and out.
This versatile area features a fully retractable electric roof system, allowing the space to open entirely to the elements when desired, as well as sliding doors that connect directly to the garden.
Integrated heating ensures year-round usability, while ambient LED lighting with colour control creates a striking atmosphere in the evening.
The separate living room offers a more intimate setting, centred around a wood and coal-burning fireplace.
Bi-fold doors enhance the connection to the outside, while the continued specification of materials and smart controls ensures both comfort and consistency with the rest of the home.
The bedroom accommodation is equally impressive.
The principal suite is a substantial and carefully considered space, incorporating a dedicated dressing room which also offers flexibility as a fourth bedroom if required.
The en suite is finished to a high standard and features a his and hers sink arrangement, with natural light introduced via a skylight.
All en suite and bathroom tiling/sanity-ware have been supplied via Global Tiles, ensuring a consistent, high-quality finish throughout.
Two further double bedrooms each benefit from their own en suite facilities, also enhanced by skylights, creating bright and private spaces throughout.
A large integrated storage cupboard is located within the second bedroom.
Electric shutters are fitted across the bedrooms, with the principal suite additionally offering an electric blind alongside manual shutters.
Air conditioning is installed in selected bedrooms and the office.
Further practical features include a boarded attic with lighting, a separate consumer unit, aluminium-framed windows with integrated blinds, and skylights to both the garage and office.
The garage itself extends to approximately 20 feet in length, offering substantial storage or workshop potential.
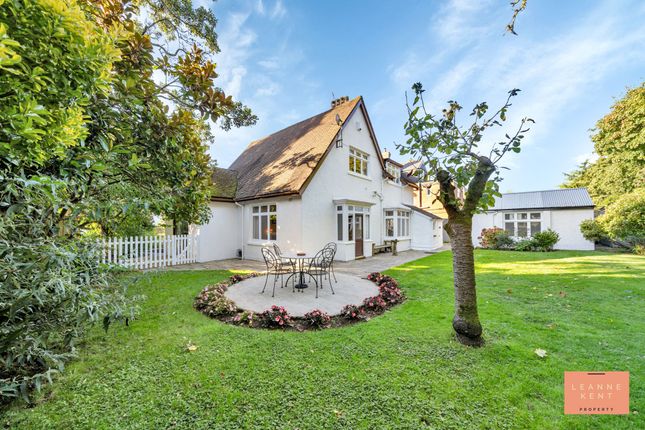
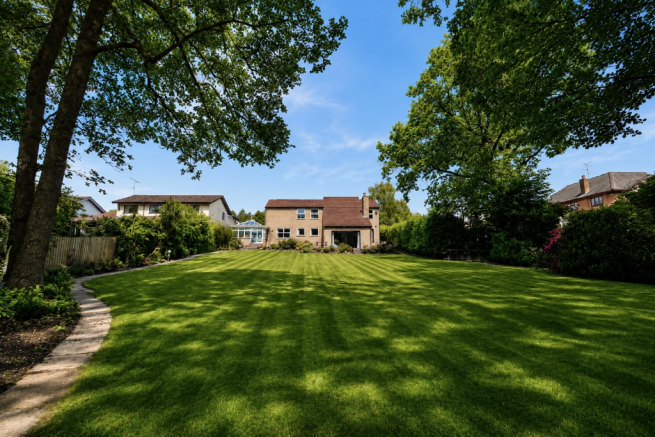
Externally, the garden has been thoughtfully landscaped and is enclosed in part by a stone-built garden wall, providing both character and privacy.
A hot tub is positioned within the garden, alongside a distinctive triangular-built external utility space, offering practical additional storage or workspace.
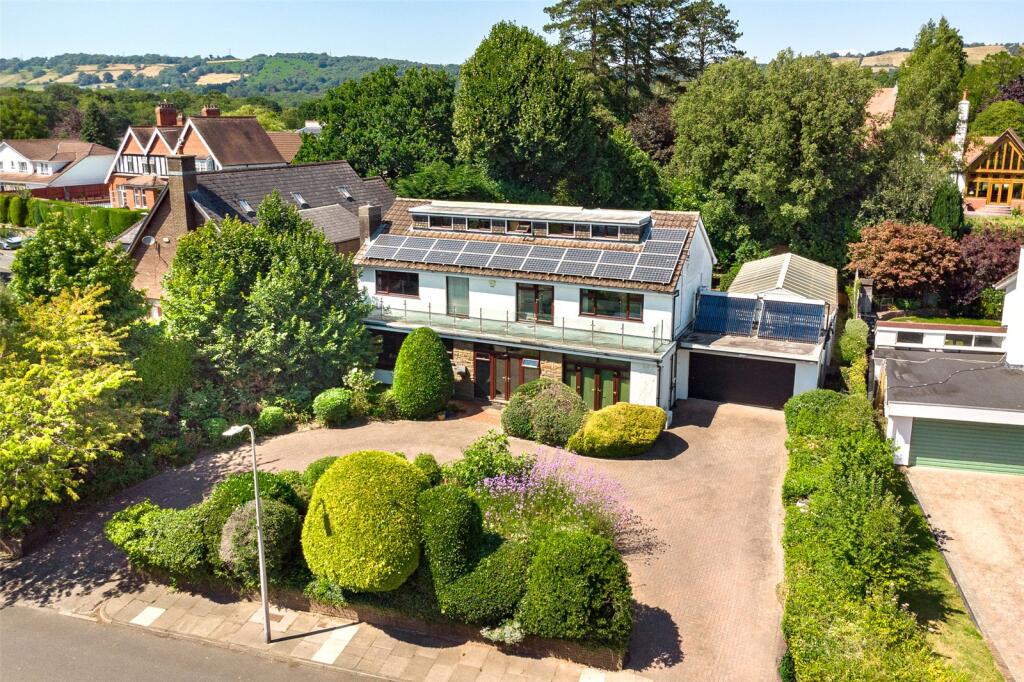
The driveway is approached via electric gates and provides ample off-road parking, while external lighting runs around the perimeter of the property, enhancing both security and presentation.
The property has also benefited from a full re-roof within the past six years, ensuring peace of mind for future owners.
This is a rare opportunity to acquire a home of such specification and design, where no detail has been overlooked and every element has been carefully considered.
Ground Floor: WC - (3'0'' x 6'5'') Open-Plan Kitchen/Dining Space - (36'0'' x 16'4'') Living Room - (21'4'' x 14'0'') Gaviota - (17'3'' x 13'8'') Master Bedroom 1 - (20'6'' x 15'0'') En-suite - (9'0'' x 8'0'') Dressing Room/Bedroom 4 - (11'6'' x 9'4'') Master Bedroom 2 - (18'3'' x 10'10'') En - suite - (4'8'' x 9'7'') Storage Cupboard - (4'1'' x 12'5'') Master Bedroom 3 - (11'0'' x 16'0'') En-suite - (5'5'' x 8'11'') Garage - (20'1'' x 17'7'') Office - (21'0'' x 5'4'') Utility - (8'0'' x 13'8'')
Value & comps
No previous sales on record.
Returns
Set an offer; the calculator follows it.
We're still gathering serviced-accommodation data for this area.
Archie refurb estimate: a Pro feature
0.0% below asking
This is not financial or investment advice. Prop AI Deals is not authorised by the Financial Conduct Authority (FCA) to provide investment advice.
All investment calculators, property analyses, and AI-generated insights are for informational purposes only. Property investment carries risk and may result in financial loss. All calculations should be independently verified and you should consult with FCA-authorised financial advisers before making any investment decisions.
Past performance does not guarantee future results. Tax implications vary by individual circumstances.
Deal
Properties like this can earn 2–3x BTL yields when converted to HMO, with retrofit costs around £10k/room. Sign in to see the full tier, yield projection, and cost breakdown.
Commercial properties like this can earn 30-50% higher yields when converted to residential under Class MA / Q / P / PA, with prior approval costing ~GBP 96/unit. Sign in to see the recommended route, yield uplift, and cost breakdown.
BRRR-suited properties can recycle 80-100% of investor capital on refi, leaving a high-yielding rental with most of the money out. Sign in to see the refurb cost stack, ARV projection, and refinance maths.
Detached + large garden = sub-division play. Pro tier unlocks the tier badge, plot size, uplift estimate, and regional land benchmark.
Short-lease flats trade at deep discount, but extending under the 1993 Act often costs far less than the discount. Pro tier unlocks the tier badge, premium breakdown, long-lease ARV and arbitrage maths.
See projected short-stay revenue vs a vanilla BTL for this property.
See real sub-let margins (HMO room rates & SA nightly rates) vs the landlord rent.
Area
Agent & docs
FAQ
About Millgate, Lisvane, Cardiff, CF14
Explore nearby