3-bedroom detached house · SA39 9JB
For saleListed 115 days
Opportunity summary
See Archie’s verdict, returns by strategy and what to check before viewing.
About
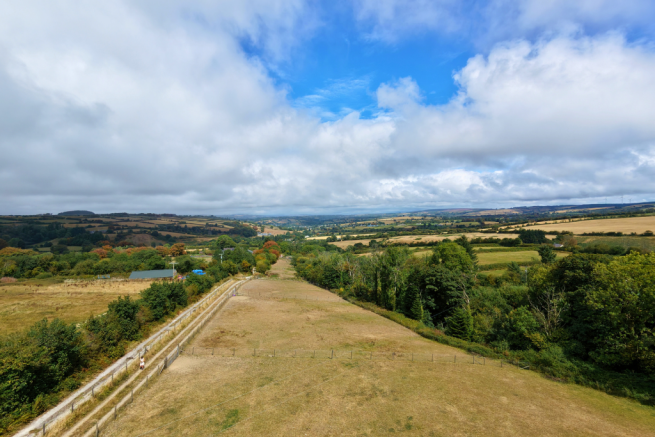
Set securely in an elevated position above the river the home is surrounded on three sides by gardens, a stream and a meadow leading to the river.
There is also a separate stone and slate barn which was the original forge.
Rebuilt from the ground up in the 1980’s on new foundations and clad in the original solid stone, the house has been modernised and remodelled over recent years by the current owners including a kitchen extension in 2014 by RIBA award winning architects Rural Office for Architecture.
Fishing rights *** Exceptional views *** South facing veranda and terrace *** Stone cottage with the benefit of modern construction *** Immaculate stylish condition *** 3 bedrooms and two bathrooms plus downstairs WC *** Utility area *** Spacious living areas *** Adjoining tool shed *** Separate stone and slate former forge *** Off road parking for 4 cars***Quiet setting *** Approx 1 acre We are informed by the current Vendors that the property benefits from mains water, mains electricity, private drainage, oil fired central heating, double glazing, telephone subject to B.T.
transfer regulations, Broadband subject to confirmation by your Provider LOCATION The Smithy is well positioned on the outskirts of the popular rural community of Llanfihangel-Ar-Arth, home to a pub and church.
The larger village of Llandysul is 3.5 miles away and has a full range of amenities.
The University town of Lampeter is 10 miles away and the county town and administrative centre of Carmarthen is a 14 mile, 25 minute drive away with many large national employers and retailers and easy access to the M4.
The West Wales coast is 15 miles and a thirty minute drive from the house. Bannau Brycheiniog National Park (Brecon Beacons) can be reached in under one hours drive.
GENERAL The Smithy is an attractive and immaculate house in an exceptional setting.
The original Smith’s residence was built in the 1700s but was demolished and a new house rebuilt in the 1980’s to the original dimensions with the benefit of modern construction including sheeps wool insulation inside cavity walls.
The house is clad on three sides with the original stone, thus, The Smithy is a modern house with the substantial feel and character of the old.
In 2014 the kitchen was remodelled and extended to open up the views across the river and to provide a covered veranda bringing a feeling of containment and privacy to the terrace without interrupting the views.
The spacious living room lends itself to both seating and an office area (there is a good wifi signal) and is fitted with a modern, efficient wood burning stove.
The kitchen / dining room has a door leading to the terrace and is fitted with a traditional multi-fuel stove. Upstairs are three double bedroo...
ENTRANCE HALL Accessed via an UPVC fully glazed entrance door. Spot lighting, radiator and quarry tiled flooring. WC With low level flush w.c, and pedestal wash hand basin.
Radiator and quarry tiled flooring. UTILITY ROOM 10' 8" x 4' 7" (3.25m x 1.40m) with plumbing and space for washing machine and tumble drier, quarry tiled flooring. Access to loft space.
KITCHEN 23' 2" x 15' 8" (7.06m x 4.78m) Modern fitted kitchen with a range of floor units and a central island with Iroko worktops. 1.
5 stainless steel sink and drainer, 5 ring gas hob and integrated twin NEFF ovens, extractor fan and dish washer.
Large pantry cupboard, quarry tile flooring, storage cupboard and fireplace with multi fuel stove. Space for a seating area and kitchen table with views over the river and valley.
KITCHEN (2ND ANGLE ) LIVING ROOM 25' 4" x 14' 8" (7.72m x 4.47m).
A spacious family room with painted stone fireplace with wood burner, solid wood floors and beams, two radiators, stairway to the first floor and patio doors onto the veranda.
LIVING ROOM (2ND ANGLE) LIVING ROOM (3RD ANGLE) LIVING ROOM 4TH ANGLE LIVING ROOM - 5TH ANGLE GALLERIED LANDING With access to loft space and built in cupboard.
PRINCIPAL BEDROOM 1 16' 2" x 9' 9" (4.93m x 2.97m) with 2 windows to the front enjoying views of the garden and the River Teifi. Built in wardrobe, radiator.
VIEW FROM PRINCIPAL BEDROOM EN - SUITE Luxury suite with enclosed shower cubicle, low level flush WC. Oak vanity shelf with ceramic wash hand basin with mixer tap.
Chrome heated towel rail, spot lighting. BEDROOM 2 15' 5" x 15' 2" (4.70m x 4.62m) in 'L' shape with radiator, double aspect windows.
BEDROOM 3 11' 3" x 8' 6" (3.43m x 2.59m) with built in wardrobes. Radiator. Feature panelled chimney breast.
LUXURY BATHROOM 9' 9" x 6' 9" (2.97m x 2.06m) Stylish suite with a free standing bath with central taps and shower wand, corner shower cubicle, WC and wash basin and spot lighting.
BATHROOM 2ND ANGLE ADJOINED TOOL SHED 6' 7" x 4' 6" (2.01m x 1.37m) with electricity connected.
BARN/FORGE 30' 0" x 16' 0" (9.14m x 4.88m) A stone and slate outbuilding with electricity connected. Offers a great opportunity as a workshop, studio, or conversion (s.t.c.).
THE GARDEN The garden is a true highlight of the property, extending from the house to the picturesque banks of the renowned River Teifi and creating an idyllic outdoor retreat, the beautifully maintained lawned areas are complimented by colourful wild flower sections, established planting and productive raised fruit and vegetable beds.
The perfect balance of ornamental and practical space. The garden is also intersected by a small stream that adjoins the River Teifi.
A generous veranda and terrace area offers a superb opportunity for 'al fresco' dining and entertaining whilst enjoying the tranquil surroundings and far reaching views.
There is the added benefit of private fishing rights. The exceptional riverside setting provides a rare opportunity to embrace the very best of country living.
VERANDA THE GARDEN GARDEN 2 GARDEN 3 POSITION RIVER TEIFI AERIAL VIEW VIEWS OVER RIVER TEIFI FRONT OF PROPERTY REAR OF PROPERTY PARKING AND DRIVEWAY A parking area, which could comfortably allow for up to 4 vehicles.
AGENT'S COMMENTS A truly outstanding country property, exceptionally presented, enjoying an enviable riverside location.
TENURE AND POSSESSION We are informed the property is of Freehold Tenure and will be vacant on completion. The property is listed under the Local Authority of Ceredigion County Council.
Council Tax Band - F MONEY LAUNDERING REGULATIONS The successful Purchaser will be required to produce adequate identification to prove their identity within the terms of the Money Laundering Regulations.
Appropriate examples include Passport/Photo Driving Licence and a recent Utility Bill. Proof of funds will also be required or mortgage in principle papers if a mortgage is required.
Value & comps
No previous sales on record.
Returns
Set an offer; the calculator follows it.
We're still gathering serviced-accommodation data for this area.
Archie refurb estimate: a Pro feature
0.0% below asking
This is not financial or investment advice. Prop AI Deals is not authorised by the Financial Conduct Authority (FCA) to provide investment advice.
All investment calculators, property analyses, and AI-generated insights are for informational purposes only. Property investment carries risk and may result in financial loss. All calculations should be independently verified and you should consult with FCA-authorised financial advisors before making any investment decisions.
Past performance does not guarantee future results. Tax implications vary by individual circumstances.
Deal
Properties like this can earn 2–3x BTL yields when converted to HMO, with retrofit costs around £10k/room. Sign in to see the full tier, yield projection, and cost breakdown.
Commercial properties like this can earn 30-50% higher yields when converted to residential under Class MA / Q / P / PA, with prior approval costing ~GBP 96/unit. Sign in to see the recommended route, yield uplift, and cost breakdown.
BRRR-suited properties can recycle 80-100% of investor capital on refi, leaving a high-yielding rental with most of the money out. Sign in to see the refurb cost stack, ARV projection, and refinance maths.
Detached + large garden = sub-division play. Pro tier unlocks the tier badge, plot size, uplift estimate, and regional land benchmark.
Short-lease flats trade at deep discount, but extending under the 1993 Act often costs far less than the discount. Pro tier unlocks the tier badge, premium breakdown, long-lease ARV and arbitrage maths.
See projected short-stay revenue vs a vanilla BTL for this property.
See real sub-let margins (HMO room rates & SA nightly rates) vs the landlord rent.
Area
Agent & docs
FAQ
About Llanfihangel-Ar-Arth, Pencader, SA39
Explore nearby