3-bedroom semi-detached house · SA39 9JU
For saleListed 574 days
Opportunity summary
See Archie’s verdict, returns by strategy and what to check before viewing.
About
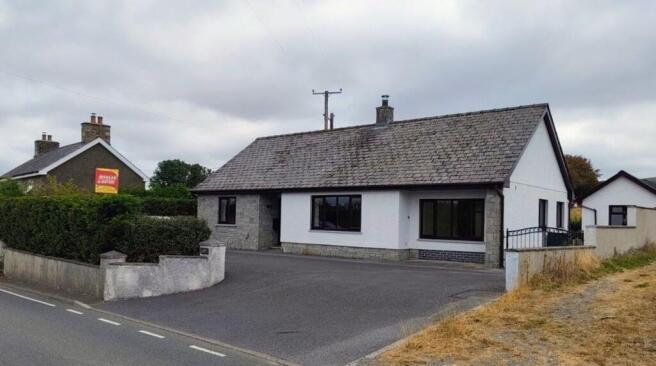
A beautifully presented three-bedroom property located in the charming village of Llanfihangel-Ar-Arth, offering excellent local amenities and a fantastic location with easy access to surrounding towns.
This well-maintained home features two reception rooms, three double bedrooms, and a purpose-built workshop outside, offering great potential—perfect for modern living.
Just 25 minutes from the bustling county town of Carmarthen, which offers a wide range of amenities including national retailers, excellent schools, reliable bus and rail links, and easy access to the M4.
This property enjoys the perfect balance of rural charm and convenience, with village amenities and excellent transport links within walking distance.
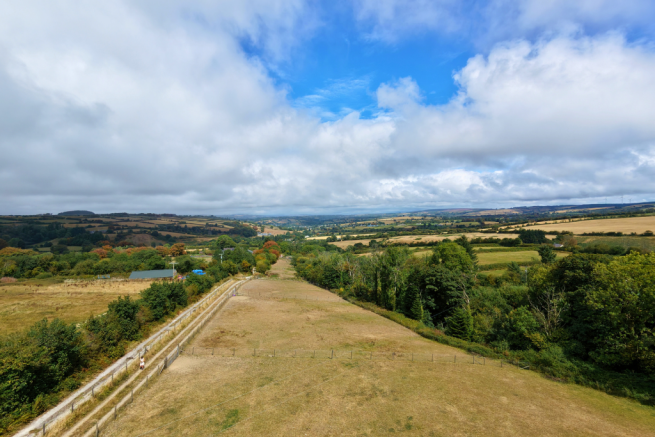
The beautiful Ceredigion coastline, renowned for its breathtaking sea views, is also within easy reach.
This property is understood to benefit from mains electricity and water, with private sewerage via a septic tank. It features oil-fired central heating and also benefits from a multi-fuel burner.
Council Tax Band: C Energy Efficiency Rating (EER): To be confirmed Viewing is highly recommended to fully appreciate the space and potential of this wonderful home.
LOWER GROUND FLOOR Kitchen/Dining Room 7m x 5.14m The spacious kitchen and dining room on the lower ground floor are divided by a practical breakfast bar.
The kitchen features quarry tiled flooring, a side-facing window, and spotlights above. It includes a built-in oven, gas hob, and extractor fan, along with plenty of wall and floor-mounted storage.
A Belfast sink adds a traditional touch. The dining area continues the quarry tiled flooring and benefits from two wall-mounted radiators and a rear-facing window.
Built-in understair storage provides extra practicality, while stable doors offer access to the rear garden. A W/C is also conveniently located in this space.
W/C Accessed via the dining area and features a toilet, a water basin, a rear-facing window, and a wall-mounted radiator, all complemented by the continued quarry tiled flooring.
GROUND FLOOR Living Room 6.9m x 3.63m Light and airy living room, located on the ground floor, features laminated flooring and benefits from both front and rear-facing windows, allowing plenty of natural light.
A wall-mounted radiator provides warmth, while built-in shelving offers useful storage and display space. A multi-fuel burner with a fireplace surround adds character to the room.
FIRST FLOOR Bedroom 2 3.91m x 2.36m A well-sized double bedroom featuring carpeted flooring, a front-facing window, and a wall-mounted radiator.
Built-in storage provides added convenience. Bedroom 3 2.87m x 2.26m A small double bedroom featuring carpeted flooring, a side-facing window, and a wall-mounted radiator.
Built-in shelves on the wall provide convenient storage. Main bathroom 2.92m x 2.92m The family bathroom features two water basins, each with a mirror above and storage below.
It also includes a toilet, a freestanding bathtub, and a separate shower cubicle.
A heated wall-mounted towel rail adds comfort, while a rear-facing frosted glass window ensures privacy and natural light.
SECOND FLOOR Master Bedroom 4.73m x 3.86m The master bedroom, located on the second floor and accessed via the spiral staircase, features three Velux windows that allow plenty of natural light and offer great views.
The room has sloped ceilings and laminate flooring, with ample storage on either side. Built-in shelving around the staircase adds both functionality and character to the space.
EXTERNALLY Rear Garden The rear garden is accessible via the dining room and offers highly fenced boundaries for added privacy, with access to the front through a wooden gate.
The garden is half decked and half lawned, featuring a walkway that leads to the bottom of the garden, where you'll find a cozy decking area with seating and fantastic views.
Additionally, the garden includes a spacious workshop and a log storage shed.
Workshop 9.79m x 2.94m The workshop is a great additional space with plenty of potential, benefiting from full electricity and lighting.
It features a handful of windows allowing natural lighting, and boasts original stone flooring, adding to its charm and character.
Value & comps
No previous sales on record.
Returns
Set an offer; the calculator follows it.
We're still gathering serviced-accommodation data for this area.
Archie refurb estimate: a Pro feature
0.0% below asking
This is not financial or investment advice. Prop AI Deals is not authorised by the Financial Conduct Authority (FCA) to provide investment advice.
All investment calculators, property analyses, and AI-generated insights are for informational purposes only. Property investment carries risk and may result in financial loss. All calculations should be independently verified and you should consult with FCA-authorised financial advisors before making any investment decisions.
Past performance does not guarantee future results. Tax implications vary by individual circumstances.
Deal
Properties like this can earn 2–3x BTL yields when converted to HMO, with retrofit costs around £10k/room. Sign in to see the full tier, yield projection, and cost breakdown.
Commercial properties like this can earn 30-50% higher yields when converted to residential under Class MA / Q / P / PA, with prior approval costing ~GBP 96/unit. Sign in to see the recommended route, yield uplift, and cost breakdown.
BRRR-suited properties can recycle 80-100% of investor capital on refi, leaving a high-yielding rental with most of the money out. Sign in to see the refurb cost stack, ARV projection, and refinance maths.
Detached + large garden = sub-division play. Pro tier unlocks the tier badge, plot size, uplift estimate, and regional land benchmark.
Short-lease flats trade at deep discount, but extending under the 1993 Act often costs far less than the discount. Pro tier unlocks the tier badge, premium breakdown, long-lease ARV and arbitrage maths.
See projected short-stay revenue vs a vanilla BTL for this property.
See real sub-let margins (HMO room rates & SA nightly rates) vs the landlord rent.
Area
Agent & docs
FAQ
About Llanfihangel-ar-Arth, Pencader, Carmarthenshire, SA39
Explore nearby