3-bedroom semi-detached house · SO42 7TG
For saleReduced £45k (−5.8%) on 22 OctListed 37 days
Opportunity summary
See Archie’s verdict, returns by strategy and what to check before viewing.
About
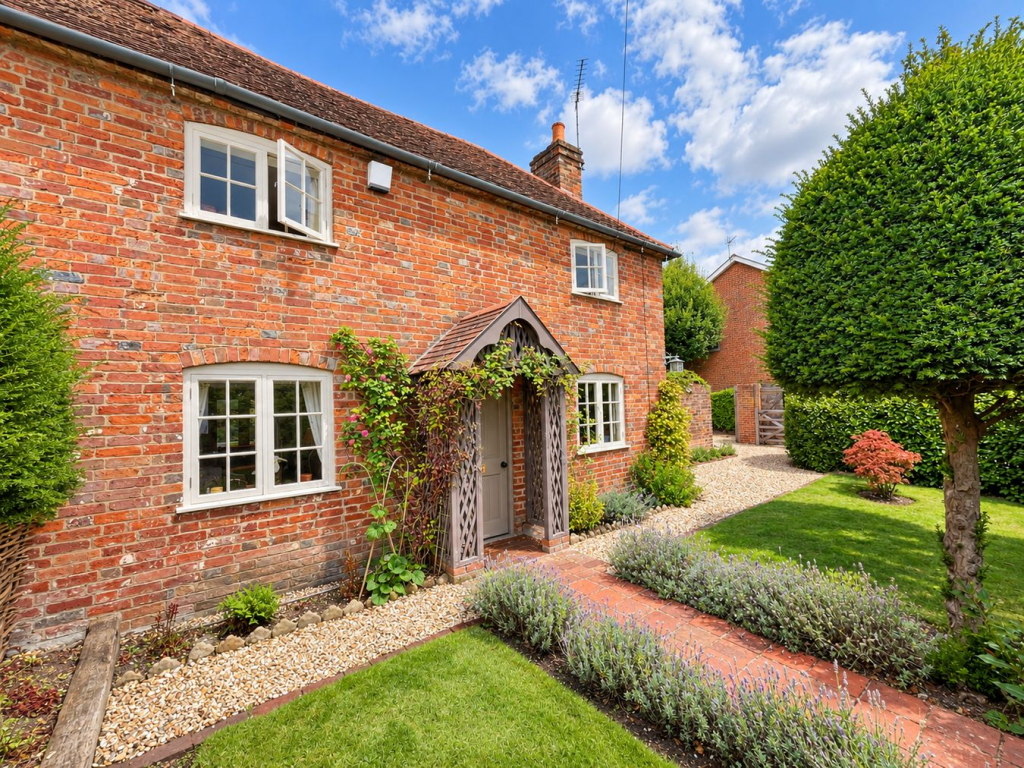
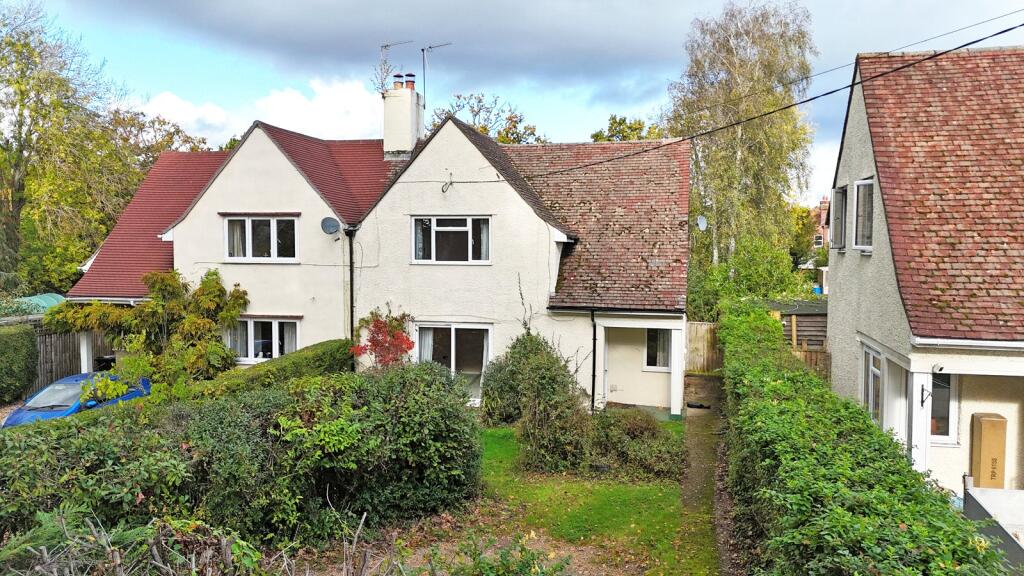
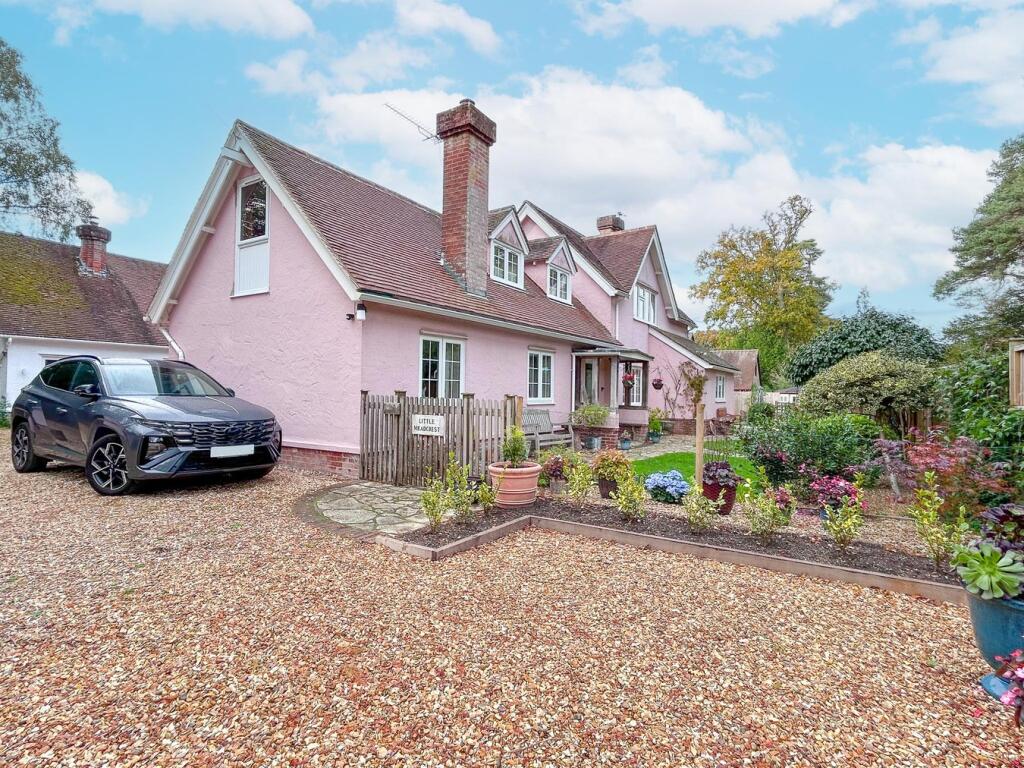
Riversdale is a beautifully presented three-bedroom semi-detached Victorian cottage, occupying a highly desirable position within a peaceful close and enjoying attractive views towards the stream.
Having been comprehensively renovated by the current owner to an exacting standard, the property combines the charm and character of its period origins with a sophisticated contemporary interior.
The accommodation is light, spacious and thoughtfully arranged, with a particularly appealing garden room creating an additional reception space and providing a seamless connection to the landscaped rear garden.
The property is ideally positioned within easy walking distance of the village amenities and the open forest, making it an excellent home for those seeking both convenience and access to the surrounding countryside.
Further benefits include a private gravel driveway providing off-road parking for two to three vehicles, an EV charging point, beautifully established front and rear gardens and, importantly, the property is offered for sale with no onward chain.
From our office in Brookley Road, turn left and proceed along to the first cross roads where you take a left turn into Grigg Lane.
Proceed along Grigg Lane taking the second turning on the left and left fork into Waters Green. Park Close can be found on the right hand side, past Burford Lane and just before the Ford.
Proceed into the close and take the left hand fork at the end where the property will be found towards the end on your left hand side.
A side entrance opens into a welcoming hallway, with stairs rising to the first floor and doors leading to the principal ground-floor rooms.
The newly fitted kitchen is particularly impressive, featuring contemporary shaker-style cabinetry and a good range of integrated appliances.
These include a double Butler sink, electric oven, induction hob with extractor and dishwasher, whilst a peninsula breakfast bar provides a sociable and practical space for informal dining.
The kitchen opens directly into the adjoining dining room, creating a wonderful sociable area with ample space for a large family dining table.
Beyond the dining room is a delightful garden room, which provides a versatile additional reception space.
French doors open directly onto the terrace and Velux windows flood the room with natural light.
A large utility cupboard is discreetly positioned off the garden room and provides space for the washing machine and tumble dryer, together with useful additional storage.
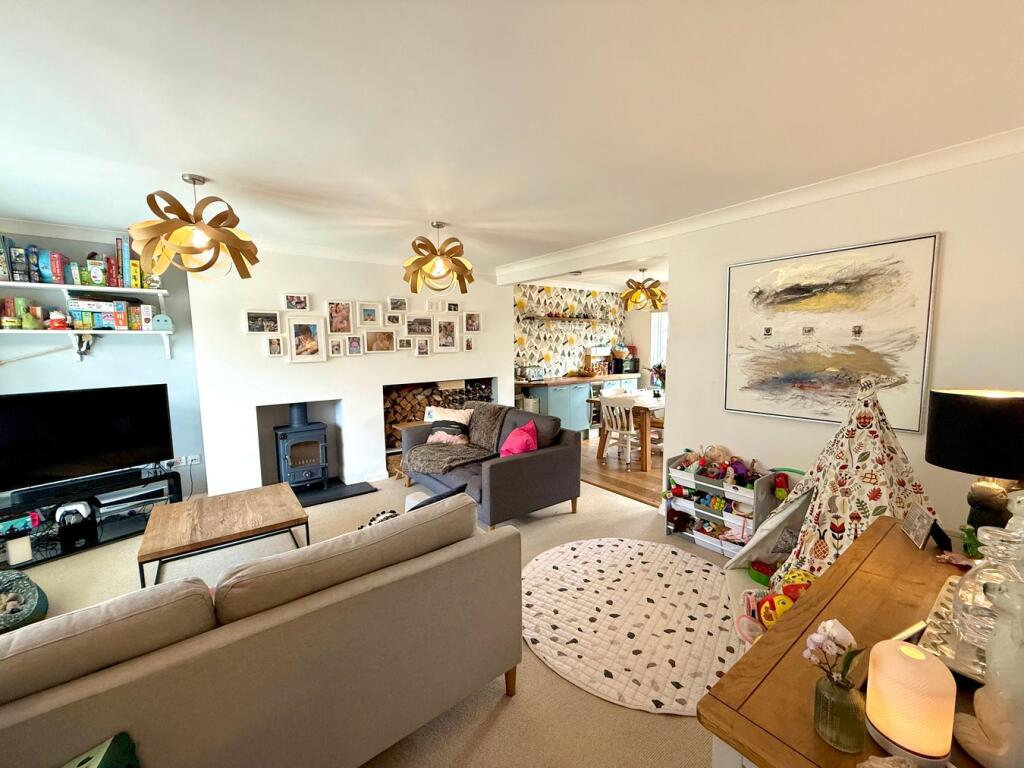
To the front of the cottage is a charming sitting room, retaining a wonderful sense of period character with an attractive open fireplace, ornate tiled inserts and a stone hearth.
A window overlooks the front garden and provides a pleasant outlook towards the stream. A stylish three-piece shower room completes the ground-floor accommodation.
Stairs rise to the first floor, where a generous landing provides access to all three bedrooms and the family shower room.
The principal bedroom is a spacious double room with built-in wardrobes and lovely views across the front garden towards the stream.
The second bedroom is another well-proportioned double, enjoying an outlook over the rear garden, whilst the third bedroom is ideally suited as either a single bedroom, home office or study.
The bedrooms are served by a modern three-piece shower room. The front garden is approached via a pedestrian gate from the stream and is a particularly attractive feature of the property.
Mainly laid to lawn, it is framed by established hedging and well-stocked flower borders, creating a delightful cottage-garden feel whilst providing a good degree of privacy.
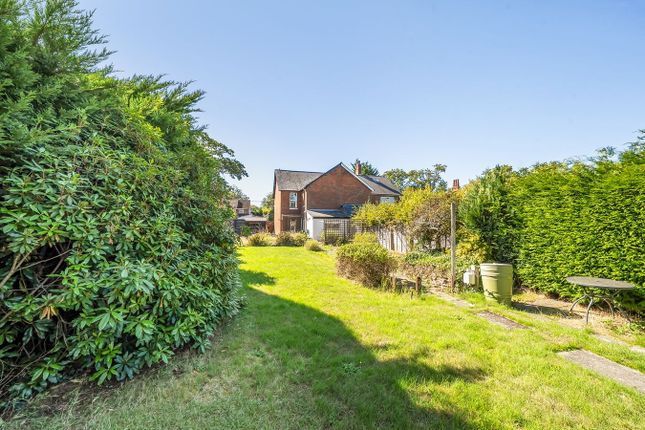
Side access leads to the rear garden, which has been thoughtfully landscaped and provides a wonderful setting for outdoor entertaining.
Attractive planted borders surround a generous composite decking area, whilst the remainder of the garden is principally laid to lawn.
A winding pebbled pathway leads through the garden to a rear gate and timber potting shed.
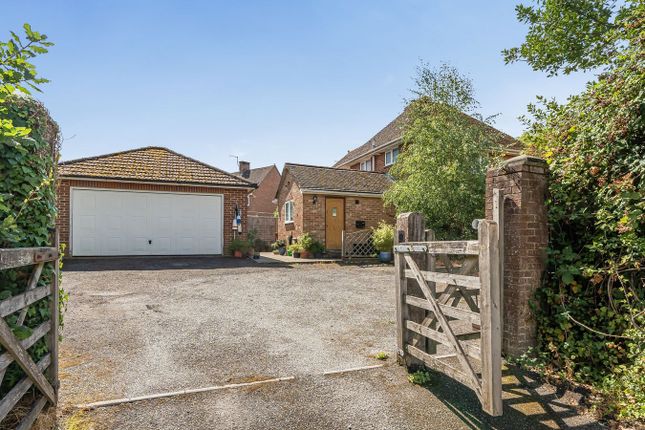
At the far end of the plot is a private gravel driveway, accessed from Park Close, providing off-road parking for up to three vehicles.
An EV charging point is also provided, together with convenient access into the rear garden.
Tenure: Freehold Council Tax Band: D Energy performance rating: D Current: 58 Potential: 78 Services: All mains connected Heating: Gas central heating Property Type: Semi-detached Parking: Private driveway Broadband: Fftc Broadband speeds up to 1800 Mbps available at the the property.
Please check with provider for clarity Please Note: Approximately £200 every 2 years for road maintenance The property has an Electric Vehicle (EV) charging point installed
Value & comps
No previous sales on record.
Returns
Set an offer; the calculator follows it.
We're still gathering serviced-accommodation data for this area.
Archie refurb estimate: a Pro feature
0.0% below asking
This is not financial or investment advice. Prop AI Deals is not authorised by the Financial Conduct Authority (FCA) to provide investment advice.
All investment calculators, property analyses, and AI-generated insights are for informational purposes only. Property investment carries risk and may result in financial loss. All calculations should be independently verified and you should consult with FCA-authorised financial advisers before making any investment decisions.
Past performance does not guarantee future results. Tax implications vary by individual circumstances.
Deal
Properties like this can earn 2–3x BTL yields when converted to HMO, with retrofit costs around £10k/room. Sign in to see the full tier, yield projection, and cost breakdown.
Commercial properties like this can earn 30-50% higher yields when converted to residential under Class MA / Q / P / PA, with prior approval costing ~GBP 96/unit. Sign in to see the recommended route, yield uplift, and cost breakdown.
BRRR-suited properties can recycle 80-100% of investor capital on refi, leaving a high-yielding rental with most of the money out. Sign in to see the refurb cost stack, ARV projection, and refinance maths.
Detached + large garden = sub-division play. Pro tier unlocks the tier badge, plot size, uplift estimate, and regional land benchmark.
Short-lease flats trade at deep discount, but extending under the 1993 Act often costs far less than the discount. Pro tier unlocks the tier badge, premium breakdown, long-lease ARV and arbitrage maths.
See projected short-stay revenue vs a vanilla BTL for this property.
See real sub-let margins (HMO room rates & SA nightly rates) vs the landlord rent.
Area
Agent & docs

FAQ
About Riversdale, Park Close, Brockenhurst
Explore nearby