We've tightened what earns a Pursue. A home now needs a published valuation, a strategy that still makes money after real running costs and lender stress tests, and no listing problems that would stop a mortgage. You'll see fewer Pursues, and each one has been checked harder.
See how verdicts work4-bedroom house · SO42 7RR
For saleReduced £54k (−6.8%) on 21 AugListed 103 days
Opportunity summary
See Archie’s verdict, returns by strategy and what to check before viewing.
About
Prominently situated in the heart of the village is a spacious thatched cottage with high ceilings throughout which has been extended to create a unique 4 bedroom, 2 bathroom characterful home standing proud in a generous plot with a large brick built tandem garage, ample parking and separate wooden summer house.
Solid foundations ensure peace and tranquillity. Within its secluded and private back garden, is the potential to build a separate dwelling, subject to planning consents.
The property enjoys a fantastic position being ideally located within yards of the centre of Brockenhurst Village and a good selection of boutique shops, everyday stores, cafes and restaurants catering for all needs.
The mainline railway station is within easy reach offering direct links to Southampton Central, Winchester and London Waterloo (approx. 90 minutes).
The picturesque village of Beaulieu lies 7 miles to the East with the marina of Bucklers Hard on the Beaulieu River.
Approximately 4 miles to the South is the Georgian market town of Lymington with its extensive yachting facilities, ferry service to Yarmouth, Isle of Wight and its famous Saturday county market.
To the North is the village of Lyndhurst and Junction 1 of the M27 motorway which links to the M3 giving access to London.
The property is formed from the original cottage, which is believed to date back to circa 1600’s and with the addition of a large rear extension added in more recent times.
The older part of the house features a projecting thatched porch way with wooden front door opening into a charming sitting room with a feature fireplace and exposed ceiling beam.
Set either side of the front sitting room is a dining room to one side and an open snug to the other, which in turn leads to the ground floor bathroom.
From the snug, a stairwell rises to the first floor of the old house, providing access to two front bedrooms.
Set behind and accessed from the front sitting room is a cleverly configured kitchen/breakfast room formed around a large island unit with a door opening onto the rear garden.
The main drawing room is a wonderful space covering almost the entirety of the ground floor extension and features an open fireplace, parquet tiled floor, exposed ceiling beams and double French doors opening onto the rear garden.
From here a striking cast iron spiral stairwell formed inside a curved brick atrium leads up to the first floor of the extended part of the house and to the triple aspect master bedroom, guest bedroom and family bathroom.
To the front of the property is a low rise brick wall with inset picket fence and a picket gate opening onto a small pathway leading to the front garden and entrance porch.
The main garden extends to the rear of the old house and along the extended section to the far end and driveway.
The country garden makes for a perfect nature retreat from the rigours of everyday life and features a pond and a number of established shrubs and plants dissected by paved pathways.
Set to the rear of the plot is a large cedar wood summer house, now in need of repair, offering options for a number of uses.
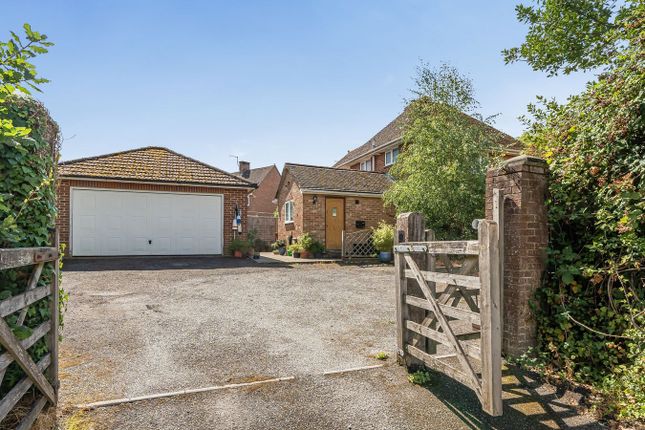
The property is accessed via a gravel driveway to the rear providing access to a large tandem carport and garage.
Value & comps
No previous sales on record.
Returns
Set an offer; the calculator follows it.
We're still gathering serviced-accommodation data for this area.
Archie refurb estimate: a Pro feature
0.0% below asking
This is not financial or investment advice. Prop AI Deals is not authorised by the Financial Conduct Authority (FCA) to provide investment advice.
All investment calculators, property analyses, and AI-generated insights are for informational purposes only. Property investment carries risk and may result in financial loss. All calculations should be independently verified and you should consult with FCA-authorised financial advisers before making any investment decisions.
Past performance does not guarantee future results. Tax implications vary by individual circumstances.
Deal
Properties like this can earn 2–3x BTL yields when converted to HMO, with retrofit costs around £10k/room. Sign in to see the full tier, yield projection, and cost breakdown.
Commercial properties like this can earn 30-50% higher yields when converted to residential under Class MA / Q / P / PA, with prior approval costing ~GBP 96/unit. Sign in to see the recommended route, yield uplift, and cost breakdown.
BRRR-suited properties can recycle 80-100% of investor capital on refi, leaving a high-yielding rental with most of the money out. Sign in to see the refurb cost stack, ARV projection, and refinance maths.
Detached + large garden = sub-division play. Pro tier unlocks the tier badge, plot size, uplift estimate, and regional land benchmark.
Short-lease flats trade at deep discount, but extending under the 1993 Act often costs far less than the discount. Pro tier unlocks the tier badge, premium breakdown, long-lease ARV and arbitrage maths.
See projected short-stay revenue vs a vanilla BTL for this property.
See real sub-let margins (HMO room rates & SA nightly rates) vs the landlord rent.
Area
Agent & docs

FAQ
About Cherry Tree Cottage, Brookley Road, Brockenhurst
Explore nearby