We've tightened what earns a Pursue. A home now needs a published valuation, a strategy that still makes money after real running costs and lender stress tests, and no listing problems that would stop a mortgage. You'll see fewer Pursues, and each one has been checked harder.
See how verdicts work4-bedroom house · SO42 7RB
Listing removedListed 122 days
Opportunity summary
See Archie’s verdict, returns by strategy and what to check before viewing.
About
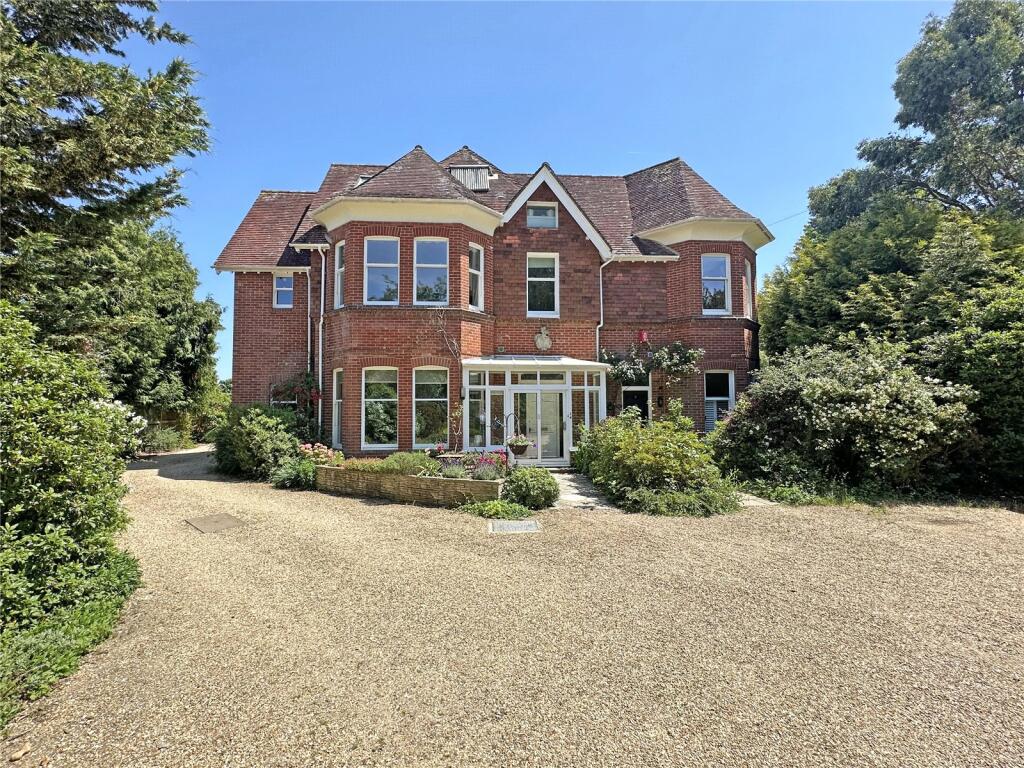
*being sold with vacant possession* Positioned at the very heart of Brockenhurst village, this handsome Victorian four bedroom detached house that combines genuine period character with thoughtful modernisation.
The property is on one of the village's most recognisable roads, with beautiful views from the front aspect over the watersplash to the open forest.
The property is perfectly positioned for the high street, walks in the open forest and within easy walking distance to the mainline station. You will spot the New Forest wildlife alot!
A picket-fenced front garden and driveway provide an attractive and welcoming approach, with the distinctive blue front door opening into a welcoming entrance hall.
Herringbone tiled flooring flows underfoot, and the carpeted staircase rises gracefully to the first floor.
The sitting room is an immediately inviting principal reception, centred on a brick fireplace with inset log burner and framed by a broad bay window that fills the room with natural light.
The generous footprint makes it a room well suited to both quiet evenings and entertaining alike.
Across the hall, a separate study/ground floor bedroom provides the flexibility that modern households increasingly demand equally well-suited as a home office, snug or playroom.
The real hub of this home is the kitchen/dining room which has been thoughtfully modernised to create a superb, free-flowing space anchored by a bespoke shaker kitchen in pale grey with white quartz worktops, a central island incorporating a wine cooler, a gas hob, integrated double oven and microwave, and an undermount sink beneath a garden-facing window.
Herringbone flooring runs throughout.
A door opens to the conservatory a structure with black-framed glazing and a full glass roof that brings the garden right into the house and works equally well as a dining room, garden room or informal family space.
A well-appointed utility room with matching shaker cabinetry provides all the practical storage and laundry space that a busy household requires, with a further door leading through to the garage.
A ground floor cloakroom with w.c is finished with herringbone tiling to match the hall. A door from the utility room leads to the garage with electric up and over door.
On the first floor, the principal bedroom is a genuinely impressive room dual-aspect sash windows draw in light from two elevations, fitted mirror wardrobes provide substantial storage, and an en suite bathroom which is fully tiled with a panelled bath and vanity unit.
A well-proportioned second bedroom also benefits from dual-aspect sash windows and neutral fitted carpet, whilst the third bedroom features a built-in wardrobe and both rooms enjoy a pleasant outlook to the watersplash and open forest beyond.
The shower room with large glazed enclosure, a contemporary vessel basin on a dark granite shelf and recessed spotlights completes the picture.
The rear garden itself is an asset not to be underestimated.
Enclosed by mature brick walls and well-established hedging and planting, it offers excellent privacy whilst the lawned space remains generous enough and manageable.
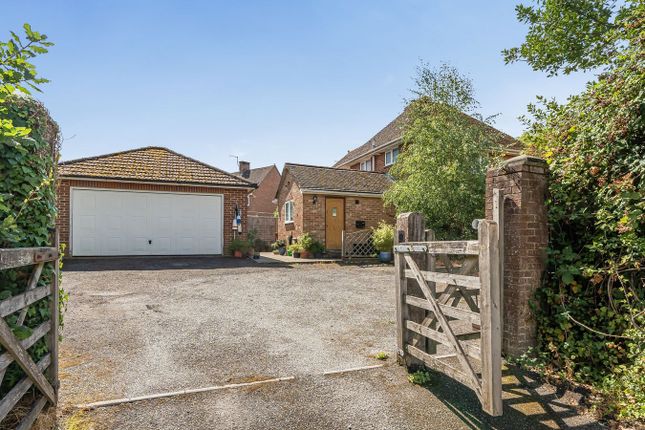
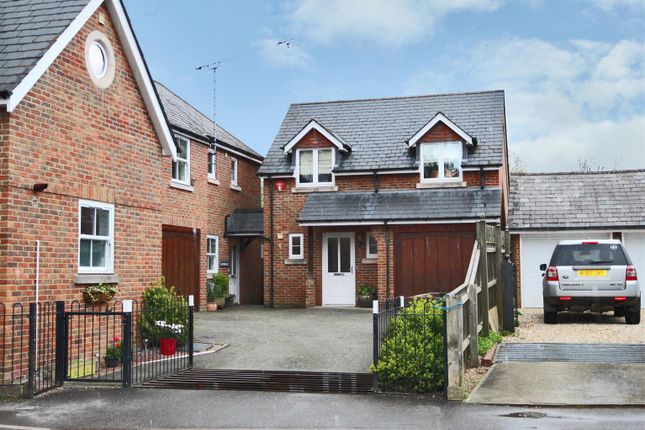
To the front a driveway provides off road parking and leads to the attached garage. EPC rating: Current ~ D68 Potential ~ C78 council tax band: G services: Mains water, electricity, gas and drainage.
Heating: Gas fired central heating. Broadband: Ultrafast up to 1000 mbps download (Ofcom)
Value & comps
No previous sales on record.
Returns
Set an offer; the calculator follows it.
We're still gathering serviced-accommodation data for this area.
Archie refurb estimate: a Pro feature
0.0% below asking
This is not financial or investment advice. Prop AI Deals is not authorised by the Financial Conduct Authority (FCA) to provide investment advice.
All investment calculators, property analyses, and AI-generated insights are for informational purposes only. Property investment carries risk and may result in financial loss. All calculations should be independently verified and you should consult with FCA-authorised financial advisers before making any investment decisions.
Past performance does not guarantee future results. Tax implications vary by individual circumstances.
Deal
Properties like this can earn 2–3x BTL yields when converted to HMO, with retrofit costs around £10k/room. Sign in to see the full tier, yield projection, and cost breakdown.
Commercial properties like this can earn 30-50% higher yields when converted to residential under Class MA / Q / P / PA, with prior approval costing ~GBP 96/unit. Sign in to see the recommended route, yield uplift, and cost breakdown.
BRRR-suited properties can recycle 80-100% of investor capital on refi, leaving a high-yielding rental with most of the money out. Sign in to see the refurb cost stack, ARV projection, and refinance maths.
Detached + large garden = sub-division play. Pro tier unlocks the tier badge, plot size, uplift estimate, and regional land benchmark.
Short-lease flats trade at deep discount, but extending under the 1993 Act often costs far less than the discount. Pro tier unlocks the tier badge, premium breakdown, long-lease ARV and arbitrage maths.
See projected short-stay revenue vs a vanilla BTL for this property.
See real sub-let margins (HMO room rates & SA nightly rates) vs the landlord rent.
Area
Agent & docs

FAQ
About 65, Brookley Road, Hampshire
Explore nearby