We've tightened what earns a Pursue. A home now needs a published valuation, a strategy that still makes money after real running costs and lender stress tests, and no listing problems that would stop a mortgage. You'll see fewer Pursues, and each one has been checked harder.
See how verdicts work4-bedroom house · SO42 7RX
Listing removedListed 218 days
Opportunity summary
See Archie’s verdict, returns by strategy and what to check before viewing.
About
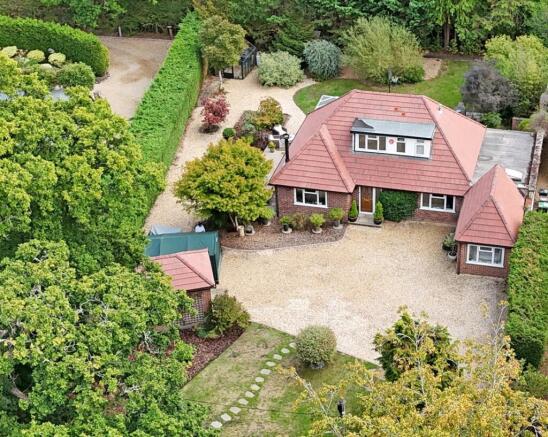
Lawn Cottage is a perfectly positioned and beautifully presented country house, just moments from the open forest, Brockenhurst village centre, and the mainline railway station.
Set within approximately 0.7 acres, the property boasts far-reaching countryside views from the first-floor terrace and garden room.
The grounds also include four garages and versatile outbuildings, providing excellent space for vehicles, hobbies, or home offices.
Carefully renovated and extended to an exceptionally high standard, Lawn Cottage blends its original heritage charm with a contemporary, family-friendly feel, creating a home that is as practical as it is inviting.
A rare opportunity to acquire a versatile and beautifully maintained property in one of the area’s most sought-after locations.
The accommodation is entered through an original front door which is now protected by an enclosed oak porch.
The property has a further entrance with a boot room area featuring hanging and storage space created by Guild Anderson to complement the kitchen.
To the front of the property is the sunny double aspect lounge with wooden flooring and an original Minster fireplace.
The side garden is accessed via glazed sliding patio doors with solar reflecting glass. A separate dining room has a garden view with a large bay window.
The kitchen/dining room is a spacious and inviting family room with underfloor heating, a Clearview log burner, and a large walk in pantry.
The bespoke Guild Anderson kitchen is equipped with Siemens appliances, a bespoke 5-ring hob and Fisher & Paykel fridge/freezer. A water softener is found in the pantry.
The kitchen/diner leads to the garden room.
The garden room is separated from the kitchen by laminated glass panels providing a well-designed space that is connected although separate providing a tranquil living space overlooking the garden.
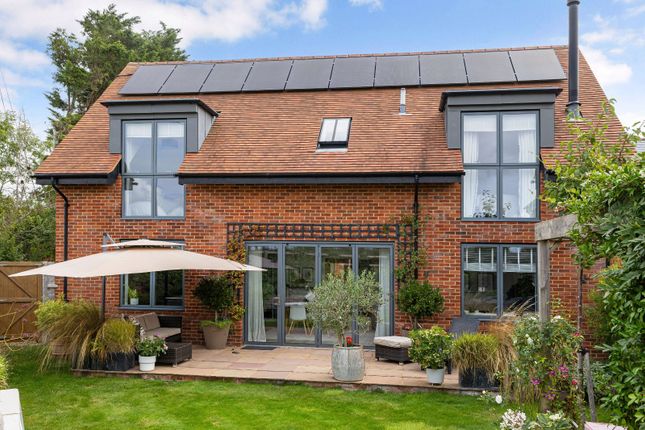
The garden room has stunning herring bone engineered wood flooring and triple-glazed bifold doors to the garden with solar glass.
Ideally positioned next to the side door and boot room area is the utility room and also the downstairs shower room/WC with Duravit sanitary ware and Hansgrohe fittings.
Upstairs, the primary bedroom has a delightful double aspect with tilt-and-turn double doors leading to the balcony.
The balcony allows for views over the fields/paddocks and countryside beyond with spectacular sunsets in the West.
The master bedroom further features an en-suite with Porcelenosa tiles, Duravit sanitary ware and Hansgrohe fittings. Bedrooms two and three are both sizable double bedrooms with garden views.
Bedroom four is a small double/single with a front aspect and is currently used as a study. These bedrooms are served by a large family bathroom and further shower room with WC.
The large double garage is cavernous and was constructed to full building regulation standards, with insulated walls and roof, making it highly versatile.
Two further single garages provide additional storage, complemented by a variety of outbuildings and sheds.
Set within approximately 0.7 acres, the grounds are mainly laid to lawn and feature established plants and shrubs, fruit trees, and a productive vegetable garden.
A spacious terrace adjoins the garden room, offering a delightful setting to enjoy the garden and far reaching countryside views.
The property is conveniently located on Sway Road, close to Brockenhurst village centre, in the heart of the New Forest.
The village offers a mainline railway station with direct links to London Waterloo in approximately 90 minutes.
To the north is the village of Lyndhurst and Junction 1 of the M27 motorway which links to the M3, giving access to London.
Value & comps
No previous sales on record.
Returns
Set an offer; the calculator follows it.
We're still gathering serviced-accommodation data for this area.
Archie refurb estimate: a Pro feature
0.0% below asking
This is not financial or investment advice. Prop AI Deals is not authorised by the Financial Conduct Authority (FCA) to provide investment advice.
All investment calculators, property analyses, and AI-generated insights are for informational purposes only. Property investment carries risk and may result in financial loss. All calculations should be independently verified and you should consult with FCA-authorised financial advisers before making any investment decisions.
Past performance does not guarantee future results. Tax implications vary by individual circumstances.
Deal
Properties like this can earn 2–3x BTL yields when converted to HMO, with retrofit costs around £10k/room. Sign in to see the full tier, yield projection, and cost breakdown.
Commercial properties like this can earn 30-50% higher yields when converted to residential under Class MA / Q / P / PA, with prior approval costing ~GBP 96/unit. Sign in to see the recommended route, yield uplift, and cost breakdown.
BRRR-suited properties can recycle 80-100% of investor capital on refi, leaving a high-yielding rental with most of the money out. Sign in to see the refurb cost stack, ARV projection, and refinance maths.
Detached + large garden = sub-division play. Pro tier unlocks the tier badge, plot size, uplift estimate, and regional land benchmark.
Short-lease flats trade at deep discount, but extending under the 1993 Act often costs far less than the discount. Pro tier unlocks the tier badge, premium breakdown, long-lease ARV and arbitrage maths.
See projected short-stay revenue vs a vanilla BTL for this property.
See real sub-let margins (HMO room rates & SA nightly rates) vs the landlord rent.
Area
Agent & docs

FAQ
About Lawn Cottage, Sway Road, Brockenhurst
Explore nearby