4-bedroom house · SO42 7RU
Listing removedListed 87 days
Opportunity summary
See Archie’s verdict, returns by strategy and what to check before viewing.
About
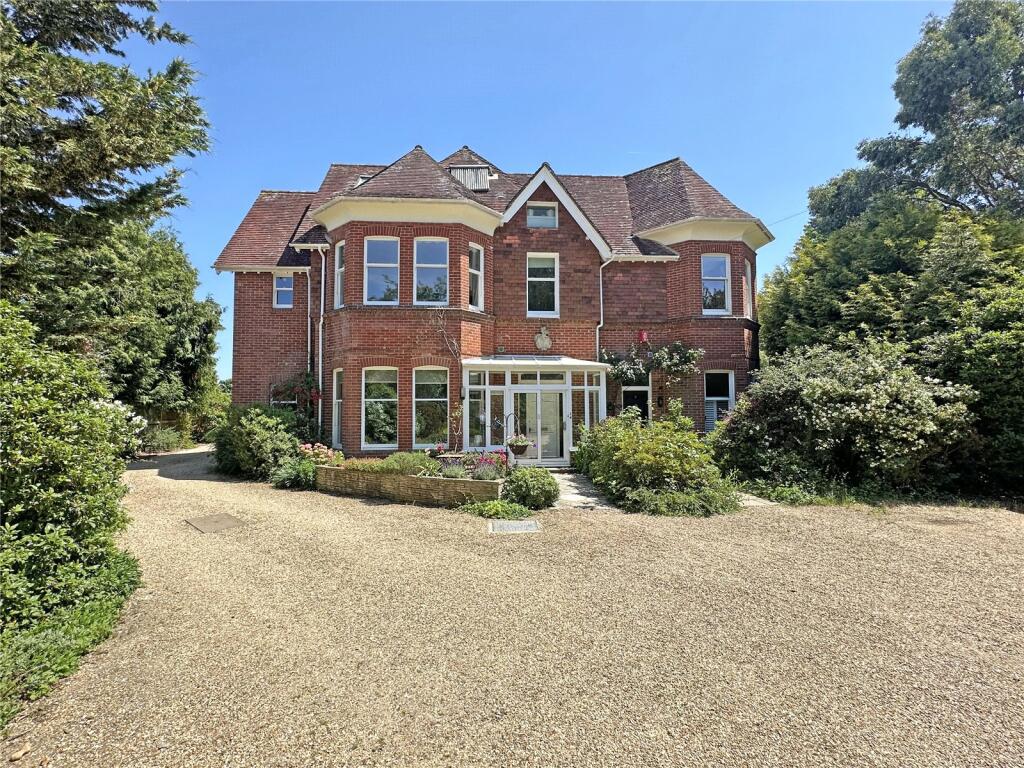
A charming and deceptively spacious four/five bedroom end of terrace period cottage, beautifully presented throughout and enjoying off road parking and a delightful, well-enclosed rear garden, situated in the ever-popular New Forest village of Brockenhurst within a short walk of the mainline railway station and village centre.
Believed to date from the Victorian era and forming the end of an attractive terrace of period cottages, number 5 combines characterful brick elevations with banded detailing and sash windows with bright, tastefully modernised accommodation arranged over two floors.
The property has been the subject of considerable improvement by the current owners and offers versatile living space ideally suited to family life, with the flexibility of a ground floor fifth bedroom with en suite facilities.
The accommodation is arranged as follows: A practical entrance hallway with fitted storage, bench seating and a traditional coat rack opens through to the generous triple aspect sitting room, a wonderfully light and sociable space centred around a contemporary log burning stove, with engineered oak flooring and stairs rising to the first floor.
A further reception room, currently arranged as a comfortable snug, offers excellent flexibility as a fifth bedroom benefitting from its own en suite shower room, comprising corner shower enclosure, pedestal wash basin, WC and heated towel rail making it ideal for guests, dependent relatives or those seeking ground floor accommodation.
To the rear of the property, the impressive kitchen/dining room forms the heart of the home.
Refitted in a classic shaker style with a comprehensive range of grey fronted wall and base units, contrasting worksurfaces and tiled splashbacks, the kitchen is well equipped with an eye-level double oven, gas hob, integrated washing machine and space for further appliances.
The adjoining dining area features a bespoke fitted banquette dining table within the bay window, perfect for family meals and entertaining alike, with French doors opening directly onto the raised decked terrace and rear garden beyond.
To the first floor, a skylight lit landing serves four well-proportioned bedrooms and the family bathroom.
The principal bedroom is a particularly handsome double, with a large sash window enjoying a pleasant outlook.
There are two further double bedrooms, one featuring a charming fitted window seat within the bay overlooking the garden, together with a fourth single bedroom.
The family bathroom is fitted with a white suite comprising panelled bath with shower over and glazed screen, pedestal wash basin, WC and heated towel rail, and is naturally lit by a skylight.
Outside The property is approached via a five bar gate opening onto a gravelled driveway providing off road parking, with gated pedestrian side access leading to the rear.
The rear garden is a particular feature, extending to a generous size and enjoying a good degree of privacy, being well enclosed by fencing and mature hedging.
A raised decked terrace adjoins the rear of the house, providing an ideal spot for outdoor dining and entertaining, beyond which the garden is principally laid to lawn interspersed with well-stocked borders and established shrubs and trees.
There is a wooden shed & brick built store. EPC rating: Current ~ Potential ~ council tax band: Currently being run as a holiday let and therefore comes under business rate.
The current rateable value from 1 April 2026 is £3300 pa. Services: Mains water, electricity, gas and drainage are connected.
Heating: Gas fired central heating: Broadband: Ultrafast up to 1000 mbps download (Ofcom).
Value & comps
No previous sales on record.
Returns
Set an offer; the calculator follows it.
We're still gathering serviced-accommodation data for this area.
Archie refurb estimate: a Pro feature
0.0% below asking
This is not financial or investment advice. Prop AI Deals is not authorised by the Financial Conduct Authority (FCA) to provide investment advice.
All investment calculators, property analyses, and AI-generated insights are for informational purposes only. Property investment carries risk and may result in financial loss. All calculations should be independently verified and you should consult with FCA-authorised financial advisers before making any investment decisions.
Past performance does not guarantee future results. Tax implications vary by individual circumstances.
Deal
Properties like this can earn 2–3x BTL yields when converted to HMO, with retrofit costs around £10k/room. Sign in to see the full tier, yield projection, and cost breakdown.
Commercial properties like this can earn 30-50% higher yields when converted to residential under Class MA / Q / P / PA, with prior approval costing ~GBP 96/unit. Sign in to see the recommended route, yield uplift, and cost breakdown.
BRRR-suited properties can recycle 80-100% of investor capital on refi, leaving a high-yielding rental with most of the money out. Sign in to see the refurb cost stack, ARV projection, and refinance maths.
Detached + large garden = sub-division play. Pro tier unlocks the tier badge, plot size, uplift estimate, and regional land benchmark.
Short-lease flats trade at deep discount, but extending under the 1993 Act often costs far less than the discount. Pro tier unlocks the tier badge, premium breakdown, long-lease ARV and arbitrage maths.
See projected short-stay revenue vs a vanilla BTL for this property.
See real sub-let margins (HMO room rates & SA nightly rates) vs the landlord rent.
Area
Agent & docs

FAQ
About 5 Railway Terraces,, Avenue Road, Hampshire
Explore nearby