4-bedroom detached house · NE31 1BF
Sold STCListed 140 days
Opportunity summary
See Archie’s verdict, returns by strategy and what to check before viewing.
About
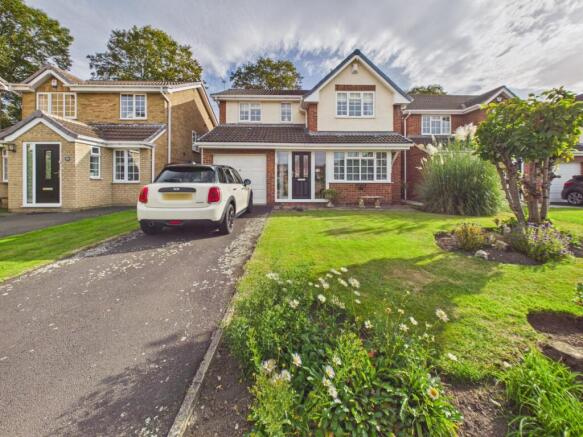
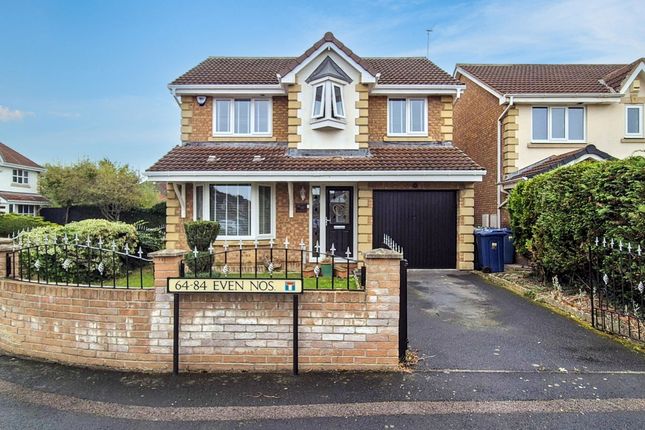
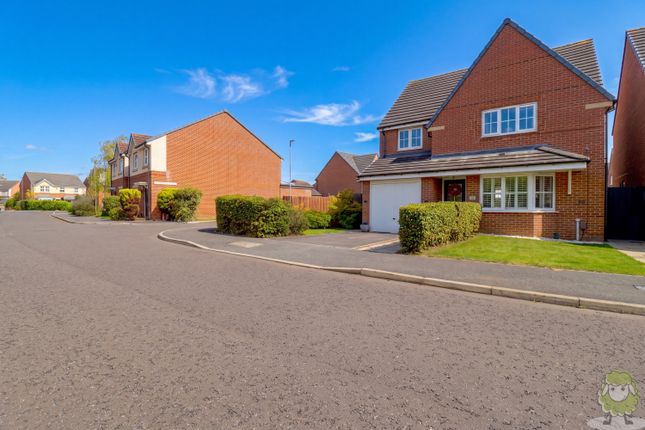
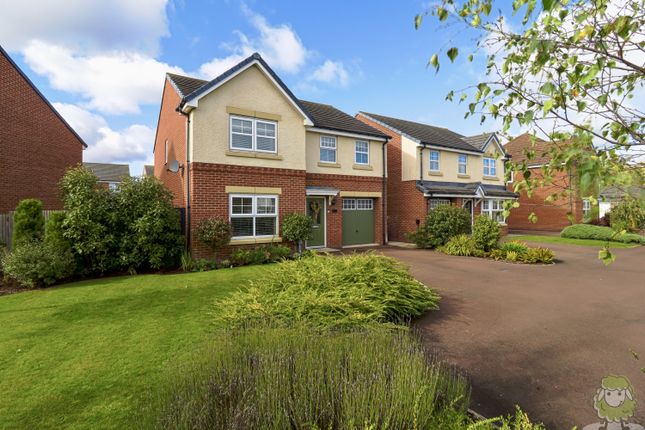
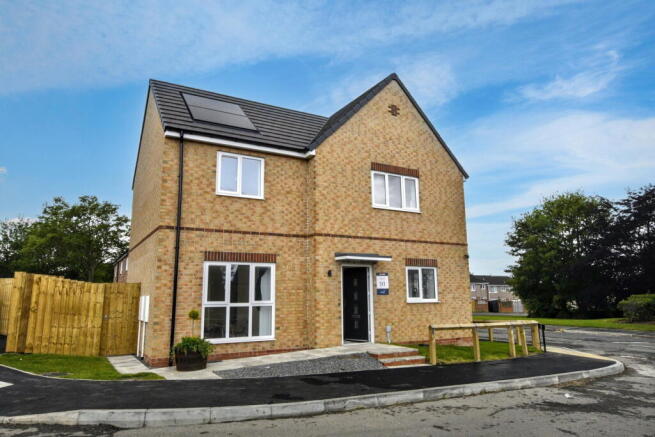
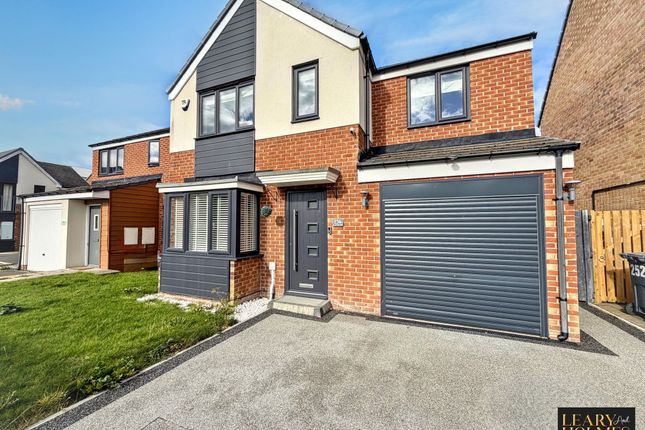
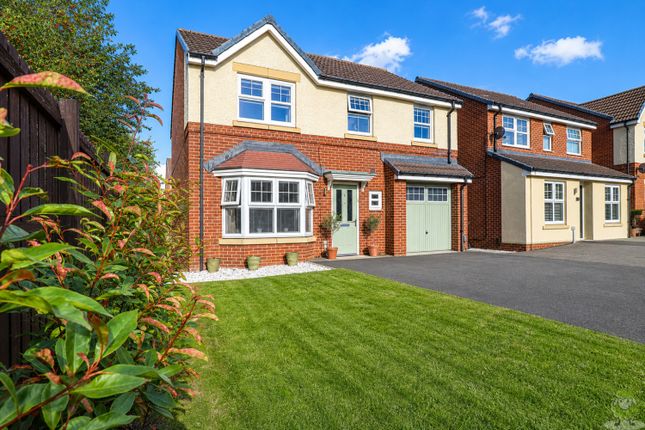
Summary This imposing four-bedroom detached home occupies a prime position within a modern Hebburn development, offering exceptionally spacious living finished with high-quality fixtures and fittings throughout.
Designed for contemporary family life, the layout briefly comprises a generous living room, an impressive kitchen/diner, a practical utility room, a downstairs WC, and ample integrated storage, complemented upstairs by four well-proportioned bedrooms—including two with private en suites—and a stylish family bathroom.
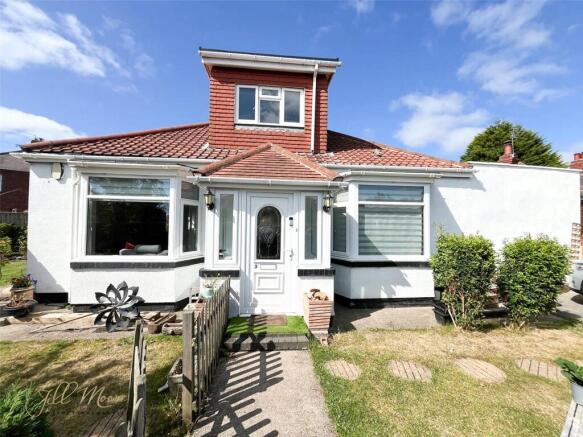
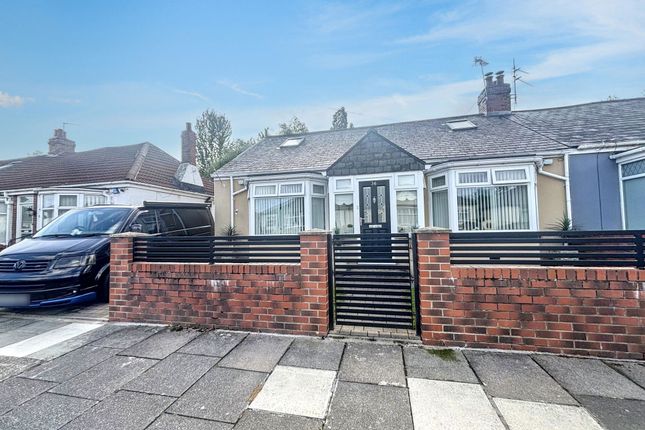
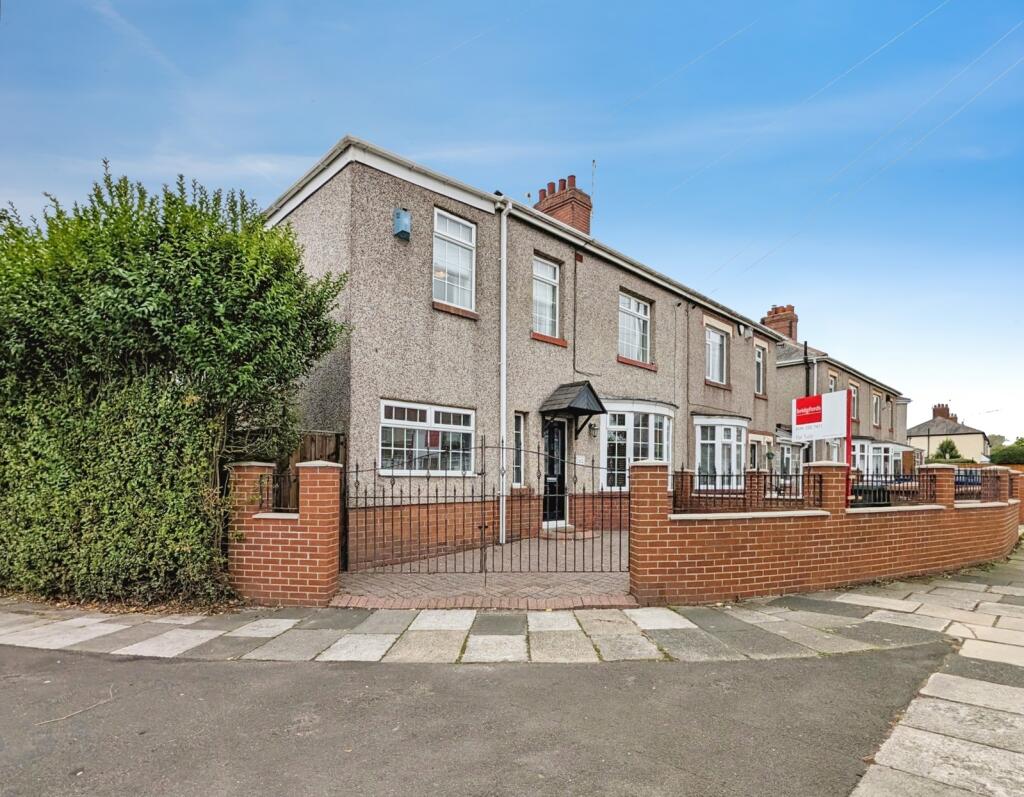
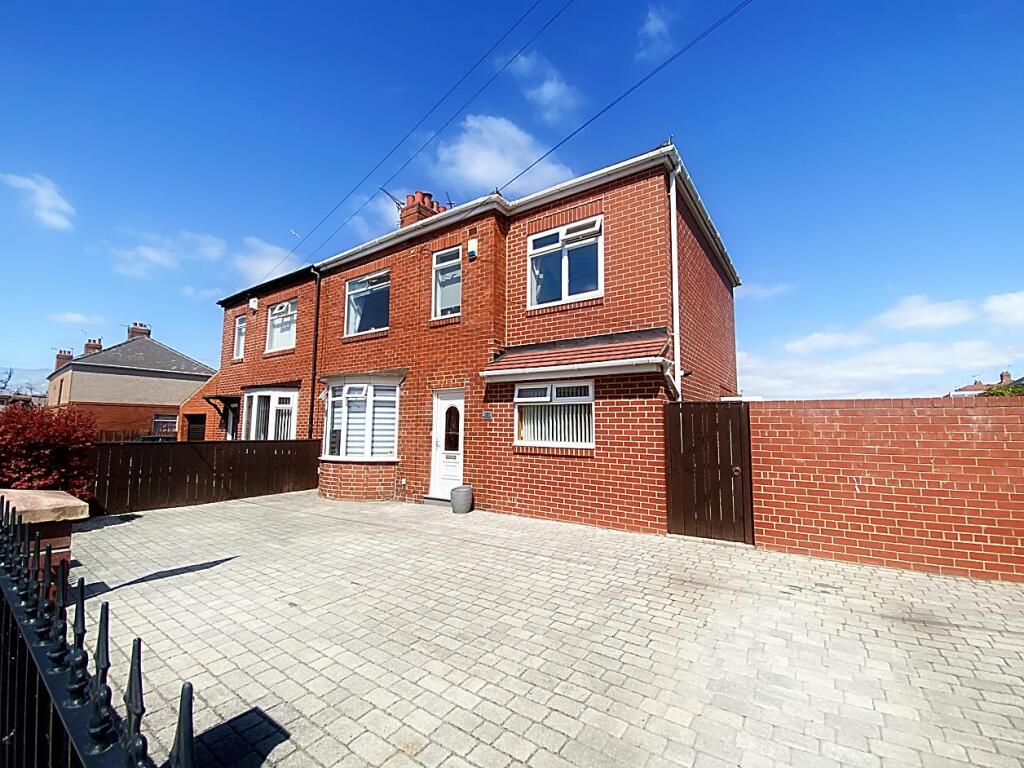
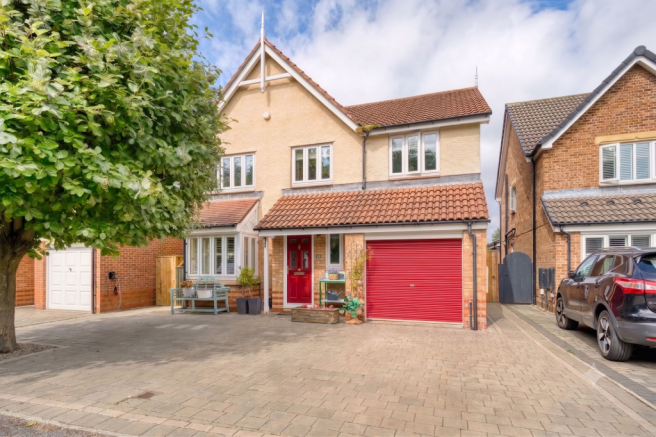
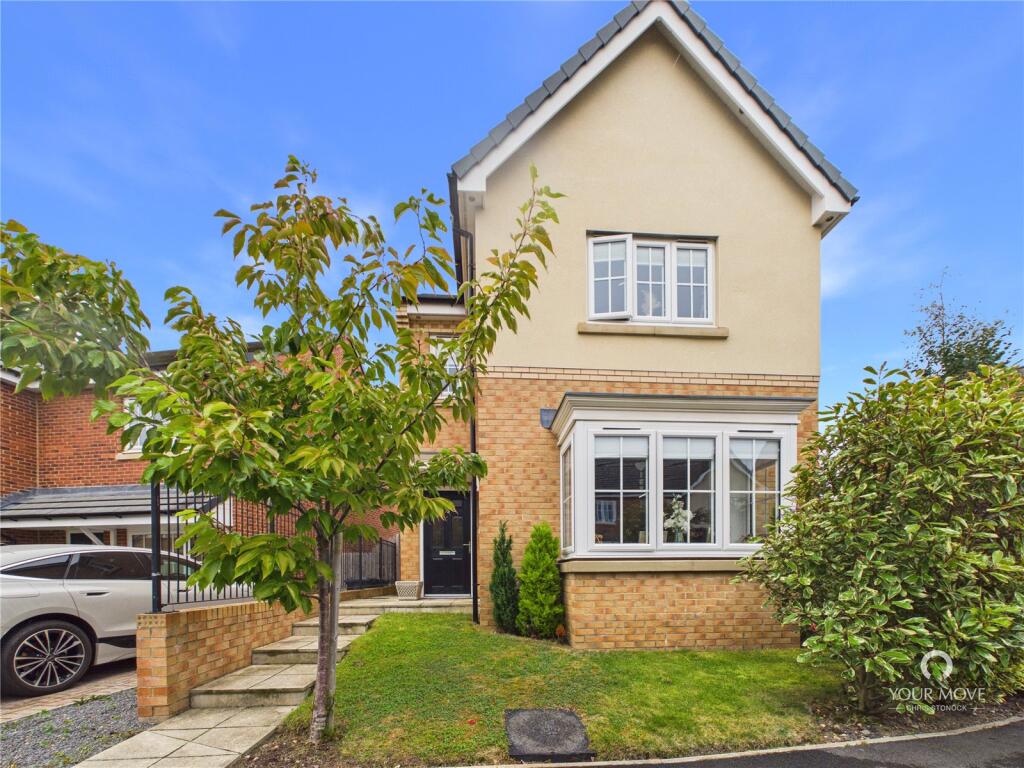
Externally, the property boasts a substantial driveway and a large, private rear garden.
Given the exceptional standard of accommodation on offer, we anticipate a high level of interest and strongly encourage an early viewing to avoid disappointment.
Ground Floor The ground floor opens into an inviting entrance hallway, featuring durable herringbone-style flooring that flows seamlessly through most of the level, paired with plush carpeting that is presented in the front living room.
The elegant living room boasts a striking media unit that serves as a stylish focal point, complete with an inset electric fireplace positioned beneath a recessed TV space.
A beautiful bay window extends the proportions of the room while flooding the space with abundance of natural light. Positioned at the rear of the property is the spacious kitchen and dining area.
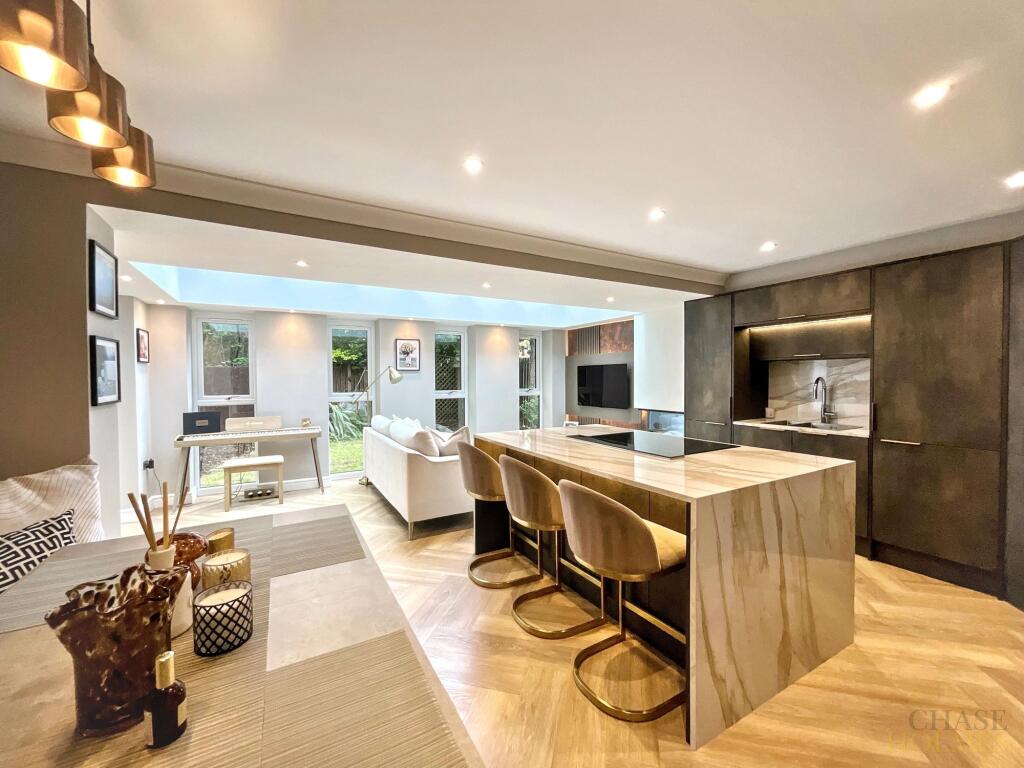
The kitchen is fitted with modern wall and base units, beautifully contrasted by high-quality worktops.
Premium integrated appliances include a fridge/freezer, double oven, combination microwave, dishwasher, and a dedicated wine cooler.
On the opposite side of the room, a dedicated dining area features a backdrop of floor-to-ceiling mirrors, with elegant French doors that open out to the rear garden, bathing the entire space in natural light.
Conveniently located off the kitchen, a separate utility room offers space for two laundry appliances, additional storage, and direct side access to the property.
Completing the ground floor is an elegantly presented WC, finished with premium tiling and sleek, half-mirrored walls.
Living Room - 3.85m x 5.71m (12'7" x 18'8") maximum measurements Dining - 2.6m x 2.86m (8'6" x 9'4") Kitchen - 3.35m x 3.35m (10'11" x 10'11") WC - 0.95m x 1.61m (3'1" x 5'3") Utility - 1.9m x 1.86m (6'2" x 6'1") First Floor A spacious first-floor landing provides access to all four bedrooms, the family bathroom, and a practical storage cupboard housing the property's water tank.
There is also access to the part-boarded loft via a hatch with pull-down ladders. The property boasts three well-proportioned double bedrooms and a versatile, good-sized single room.
The Main Bedroom: Complete with sleek fitted storage solutions, this generous room is serviced by a private en-suite.
The three-piece suite features a walk-in shower cubicle, a floating washbasin, and a low-level WC, beautifully finished with part-tiled walls, a bespoke fitted mirror, and a heated ladder radiator.
Bedroom Two: Another spacious double with fitted wardrobes, this room also benefits from its own en-suite that perfectly mirrors the modern presentation, high-quality fixtures, and heated ladder radiator of the main en-suite.
Bedrooms Three & Four: A further comfortable double bedroom and a versatile single room, ideal for a child's bedroom, dressing room, or a dedicated home office.
The contemporary family bathroom is fully tiled in modern, stylish tones.
It features a high-quality three-piece suite—including a fitted bathtub, washbasin, and low-level WC—complemented by a large bespoke mirror and a generous heated ladder radiator.
Bedroom One - 3.85m x 5.14m (12'7" x 16'10") maximum measurements Ensuite - 2.13m x 1.7m (6'11" x 5'6") Bedroom Two - 2.64m x 3.79m (8'7" x 12'5") Ensuite - 2.52m x 1.21m (8'3" x 3'11") Bedroom Three - 2.79m x 2.93m (9'1" x 9'7") Bedroom Four - 2.99m x 1.92m (9'9" x 6'3") Bathroom - 2.79m x 2.08m (9'1" x 6'9") maximum measurements Externally The front of the property features a generous paved driveway providing ample off-road parking, complemented by a neat lawned garden to one side and a vibrant, well-maintained grass border to the other.
For ultimate convenience, an Ohme EV charging point is smartly positioned for easy vehicle access.
Secure side access leads around to the low-maintenance rear garden, which has been thoughtfully designed for modern living.
It boasts a substantial, pristine lawn featuring high-quality artificial turf, paired with a generous paved patio area that offers the perfect setting for outdoor seating, dining, and entertaining.
Disclaimer While we endeavour to ensure our sales particulars are accurate and reliable, they do not constitute any part of an offer or contract, and no statement contained herein should be relied upon as a statement of representation or fact.
Any services, systems, and appliances listed in this specification have not been tested by WalkersXchange; as such, no guarantee is given regarding their condition or operating ability.
All measurements are approximate and provided for guidance only.
Value & comps
No previous sales on record.
Returns
Set an offer; the calculator follows it.
We're still gathering serviced-accommodation data for this area.
Archie refurb estimate: a Pro feature
0.0% below asking
This is not financial or investment advice. Prop AI Deals is not authorised by the Financial Conduct Authority (FCA) to provide investment advice.
All investment calculators, property analyses, and AI-generated insights are for informational purposes only. Property investment carries risk and may result in financial loss. All calculations should be independently verified and you should consult with FCA-authorised financial advisors before making any investment decisions.
Past performance does not guarantee future results. Tax implications vary by individual circumstances.
Deal
Properties like this can earn 2–3x BTL yields when converted to HMO, with retrofit costs around £10k/room. Sign in to see the full tier, yield projection, and cost breakdown.
Commercial properties like this can earn 30-50% higher yields when converted to residential under Class MA / Q / P / PA, with prior approval costing ~GBP 96/unit. Sign in to see the recommended route, yield uplift, and cost breakdown.
BRRR-suited properties can recycle 80-100% of investor capital on refi, leaving a high-yielding rental with most of the money out. Sign in to see the refurb cost stack, ARV projection, and refinance maths.
Detached + large garden = sub-division play. Pro tier unlocks the tier badge, plot size, uplift estimate, and regional land benchmark.
Short-lease flats trade at deep discount, but extending under the 1993 Act often costs far less than the discount. Pro tier unlocks the tier badge, premium breakdown, long-lease ARV and arbitrage maths.
See projected short-stay revenue vs a vanilla BTL for this property.
See real sub-let margins (HMO room rates & SA nightly rates) vs the landlord rent.
Area
Agent & docs

FAQ
About Chaffinch Drive, Hebburn
Explore nearby