We've tightened what earns a Pursue. A home now needs a published valuation, a strategy that still makes money after real running costs and lender stress tests, and no listing problems that would stop a mortgage. You'll see fewer Pursues, and each one has been checked harder.
See how verdicts work4-bedroom detached house · NE31 1FT
For saleListed 4 days
Opportunity summary
See Archie’s verdict, returns by strategy and what to check before viewing.
About
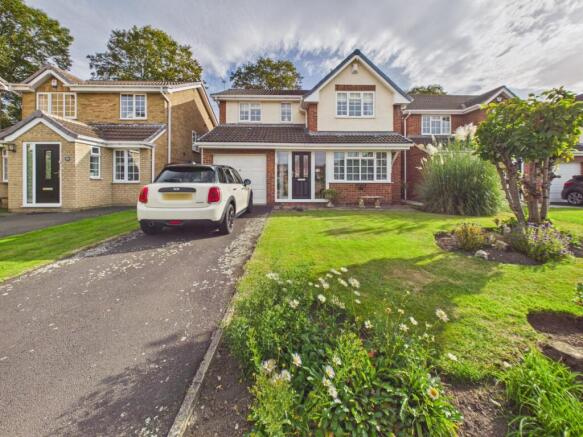
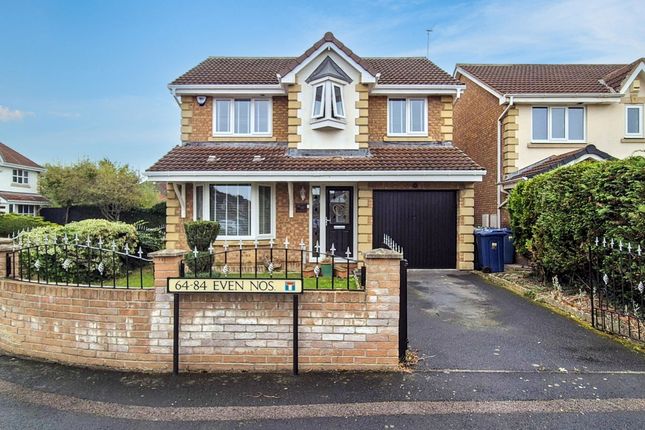
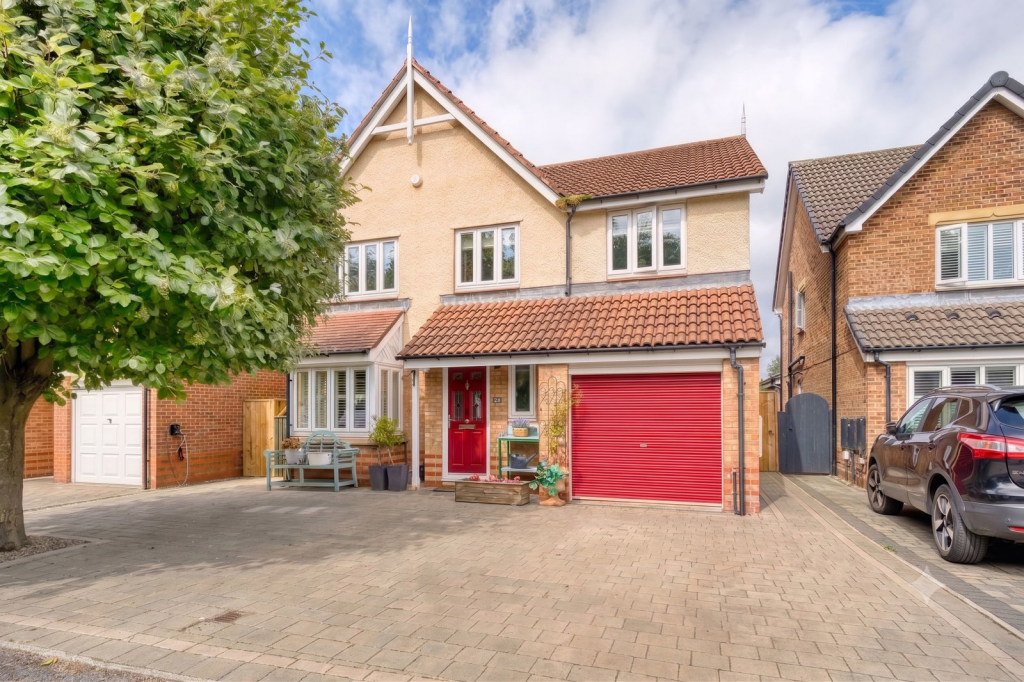
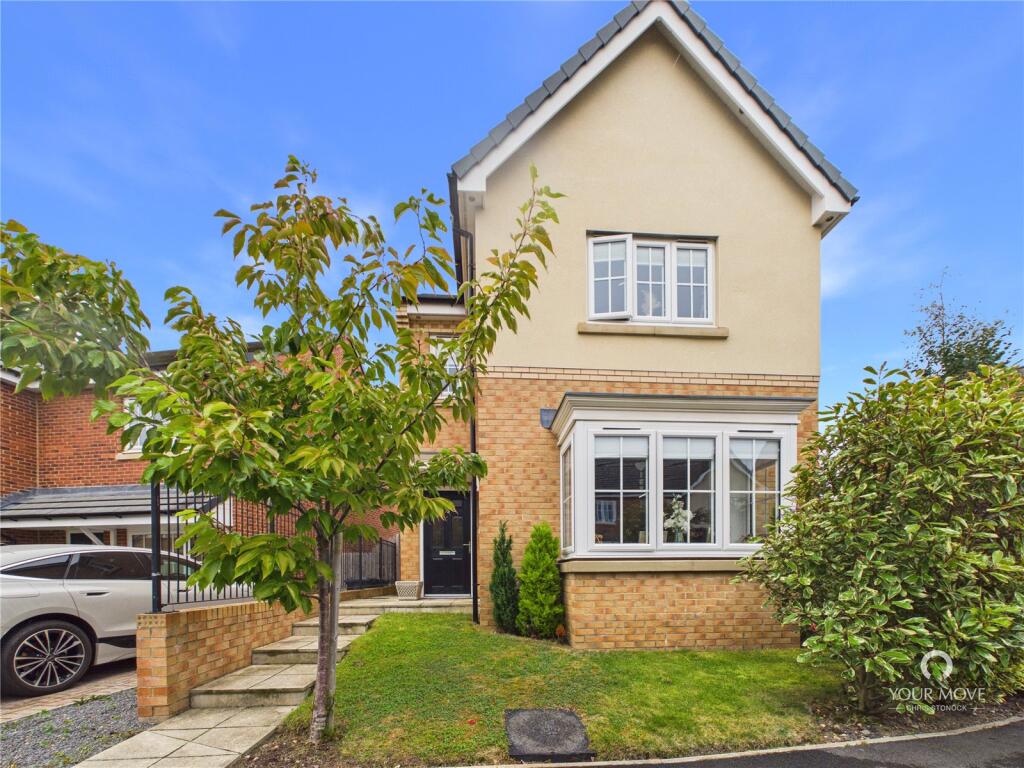
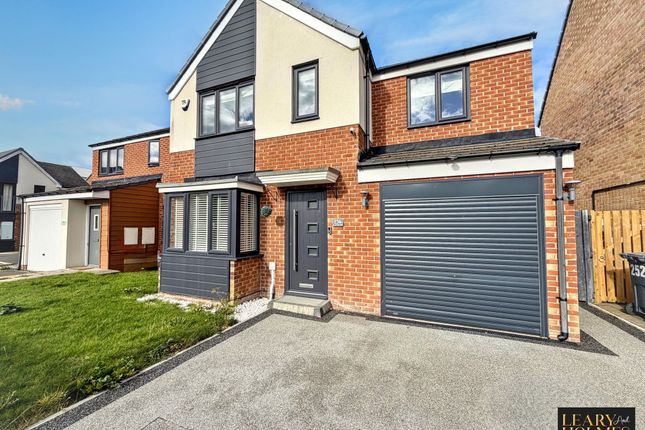
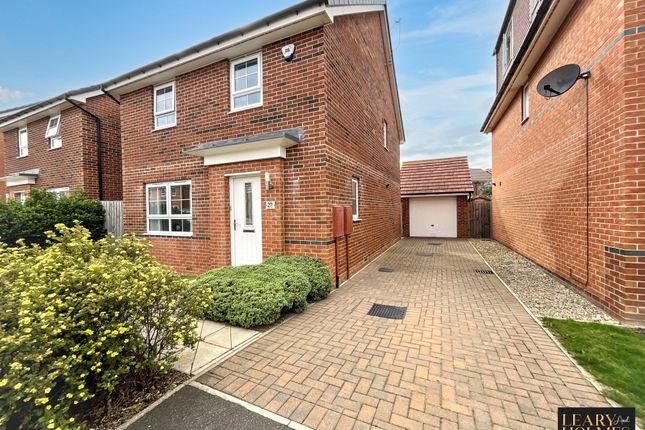
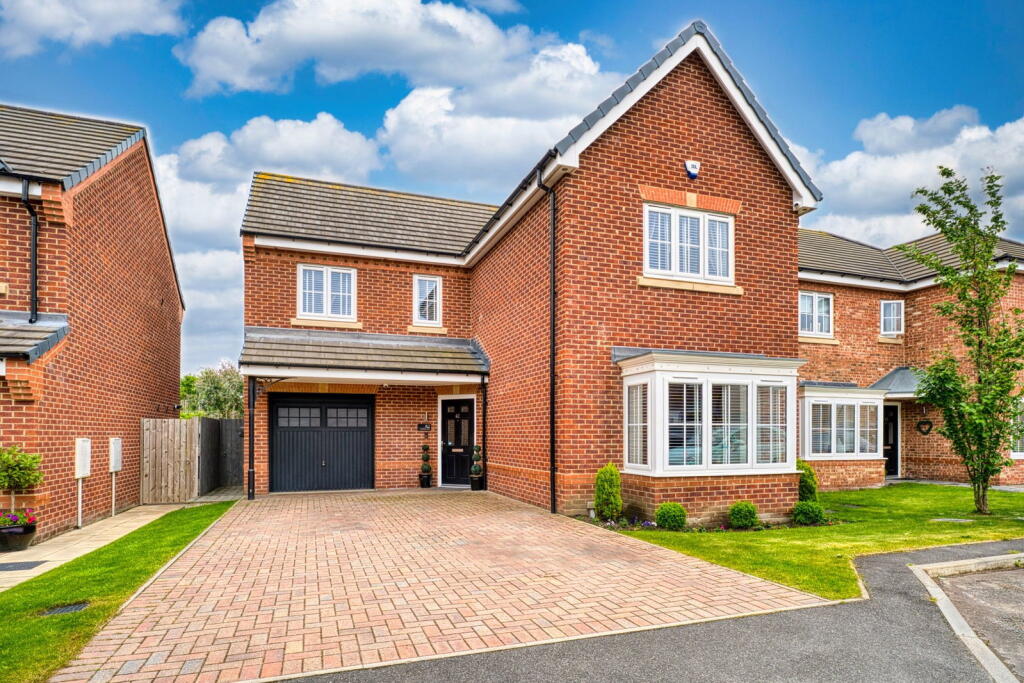
THE KISHON, PLOT 46 - 4 BED DETACHED HOME WITH SOUTH WEST FACING REAR GARDEN A beautifully designed 4-bedroom detached home, featuring three generously sized double bedrooms, plus a master suite complete with a stylish en-suite bathroom.
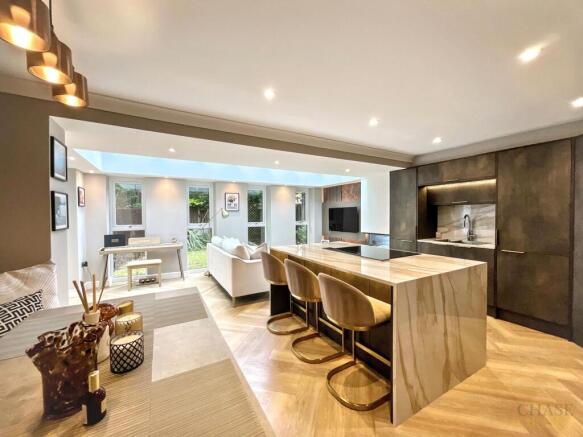
The ground floor design includes a spacious open-plan kitchen, ideal for entertaining, with French doors opening directly onto the rear garden.
A separate living room and dedicated dining room provide even more space to relax, dine, or entertain.
Complete with a modern, fully equipped kitchen, PV solar panels, an EV charging point, and a detached garage with driveway parking for two cars, View our Kishon show home!.
Ground Floor This exquisite new build property embodies the ideal family home, offering a generous amount of living space on the ground floor.
With its double-fronted design, this home exudes a sense of grandeur and sophistication from the moment you step inside.
Upon entering, the hallway serves as a central hub, providing access to all of the living accommodation on the ground floor.
The layout is designed to maximise functionality and convenience, ensuring that every space is seamlessly connected for easy flow and movement throughout the home.
In addition double French doors from both the family space and the living room lead out to a patio area, seamlessly blending indoor and outdoor living.
The ground floor features a formal dining room, perfect for hosting elegant dinner parties and special gatherings.
The living room offers a cosy retreat where you can relax and unwind, creating a warm and inviting atmosphere for quiet moments or lively entertainment.
The highlight of the ground floor is the extensive kitchen with family space, a true focal point of the home.
This open-plan area is designed to cater to modern lifestyles, offering a well-thought-out kitchen design that combines style and functionality.
The kitchen is not only a culinary masterpiece but also a space for relaxation and dining, providing the perfect setting for everyday living and socialising with family and friends.
Hall - 2.02m x 5.66m (6'7" x 18'6") Living - 3.05m x 5.21m (10'0" x 17'1") Dining - 3.16m x 3.35m (10'4" x 10'11") Kitchen/Family - 4.76m x 5.02m (15'7" x 16'5") WC - 0.88m x 1.76m (2'10" x 5'9") First Floor This stunning first-floor layout boasts a spacious landing providing access to four bedrooms and the family bathroom.
The thoughtful design ensures a seamless flow between the living spaces, creating a harmonious environment for relaxation and rejuvenation.
Two of the bedrooms feature dual aspect windows, allowing an abundance of natural light to flood the rooms, creating a bright and airy ambiance that enhances the living experience.
The presence of natural light not only uplifts the mood but also adds a sense of openness and warmth to the rooms.
The principal bedroom stands out as a sanctuary of style and sophistication, offering a stylish ensuite for added convenience and luxury.
This private retreat provides an ensuite to unwind and pamper yourself, complete with modern amenities and elegant finishes that elevate the overall experience.
The bedrooms on the first floor provide a versatile and comfortable environment for residents and guests alike.
The family bathroom adds to the convenience and functionality of the layout, ensuring that every aspect of comfort and luxury is taken care of.
Landing - 2.96m x 2.49m (9'8" x 8'2") Bedroom One - 4.76m x 2.71m (15'7" x 8'10") Ensuite - 1.42m x 2.49m (4'7" x 8'2") Bedroom Two - 4.76m x 3.08m (15'7" x 10'1") Bedroom Three - 3.62m x 2.58m (11'10" x 8'5") Bedroom Four - 2.1m x 2.54m (6'10" x 8'4") Bathroom - 1.7m x 2.49m (5'6" x 8'2") Externally Seamlessly integrating indoor and outdoor living, creating a harmonious space for relaxation and enjoyment.
Step outside from the open plan kitchen/family space and the living room through patio doors to discover a charming garden space that extends from the patio.
This outdoor oasis provides a tranquil escape where you can unwind, entertain, and connect with nature right at your doorstep.
The patio serves as a welcoming extension of the indoor living spaces, offering a secure and private spot where you can bask in the fresh air and soak up the natural surroundings.
Whether you're enjoying a casual meal with loved ones or simply taking a moment to appreciate the beauty of the outdoors, this outdoor area provides the perfect setting.
Completing the functionality of this family home is a single detached garage, providing secure storage for your vehicles and additional belongings.
The off-road parking for two cars ensures that you and your guests always have a convenient place to park.
Disclaimer Some items shown may be subject to change, and positions could vary from those indicated on this floorplan. Please refer to Sales Advisor for details of your selected plot.
Computer generated image shown overleaf. External finishes, landscaping and configuration may vary from plot to plot. Please refer to Sales Advisor for further details.
All dimensions are approximate and should not be used for carpet sizes, appliance spaces, or furniture. Furniture not to scale and all positions are indicative.
We operate a policy of continuous improvement and individual features such as kitchen and bathroom layouts, doors, windows, garages and elevational treatments may vary from time to time.
Consequently these particulars should be treated as general guidance only and do not constitute a contract, part of a contract or a warranty. OUR SALES OFFICE IS NOW OPEN DAILY FROM 10AM TO 5PM.
USE THE POSTCODE NE31 1FQ IN YOUR SAT. NAV. - CALL FOR MORE INFORMATION
Value & comps
No previous sales on record.
Returns
Set an offer; the calculator follows it.
We're still gathering serviced-accommodation data for this area.
Archie refurb estimate: a Pro feature
0.0% below asking
This is not financial or investment advice. Prop AI Deals is not authorised by the Financial Conduct Authority (FCA) to provide investment advice.
All investment calculators, property analyses, and AI-generated insights are for informational purposes only. Property investment carries risk and may result in financial loss. All calculations should be independently verified and you should consult with FCA-authorised financial advisers before making any investment decisions.
Past performance does not guarantee future results. Tax implications vary by individual circumstances.
Deal
Properties like this can earn 2–3x BTL yields when converted to HMO, with retrofit costs around £10k/room. Sign in to see the full tier, yield projection, and cost breakdown.
Commercial properties like this can earn 30-50% higher yields when converted to residential under Class MA / Q / P / PA, with prior approval costing ~GBP 96/unit. Sign in to see the recommended route, yield uplift, and cost breakdown.
BRRR-suited properties can recycle 80-100% of investor capital on refi, leaving a high-yielding rental with most of the money out. Sign in to see the refurb cost stack, ARV projection, and refinance maths.
Detached + large garden = sub-division play. Pro tier unlocks the tier badge, plot size, uplift estimate, and regional land benchmark.
Short-lease flats trade at deep discount, but extending under the 1993 Act often costs far less than the discount. Pro tier unlocks the tier badge, premium breakdown, long-lease ARV and arbitrage maths.
See projected short-stay revenue vs a vanilla BTL for this property.
See real sub-let margins (HMO room rates & SA nightly rates) vs the landlord rent.
Area
Agent & docs

FAQ
About The Kishon - Plot 46, 16 Parsons Close, Hebburn, NE31 1FU
Explore nearby