We've tightened what earns a Pursue. A home now needs a published valuation, a strategy that still makes money after real running costs and lender stress tests, and no listing problems that would stop a mortgage. You'll see fewer Pursues, and each one has been checked harder.
See how verdicts work4-bedroom detached house · NE31 1AU
Sold STCListed 50 days
Opportunity summary
See Archie’s verdict, returns by strategy and what to check before viewing.
About
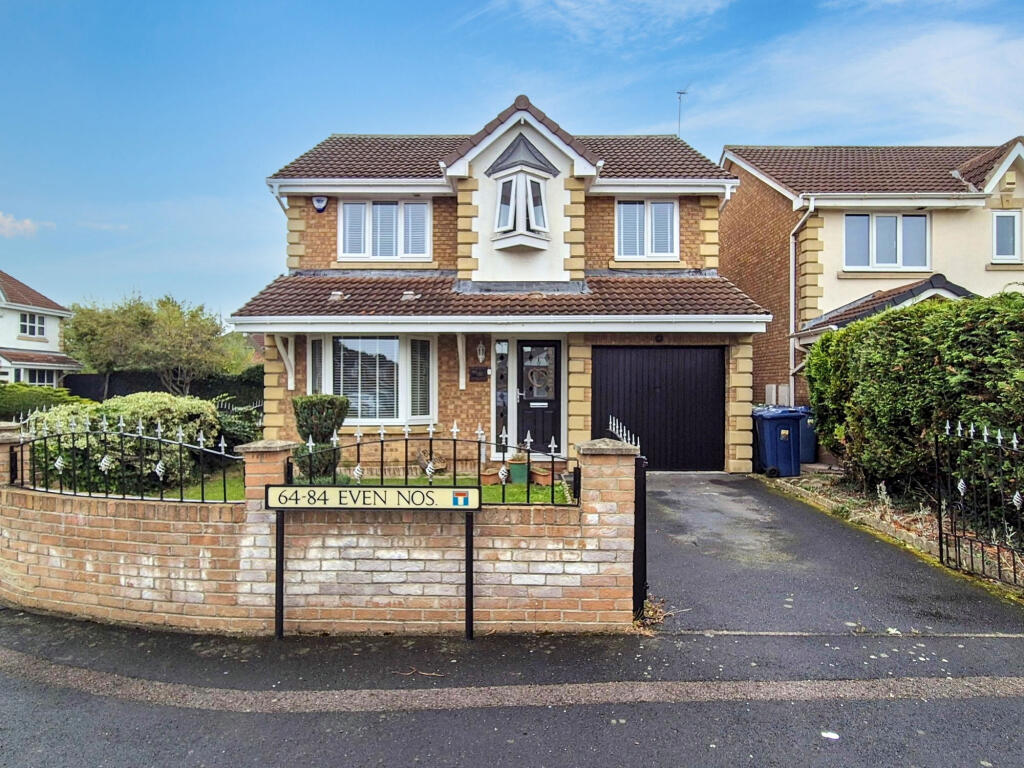
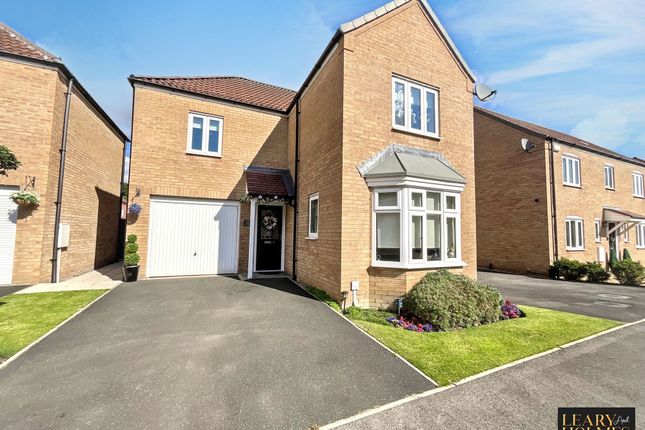
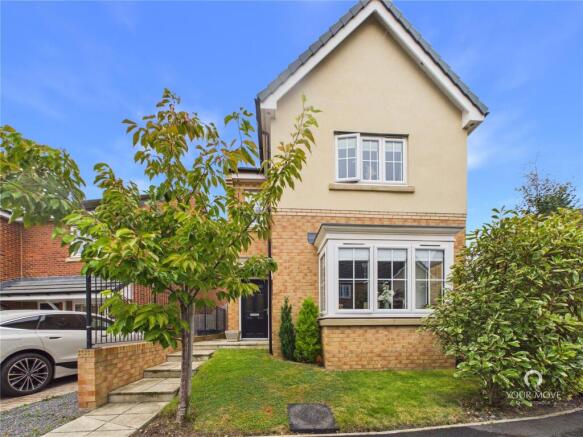
Summary Perfectly positioned within a highly sought-after private development in Hebburn, this substantially extended four-bedroom detached home offers the ultimate setting for modern family living.
Striking a flawless balance of expansive indoor and outdoor space, the property is superbly located for local amenities and the Metro station.
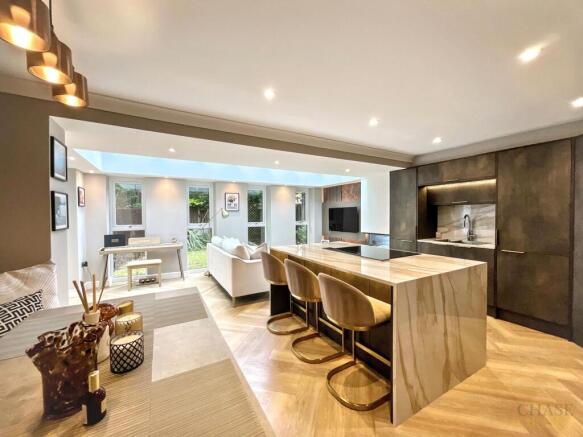
The standout feature is a spectacular open-plan kitchen, dining, and family room that flows directly onto an extensive rear garden, boasting picturesque views across a peaceful horse pasture.
Given its prime location and stunning living spaces, we anticipate high interest and strongly advise an early viewing.
Ground Floor A welcoming hallway greets you upon entry, providing access to the front-facing living room, an impressive open-plan kitchen/diner/family room, a downstairs WC, useful under-stairs storage, and stairs ascending to the first-floor landing.
The downstairs WC has recently been upgraded with a refitted suite. The living room offers ample space for a full freestanding lounge suite, anchored by a charming cast-iron gas fireplace.
A beautiful box bay window floods the room with natural light, while double doors open seamlessly through to the expansive rear extension, allowing for an effortless, open-plan feel when entertaining.
To one side of the extension, the fully equipped kitchen features an extensive range of classic shaker-style wall and base units, complemented by contrasting worktops that extend into a functional peninsula.
Integrated appliances include a double oven, five-ring induction hob with extractor hood, and a dishwasher, with dedicated, plumbed space for an American-style fridge/freezer, washing machine, and tumble dryer.
The opposite side of the extension is thoughtfully arranged into distinct dining and living zones, creating a versatile hub for everyday family life.
The seating area is centred around a cosy multi-fuel log burner, while wide bi-fold doors open directly onto the patio, framing views of the rear garden and creating a seamless indoor-outdoor flow.
Living Room - 5.07m into bay x 3.57m (16'7" x 11'8") Kitchen/Dining/Family Room - 8.35m x 8.75m (27'4" x 28'8") maximum measurements WC - 0.8m x 1.84m (2'7" x 6'0") First Floor Upstairs, the first-floor landing leads to all four bedrooms, the main family bathroom, and features a loft hatch with a pull-down ladder accessing a fully boarded loft area for easy storage.
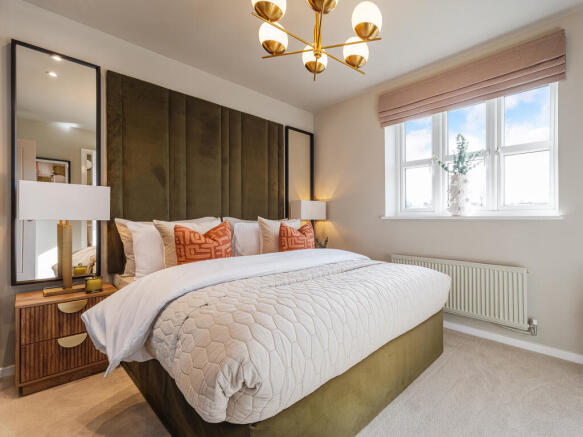
Occupying the upper level of the extension, the impressive primary bedroom serves as a private retreat, complete with its own dedicated walk-in wardrobe and an additional loft hatch with a pull-down ladder, accessing a second fully boarded storage space.
The second bedroom—originally the principal room of the home—is exceptionally well-appointed with a generous range of fitted wardrobes and a private en-suite featuring a walk-in shower cubicle, washbasin, and low-level WC.
The third bedroom also benefits from built-in storage options, ensuring the sleeping quarters are both practical and well-equipped.
Finished in a full-tile design that mirrors the en-suite, the family bathroom comprises a fitted bathtub, a washbasin, and a low-level WC.
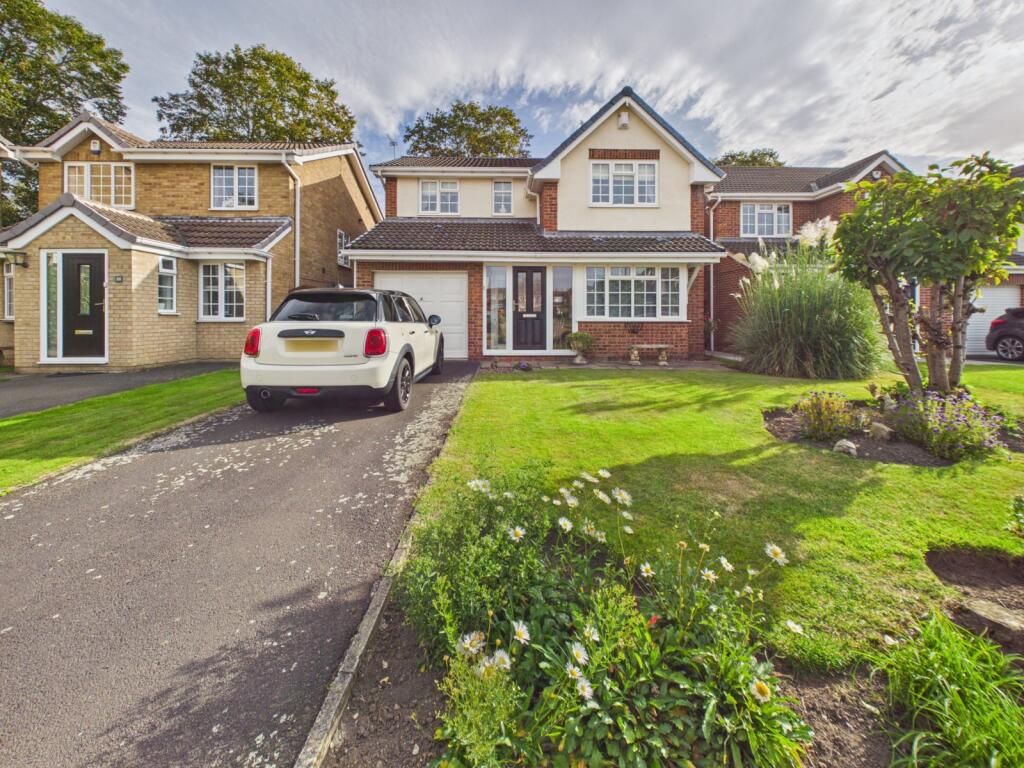
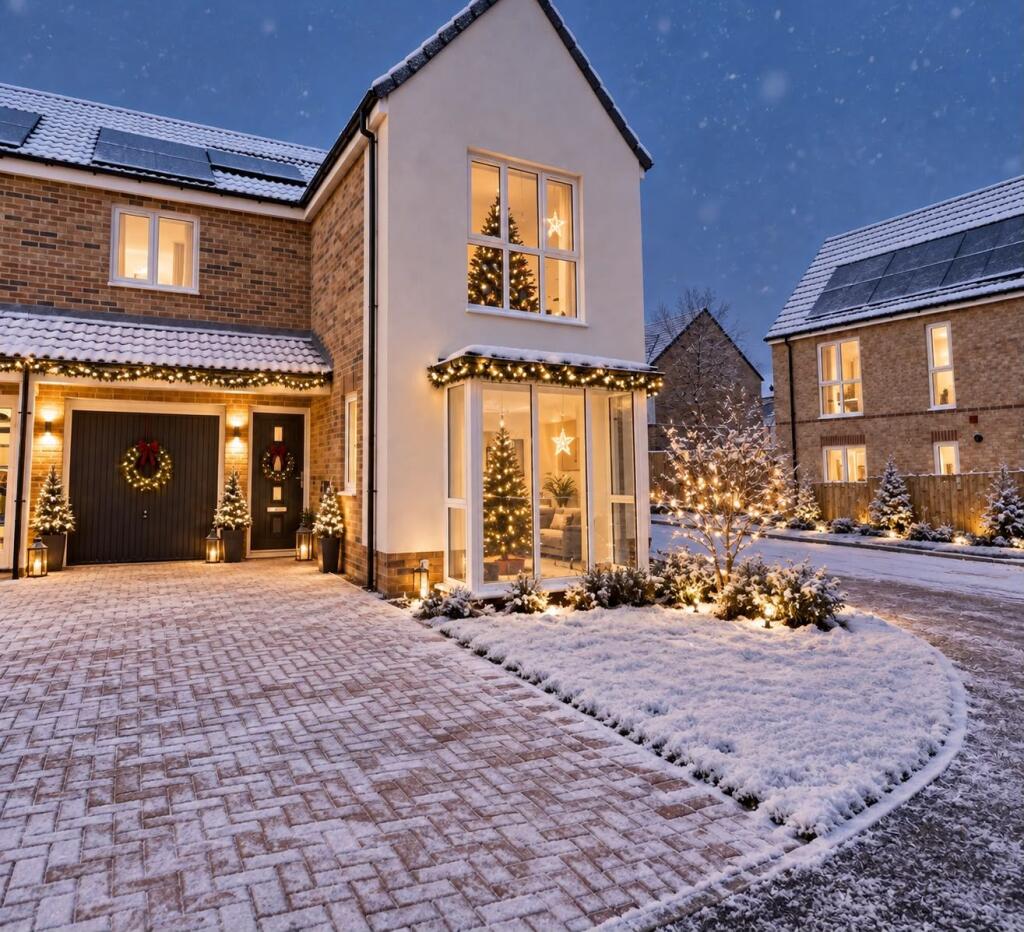
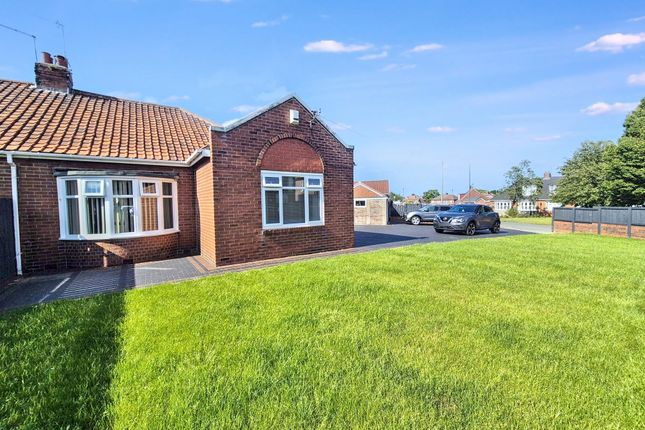
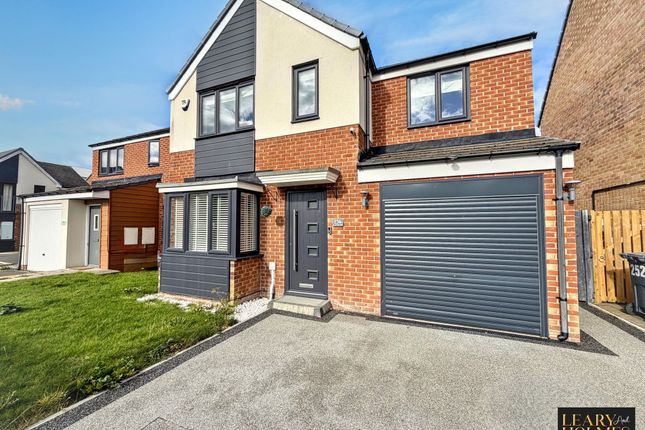
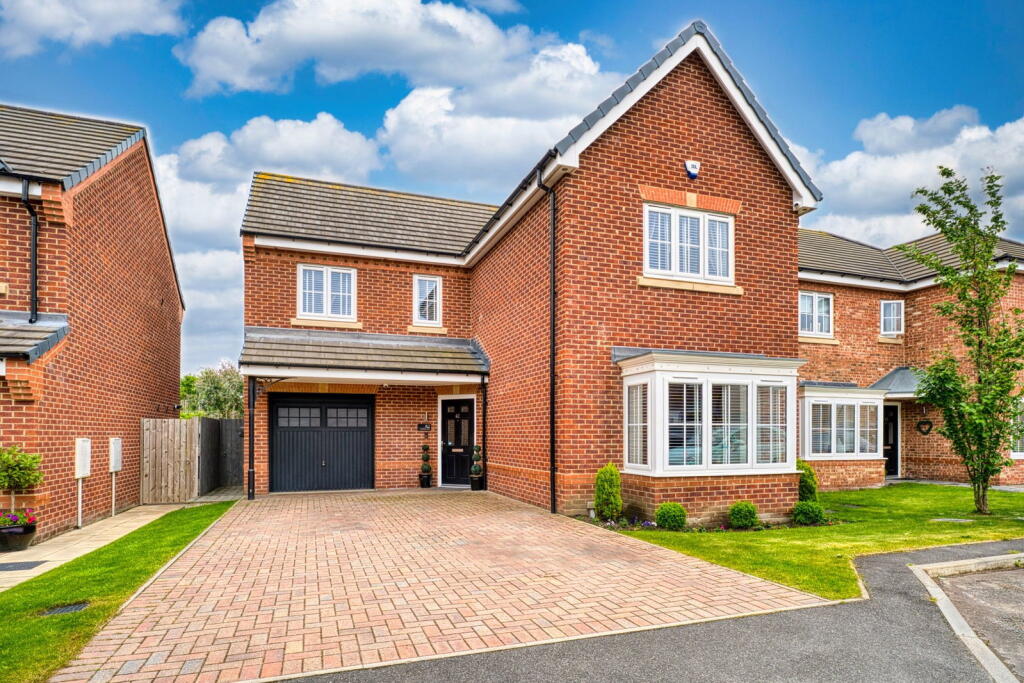
Bedroom One - 2.74m x 5.5m (8'11" x 18'0") Walk-In Wardrobe Bedroom Two - 3.43m x 3.64m (11'3" x 11'11") Ensuite - 0.88m x 1.37m (2'10" x 4'5") Bedroom Three - 3.44m x 2.58m (11'3" x 8'5") Bedroom Four - 2.74m x 2.32m (8'11" x 7'7") Family Bathroom - 1.68m x 1.94m (5'6" x 6'4") Externally Outside, the front of the property boasts a full-width paved driveway, offering ample off-street parking.
Dual side access leads into a spacious rear garden that overlooks open horse paddocks.
Designed to maximise sunshine throughout the day, the garden features generous paved patio areas at both ends, ideal for alfresco dining and relaxing.
The remaining space is laid to lawn, thoughtfully framed by vibrant borders filled with established shrubs and trees to create a serene setting.
The entire garden is fully enclosed by sturdy timber fencing for privacy.
At the bottom of the garden sits a practical shed alongside a versatile garden room—currently set up as a home bar—with both outbuildings fully equipped with power and light Disclaimer Whilst we endeavour to ensure our sales particulars are accurate and reliable, they do not constitute or form part of an offer or any contract and none is to be relied upon as statements of representation or fact.
Any services, systems and appliances listed in this specification have not been tested by WalkersXchange therefore we cannot give a guarantee as to their operating ability or efficiency.
All measurements have been taken as a guide to prospective buyers only.
Value & comps
No previous sales on record.
Returns
Set an offer; the calculator follows it.
We're still gathering serviced-accommodation data for this area.
Archie refurb estimate: a Pro feature
0.0% below asking
This is not financial or investment advice. Prop AI Deals is not authorised by the Financial Conduct Authority (FCA) to provide investment advice.
All investment calculators, property analyses, and AI-generated insights are for informational purposes only. Property investment carries risk and may result in financial loss. All calculations should be independently verified and you should consult with FCA-authorised financial advisers before making any investment decisions.
Past performance does not guarantee future results. Tax implications vary by individual circumstances.
Deal
Properties like this can earn 2–3x BTL yields when converted to HMO, with retrofit costs around £10k/room. Sign in to see the full tier, yield projection, and cost breakdown.
Commercial properties like this can earn 30-50% higher yields when converted to residential under Class MA / Q / P / PA, with prior approval costing ~GBP 96/unit. Sign in to see the recommended route, yield uplift, and cost breakdown.
BRRR-suited properties can recycle 80-100% of investor capital on refi, leaving a high-yielding rental with most of the money out. Sign in to see the refurb cost stack, ARV projection, and refinance maths.
Detached + large garden = sub-division play. Pro tier unlocks the tier badge, plot size, uplift estimate, and regional land benchmark.
Short-lease flats trade at deep discount, but extending under the 1993 Act often costs far less than the discount. Pro tier unlocks the tier badge, premium breakdown, long-lease ARV and arbitrage maths.
See projected short-stay revenue vs a vanilla BTL for this property.
See real sub-let margins (HMO room rates & SA nightly rates) vs the landlord rent.
Area
Agent & docs

FAQ
About Whites Gardens, Hebburn
Explore nearby