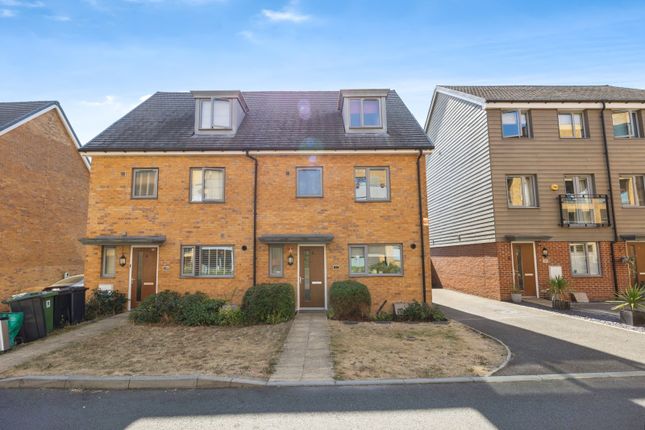
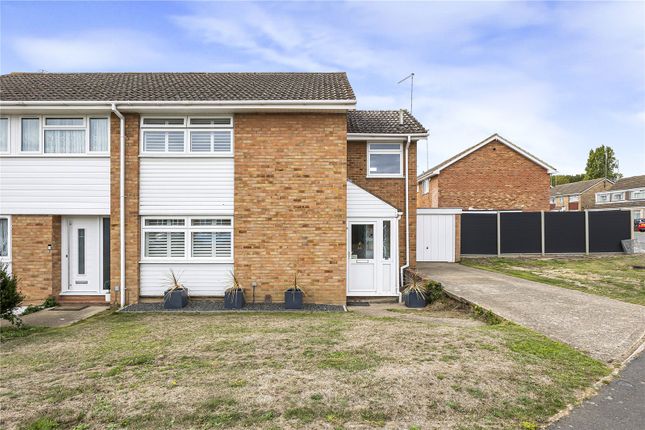
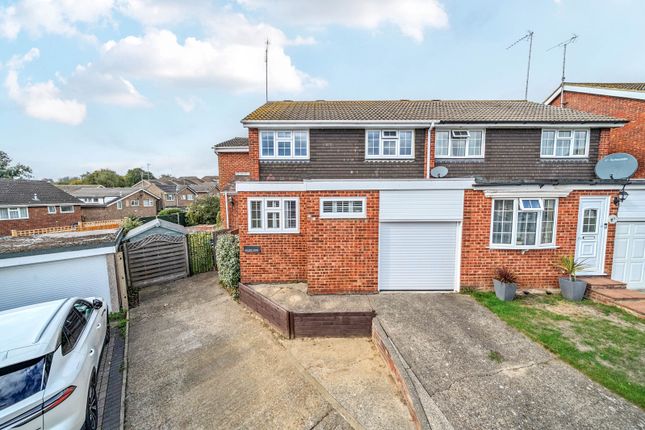
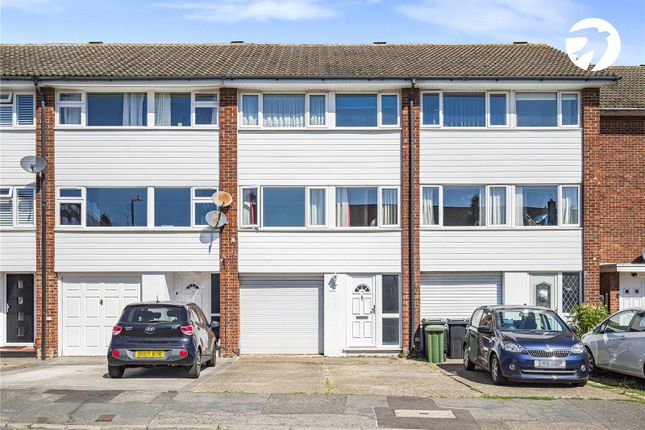
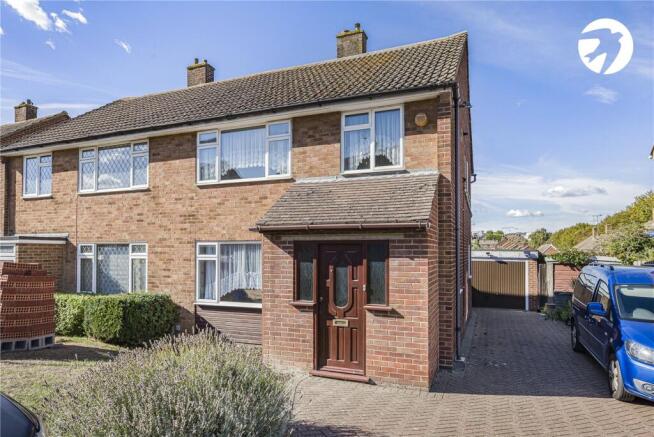
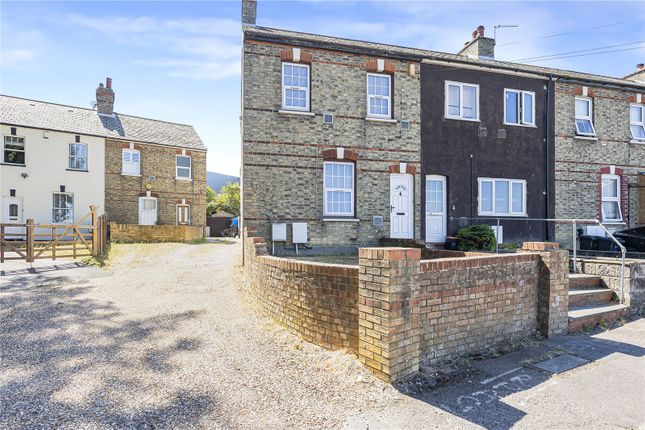
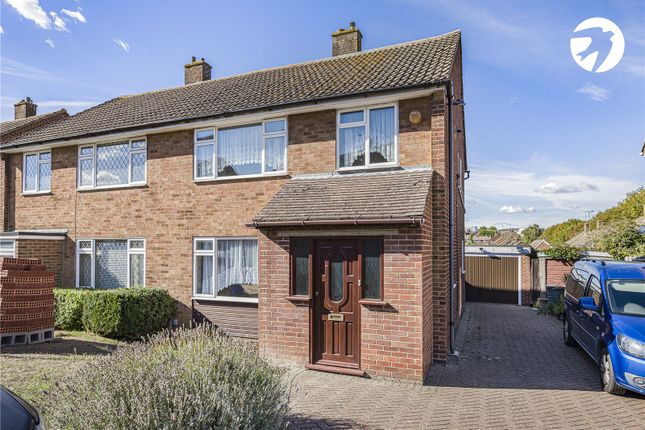
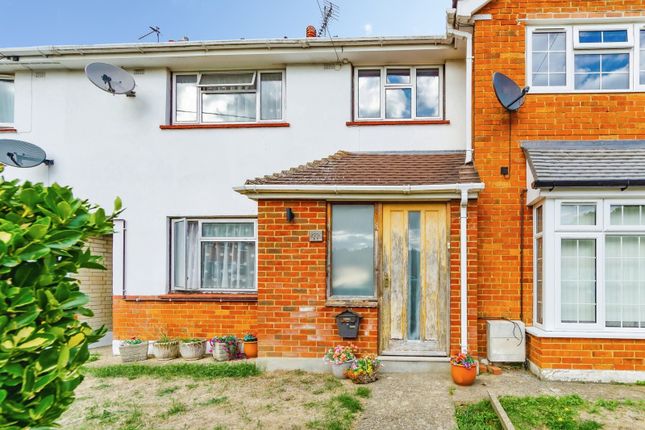
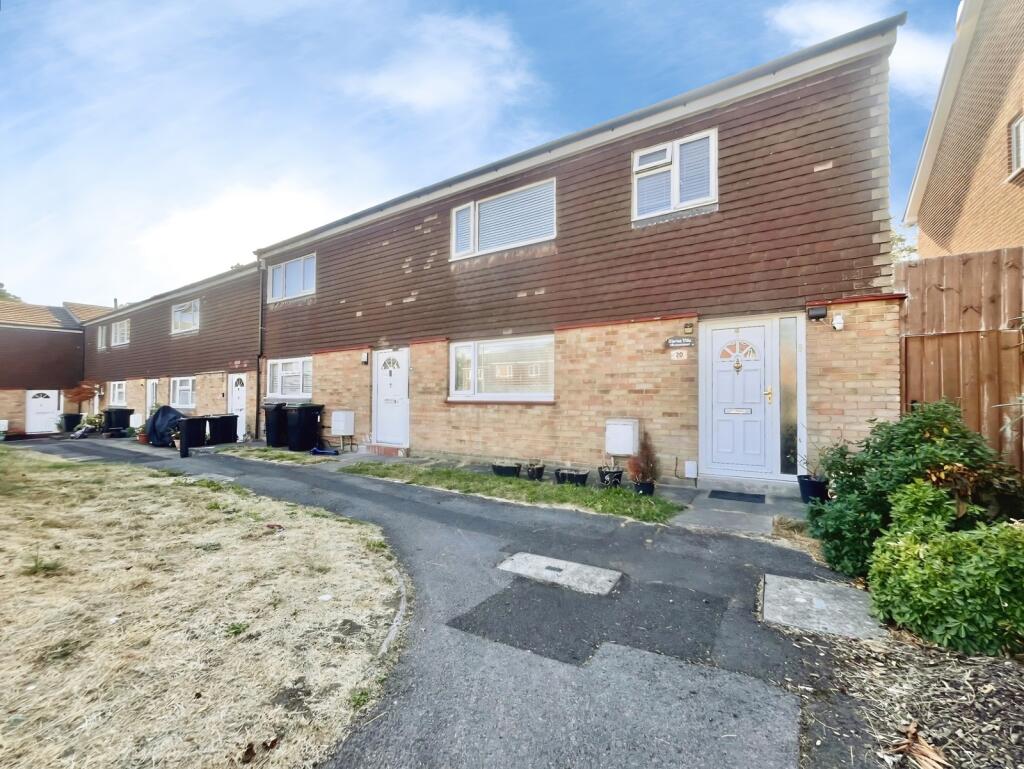
4-bedroom semi-detached house · BR8 8DG
Listing removedListed 271 days
Opportunity summary
See Archie’s verdict, returns by strategy and what to check before viewing.
About
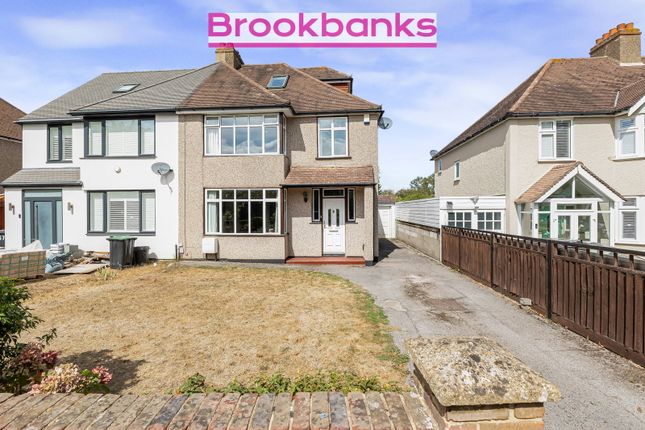
Offers Over £525,000 Located a short walk from Swanley station which offers fast services to London Bridge, Charing Cross and Victoria is this exceptional family home.
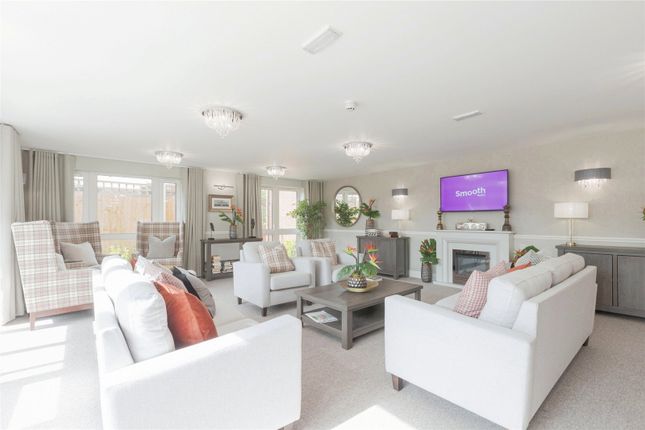
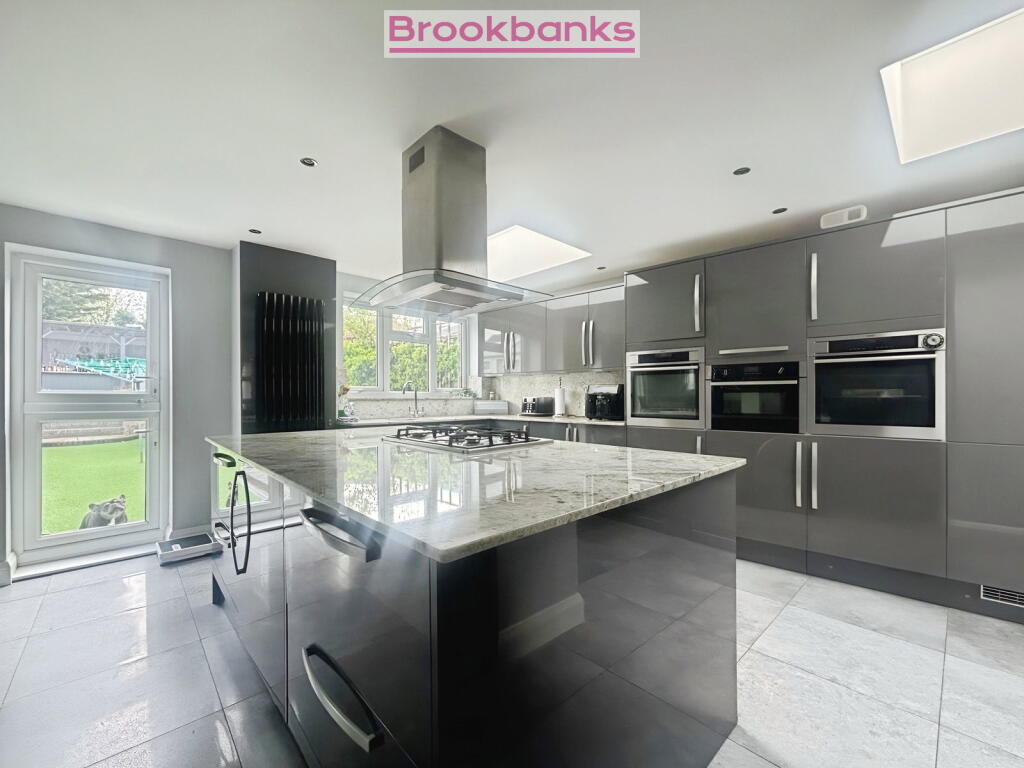
Providing to the ground floor, a bright entrance hall giving access to a shower room, and reception then into an great size kitchen and again dining room.
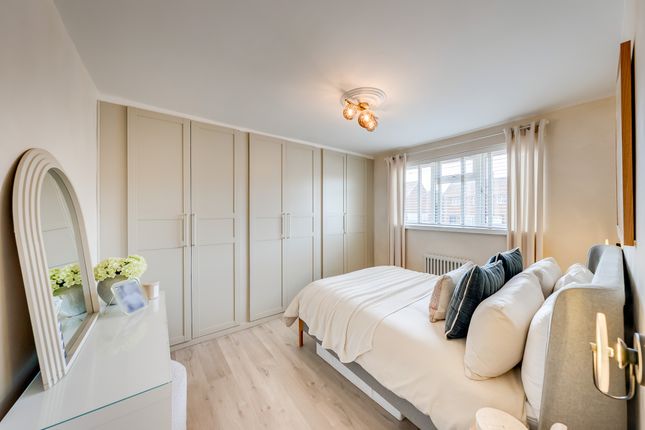
Upstairs you will find 4 double bedrooms and a family bathroom.
Outside are a choice of driveways providing off street parking for multiple vehicles, a garage and a well maintained south/west facing rear garden.
Close by are local shops, schools and convenient access to M25 (J3), M20 and A20 roads as well as Swanley Station. If you are looking for a larger than average 4 bedroom home, look no further.
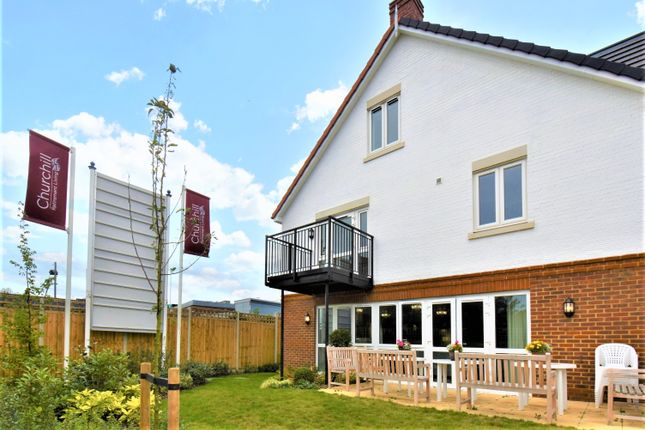
Exterior Rear Garden 11.04m x 9.56m ((36'3 x 31'4) Offering a South/West exposure providing a wooden decked area with real grass lawn beyond. Secure gate to side. Access to rear drive wand garage.
Garage 4.84m x 3.82m (15'11 x 12'6) Wooden doors to front. 2 x windows to side. Driveway to rear for 2 vehicles. Front Garden Real grass lawn. Driveway for several vehicles.
Key terms This property is Freehold Build Type - Traditional Built circa 1960 Double Glazed Gas central Heating Sevenoaks District Council Tax Band E The annual Council Tax for a Band E property in Swanley is £2,969.17 for the 2025/26 tax year.
The boiler is a condensing combination boiler and is located in the kitchen. Last boiler service was November 2025 and is currently under service plan with British Gas.
Utilities: Mains gas, electricity, water and drainage. Rear Garden measures approximately 11m x 9.5m (36'3" x 31'4") and is South facing. Garage and off Street Parking is available to the rear.
Private drive to front providing off street parking. The vendor has owned the property for approximately 23 years.
Updates completed over the years include: New kitchen, double glazing, rainwater goods and boiler. The property was extended prior to the current owners purchase.
Also of note, a rail line is located approximately 120m to the south of the property and is visible to the rear of Mayes Close.
The information above is formed from information provided by the vendor and publicly accessible sources.
Entrance Hall Shower Room Reception Room (14' 0" x 13' 9" (4.26m x 4.2m)) Kitchen (14' 2" x 9' 5" (4.33m x 2.86m)) Dining Room (13' 1" x 10' 6" (3.98m x 3.21m)) First Floor Landing Bedroom One (16' 5" x 9' 3" (5.01m x 2.82m)) Bedroom Two (12' 3" x 11' 10" (3.73m x 3.6m)) Bedroom Three (12' 2" x 11' 8" (3.72m x 3.55m)) Bedroom Four (13' 1" x 7' 10" (3.98m x 2.4m)) Family Bathroom
Value & comps
No previous sales on record.
Returns
Set an offer; the calculator follows it.
We're still gathering serviced-accommodation data for this area.
Archie refurb estimate: a Pro feature
0.0% below asking
This is not financial or investment advice. Prop AI Deals is not authorised by the Financial Conduct Authority (FCA) to provide investment advice.
All investment calculators, property analyses, and AI-generated insights are for informational purposes only. Property investment carries risk and may result in financial loss. All calculations should be independently verified and you should consult with FCA-authorised financial advisers before making any investment decisions.
Past performance does not guarantee future results. Tax implications vary by individual circumstances.
Deal
Properties like this can earn 2–3x BTL yields when converted to HMO, with retrofit costs around £10k/room. Sign in to see the full tier, yield projection, and cost breakdown.
Commercial properties like this can earn 30-50% higher yields when converted to residential under Class MA / Q / P / PA, with prior approval costing ~GBP 96/unit. Sign in to see the recommended route, yield uplift, and cost breakdown.
BRRR-suited properties can recycle 80-100% of investor capital on refi, leaving a high-yielding rental with most of the money out. Sign in to see the refurb cost stack, ARV projection, and refinance maths.
Detached + large garden = sub-division play. Pro tier unlocks the tier badge, plot size, uplift estimate, and regional land benchmark.
Short-lease flats trade at deep discount, but extending under the 1993 Act often costs far less than the discount. Pro tier unlocks the tier badge, premium breakdown, long-lease ARV and arbitrage maths.
See projected short-stay revenue vs a vanilla BTL for this property.
See real sub-let margins (HMO room rates & SA nightly rates) vs the landlord rent.
Area
Agent & docs
FAQ
About 29, Salisbury Avenue, Kent
Explore nearby