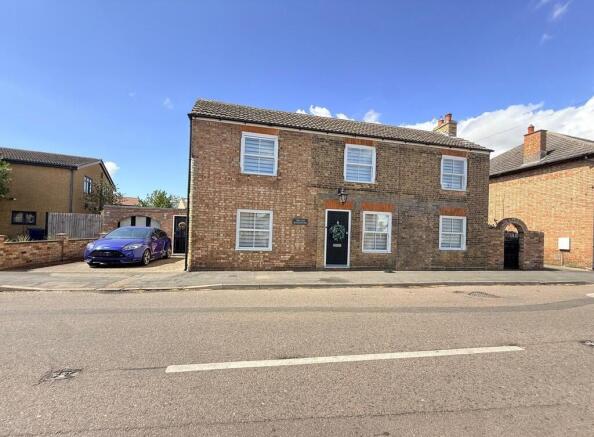
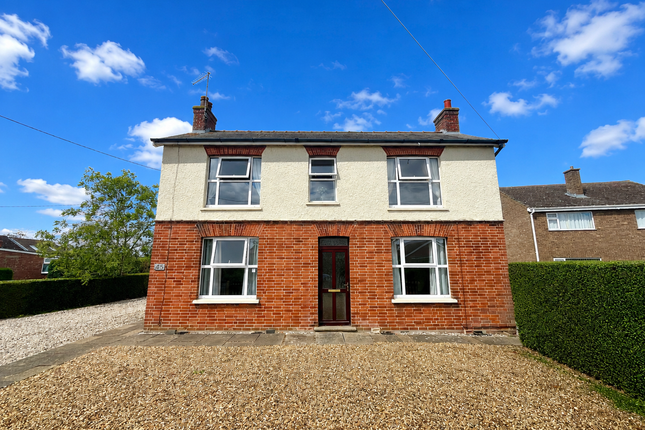
3-bedroom bungalow · PE13 5QA
Listing removedListed 391 days
Opportunity summary
See Archie’s verdict, returns by strategy and what to check before viewing.
About
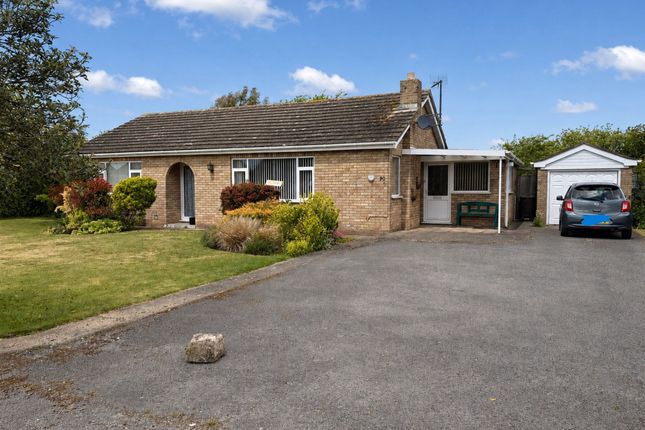
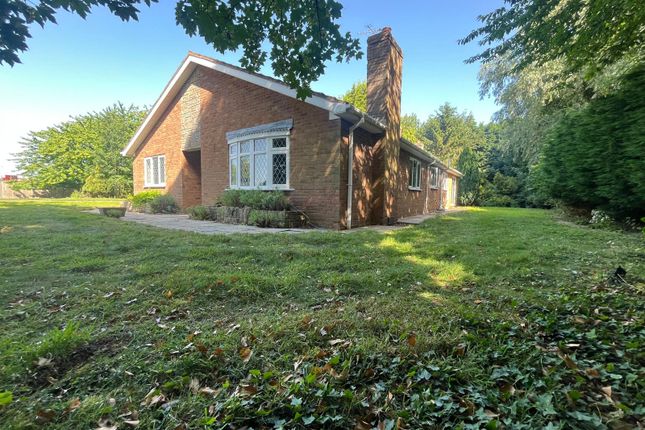
Guide Price £350,000 - £375,000 Nestled in a serene and secluded locale, you'll discover this stunning brand new bungalow designed for modern living.
This immaculate property features underfloor heating throughout, enhancing comfort and warmth.
Step into the welcoming entrance hall leading to the open-plan lounge, kitchen and dining room, perfect for entertaining and family gatherings.
The kitchen also features a convenient utility room, adding to the home's functionality.
Three well-appointed bedrooms offer ample space, with the master bedroom benefitting from an ensuite for added privacy. A stylish family bathroom serves the remaining bedrooms.
Completing the build is a garage with an electric remote-controlled door and gated off-road parking, ensuring security and convenience.
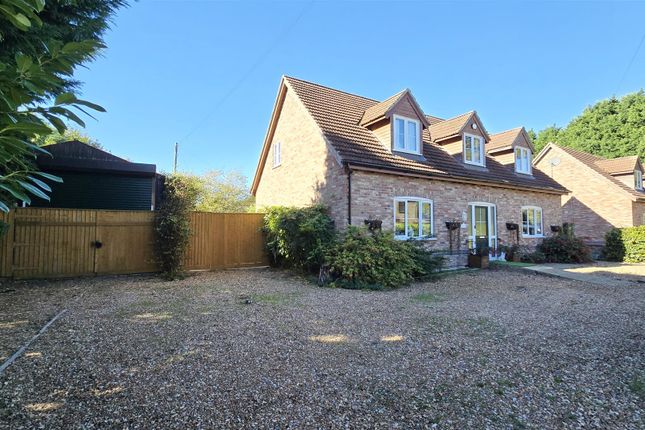
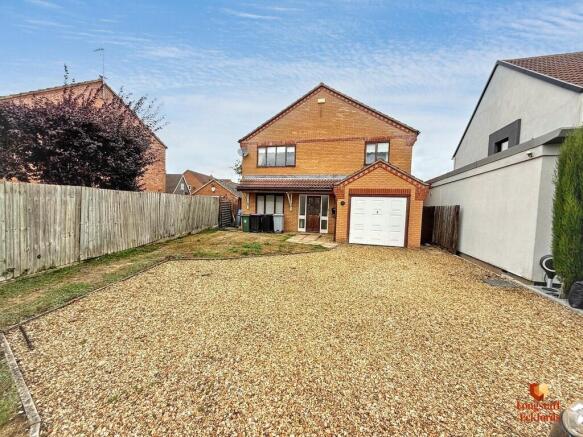
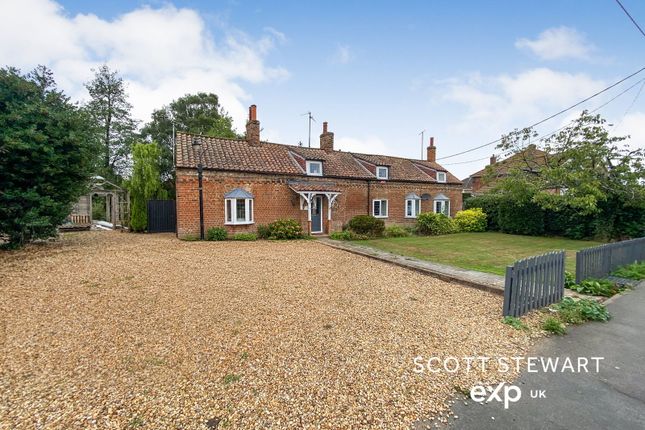
Outside, the property continues to impress with its thoughtfully designed outdoor space. A double-gated gravelled drive welcomes you, offering ample off-road parking leading to the garage.
Beyond the garage, a gate to the rear provides easy access to the outdoors. The raised lawned area adds a touch of greenery, while a well-defined path and gravelled storage area enhance functionality.
Convenience is further elevated with an outside tap and electric point for outdoor tasks or leisure activities.
The garage, measuring 5.20m x 2.91m, features an electric remote-controlled up-and-over door, along with electric and light connections, creating a versatile space for storage or hobbies.
The double-gated drive not only adds additional off-road parking but also enhances privacy and security for the discerning homeowner.
With a seamless blend of functionality and aesthetics, this property's outdoor space truly complements the comfort and elegance found indoors.
With no onward chain, this elegant bungalow presents an opportunity for a seamless transition into a new chapter of private living.
SERVICES & INFO The property features an air source heat pump with underfloor heating throughout and is connected to drainage via a septic tank.
Council tax band C LOCATION Tydd Gote is a village in the South Holland district of Lincolnshire, it is situated within 5.6 miles of the Cambridgeshire town of Wisbech, 3.4 miles from the large Lincolnshire village of Sutton Bridge and 13.7 miles of the Norfolk town of Kings Lynn.
VILLAGE INFORMATION In Tydd Gote amenities include a child’s play area village hall, with the neighbouring village of Tydd St Mary offering a primary school, village shop and pub.
Nearby Sutton Bridge has a larger selection of amenities, schools and supermarkets. FACILITIES There is a bus service through the village itself and Tydd St Mary.
The nearest train station is in Kings Lynn within 14.2miles.
Hall (1.14m x 5.02m) Door to front, underfloor heating, double doors to Lounge/Kitchen/Dining Room, doors to bedroom one, two and bathroom, airing cupboard, storage cupboard.
Open Plan Lounge/Kitchen/Dining Room (7.41m x 6.48m) Narrowing to 3.04m x 4.27m - Bi-folding doors to side, window to rear, underfloor heating, range of wall mounted and fitted base units, quartz worktops with matching splashbacks and windowsill, Belfast sink with mixer tap over, fitted double oven, induction hob.
hooded extractor over, integrated dishwasher, integrated fridge.
Utility Room (1.97m x 2.41m) Door to side, window to rear, underfloor heating, range of fitted units, sink, integrated freezer, plumbing for washing machine, space for a tumble dryer, extractor.
Bedroom One (3.47m x 3.67m) Window to front, underfloor heating, door to ensuite.
Ensuite (1.22m x 2.62m) Underfloor heating, WC and wash hand basin inset to fitted furniture, shower cubicle housing electric shower, tiled splashbacks, extractor, wall mounted lit mirror.
Bedroom Two (3.51m x 3.82m) Window to front, underfloor heating. Bedroom Three (3.06m x 3.06m) Narrowing to 2.30m - Window to side, underfloor heating.
Bathroom (2.41m x 3.51m) Window to side, underfloor heating, heated towel rail, WC, wash hand basin, bath, shower cubicle housing mains, part tiled splashbacks, extractor.
Front Garden Double gated gravelled drive offers multiple off road parking and leads to garage, gate to rear, outside tap.
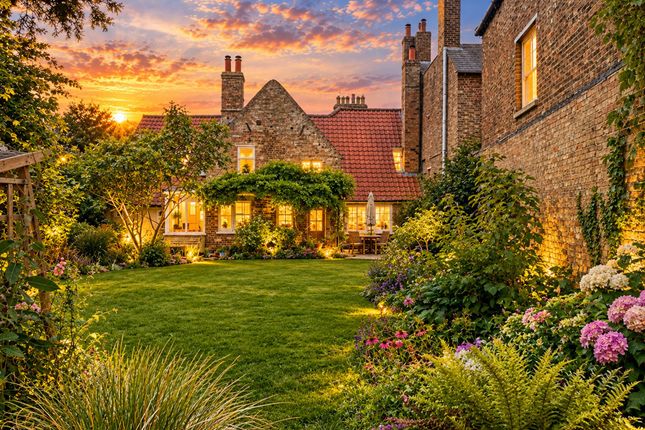
Rear Garden Raised lawned area, path, gravelled storage area, outside tap, electric point.
Parking - Garage 5.20m x 2.91m - Electric remote controlled up and over door to front, electric and light connected, loft storage.
Parking - Driveway Double gated drive offers multiple off road parking.
Value & comps
No previous sales on record.
Returns
Set an offer; the calculator follows it.
We're still gathering serviced-accommodation data for this area.
Archie refurb estimate: a Pro feature
0.0% below asking
This is not financial or investment advice. Prop AI Deals is not authorised by the Financial Conduct Authority (FCA) to provide investment advice.
All investment calculators, property analyses, and AI-generated insights are for informational purposes only. Property investment carries risk and may result in financial loss. All calculations should be independently verified and you should consult with FCA-authorised financial advisors before making any investment decisions.
Past performance does not guarantee future results. Tax implications vary by individual circumstances.
Deal
Properties like this can earn 2–3x BTL yields when converted to HMO, with retrofit costs around £10k/room. Sign in to see the full tier, yield projection, and cost breakdown.
Commercial properties like this can earn 30-50% higher yields when converted to residential under Class MA / Q / P / PA, with prior approval costing ~GBP 96/unit. Sign in to see the recommended route, yield uplift, and cost breakdown.
BRRR-suited properties can recycle 80-100% of investor capital on refi, leaving a high-yielding rental with most of the money out. Sign in to see the refurb cost stack, ARV projection, and refinance maths.
Detached + large garden = sub-division play. Pro tier unlocks the tier badge, plot size, uplift estimate, and regional land benchmark.
Short-lease flats trade at deep discount, but extending under the 1993 Act often costs far less than the discount. Pro tier unlocks the tier badge, premium breakdown, long-lease ARV and arbitrage maths.
See projected short-stay revenue vs a vanilla BTL for this property.
See real sub-let margins (HMO room rates & SA nightly rates) vs the landlord rent.
Area
Agent & docs

FAQ
About Station Road, Tydd Gote, PE13
Explore nearby