3-bedroom detached house · LA2 7BJ
For saleListed 529 days
Opportunity summary
See Archie’s verdict, returns by strategy and what to check before viewing.
About
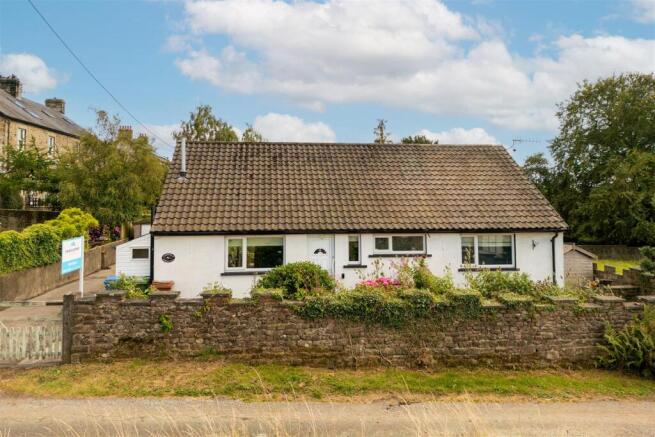
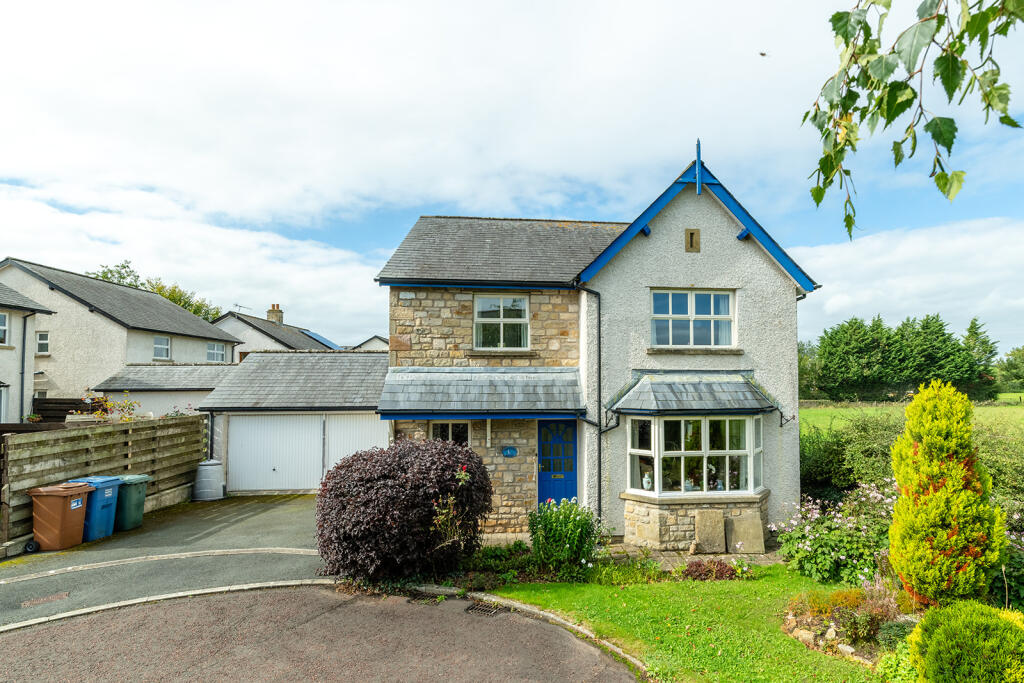
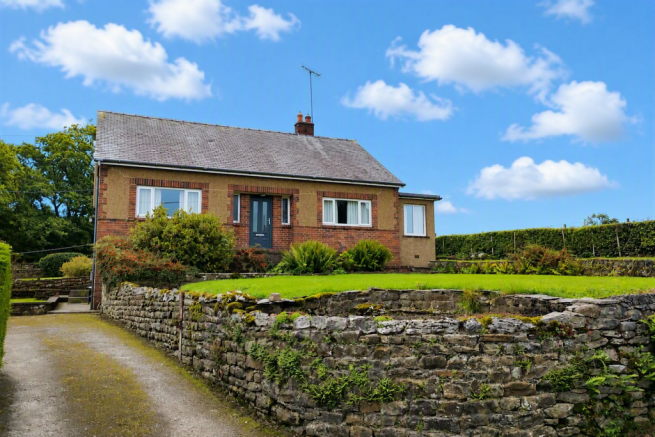
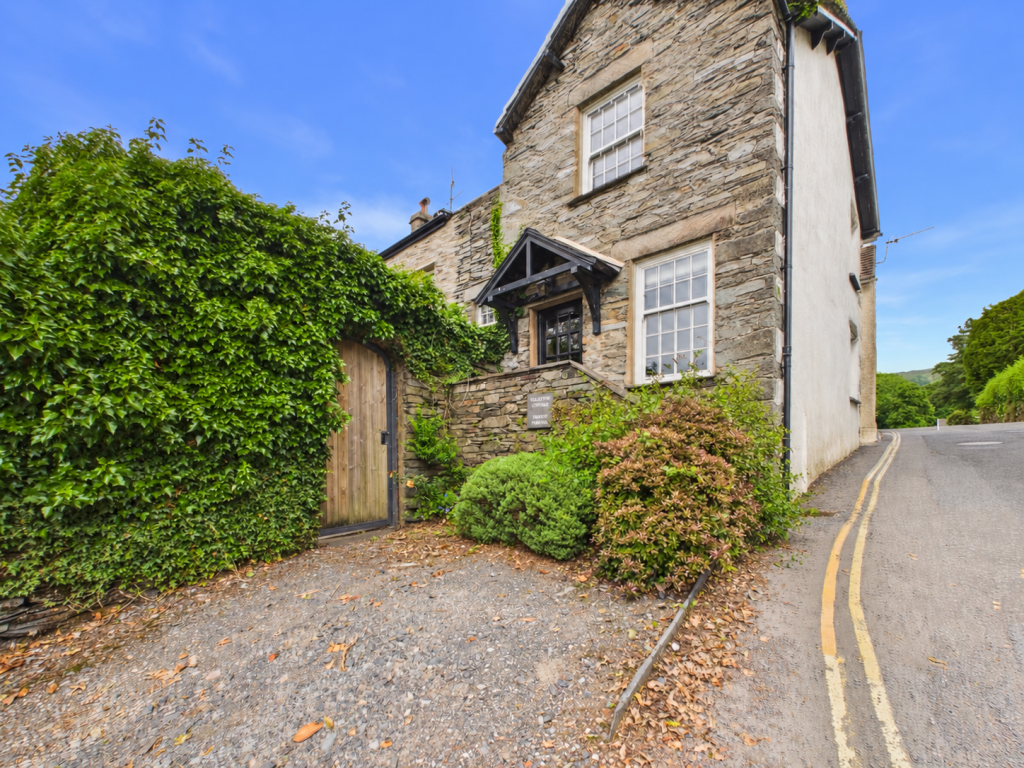
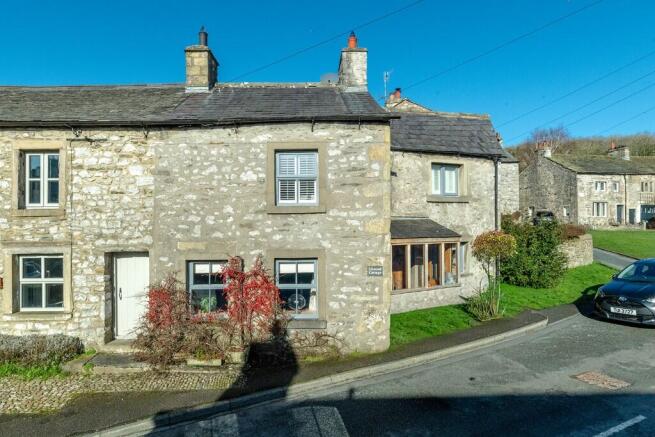
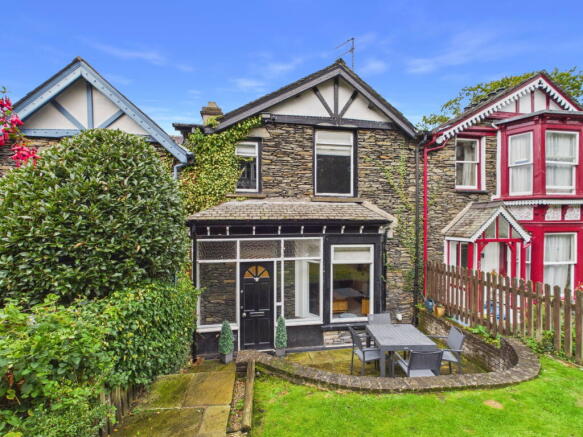
Well presented three bedroom link detached house being block built and part stone faced located in the lovely village of Bentham.
The property has the extra benefit of newly installed solar panels and air source heating.
Accommodation briefly comprises: Entrance porch, hallway, lounge, dining room, conservatory, kitchen, ground floor wc. To the first floor are three double bedrooms and a house bathroom.
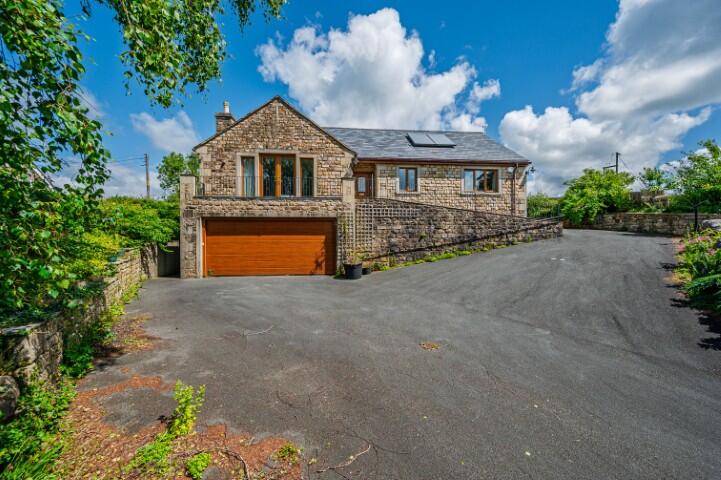
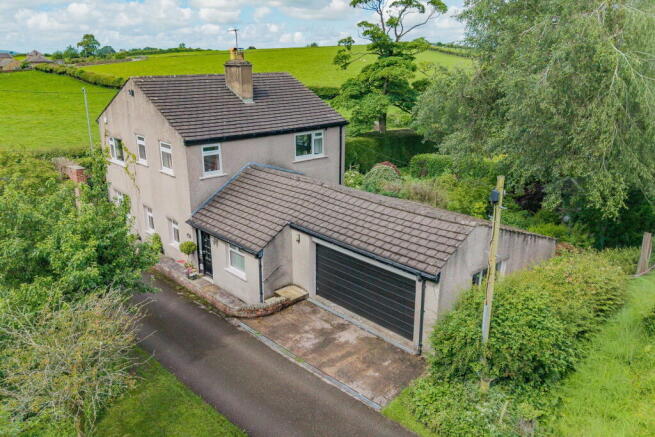
Outside is a lovely rear garden, integral garage and driveway with off road parking for several vehicles.
Mobile Signal Network / Broadband: Please check the Ofcom website for available internet providers and outdoor mobile networks available from UK's main providers (this excludes 5G).
Please Note: These results are predictions and not guaranteed and may also differ, subject to circumstances, e.g. precise location & network outage.
DESCRIPTION: Well presented three bedroom link detached house being block built and part stone faced located in the lovely village of Bentham.
The property has the extra benefit of newly installed solar panels and air source heating.
Accommodation briefly comprises: Entrance porch, hallway, lounge, dining room, conservatory, kitchen, ground floor wc. To the first floor are three double bedrooms and a house bathroom.
Outside is a lovely rear garden, integral garage and driveway with off road parking for several vehicles. Entrance Porch: UPVC Double glazed porch leading through to the entrance hallway.
Hallway: Double glazed window to the side, alarm panel, stairs to the first floor. Radiator and access to ground floor wc. Smoke alarm and telephone point. Wood effect laminate flooring.
Ground Floor WC: Low flush wc, pedestal wash hand basin. Centre light, wood effect laminate flooring.
Lounge: 19'3 x 12'7 (5.87m x 3.84m) Feature fireplace with wood mantle and inset electric fire. Two double glazed windows to the side and a double glazed patio doors to the rear garden.
Two radiators, wood effect laminate flooring and two centre lights. Ceiling coving and archway through to the dining area.
Dining Room: 12'5 x 8'3 (3.78m x 2.51m) Wood effect laminate flooring, radiator, centre light and double glazed window looking onto the conservatory.
Conservatory: 10' x 13' (3.05m x 3.96m) Newly fitted UPVC windows and door (previously a timber conservatory). Feature stone wall to the side and wall light point.
Wood effect laminate flooring. Kitchen: 11'6 x 7'7 (3.51m x 2.31m) Having a range of wall and base units with contrasting worksurfaces and under unit lighting.
Integrated ‘Neff’ oven, combi microwave, electric hob with extractor over. Fridge, 1½ bowl stainless steel sink unit with mixer tap.
Part tiled walls, centre spotlights, two double glazed windows and a radiator. Door to the side and a door to utility room.
Utility Room: 8'2 x 6'4 (2.49m x 1.93m) A range of wall and base units with contrasting worksurfaces. Space for a tumble dryer and plumbing for a washing machine.
Understairs storage cupboard and a radiator.
Door leading to the outside and personnel door to the garage.Dining Room: 12'5 x 8'3 (3.78m x 2.51m) Wood effect laminate flooring, radiator, centre light and double glazed window looking onto the conservatory.
Landing: Double glazed window to the side, feature beams to the ceiling, loft access and a radiator.
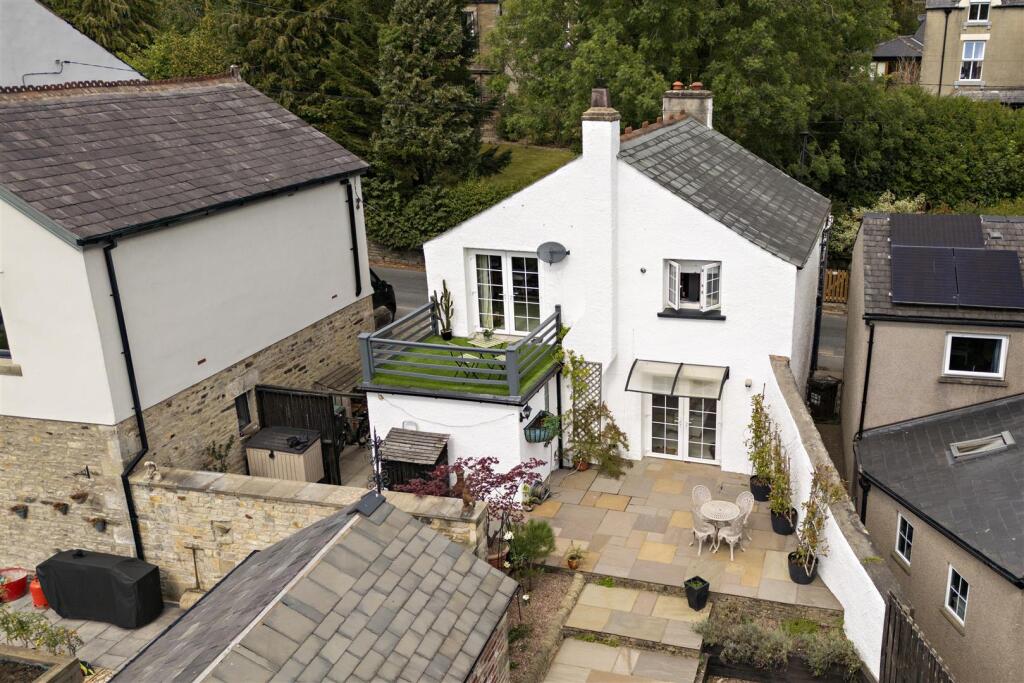
Main Bedroom: 18'9 x 13'2 (5.72m x 4.01m) Large bedroom with three double glazed windows and double patio doors leading onto the superb glass balcony with views over the golf course, Ingleborough and beyond.
Two radiators, ceiling coving and centre light. Bedroom 2: 11'8 x 7'8 (3.56m x 2.34m) Double glazed window, radiator, ceiling coving and light. Views over Ingleborough and open countryside.
Bedroom 3: 10'10 x 8'7 (3.30m x 2.62m) Double glazed window, radiator, ceiling coving and light. Views over Ingleborough and open countryside.
Bathroom: 9'9 x 6'3 (2.97m x 1.91m) Walk-in double unit with electric shower over, low flush wc and vanity sink unit. Fully ‘Aqua’ boarded walls and a tiled floor.
Frosted double glazed window to the side, radiator, extractor fan and double doors opening into the airing cupboard.
Front Garden: The front of the house is mainly hard landscaped and provides off road parking for several vehicles. Raised stone wall, mature trees and shrubs providing privacy.
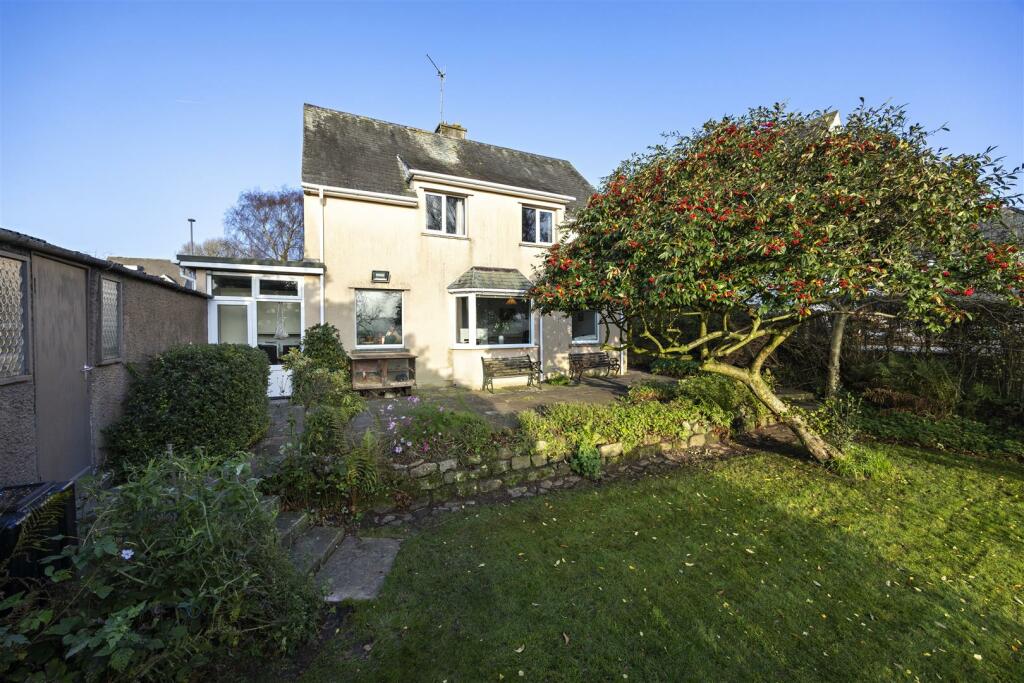
Access to the attached garage with up and over door. Rear Garden: A lovely rear garden mainly laid to lawn and a pleasant paved patio area for seating. Mature hedging and a selection of shrubs.
Pond with electric pump. Outside lights and water tap. Access from the side path through a small gate into the garden or alternatively through a gate to the front of the house.
Shared ‘Ginnel’ area that is undercover and provides access to the integral garage, front and rear garden.
Garage: 17'5 x 9'4 (5.31m x 2.84m) Personnel door to the rear, up and over door, power and light.
Loft access that currently stores the battery inverter for Solar Panels (3.2 kw battery), there is ample headroom in the loft part of the garage with potential to convert (subject to relevant planning permission).
Utilities: Mains water and electricity connected. Mains drainage installed. Agents: Richard Turner & Son, Royal Oak Chambers, Main Street, High Bentham, Nr Lancaster, LA2 7HF. Tel: .
Through whom all offers and negotiations should be conducted. N.B.
Any electric or other appliances included have not been tested, neither have drains, heating, plumbing or electrical installations and all persons are recommended to carry out their own investigations before contract.
All measurements quoted are approximate.
Please Note: In order for selling agents to comply with HM Revenue and Customs (HMRC) Anti-Money Laundering regulations we are now obliged to ask all purchasers to complete an Identification Verification Questionnaire form which will include provision of prescribed information (identity documentation etc.) and a search via Experian to verify information provided however please note the Experian search will NOT involve a credit search.
Value & comps
No previous sales on record.
Returns
Set an offer; the calculator follows it.
We're still gathering serviced-accommodation data for this area.
Archie refurb estimate: a Pro feature
0.0% below asking
This is not financial or investment advice. Prop AI Deals is not authorised by the Financial Conduct Authority (FCA) to provide investment advice.
All investment calculators, property analyses, and AI-generated insights are for informational purposes only. Property investment carries risk and may result in financial loss. All calculations should be independently verified and you should consult with FCA-authorised financial advisers before making any investment decisions.
Past performance does not guarantee future results. Tax implications vary by individual circumstances.
Deal
Properties like this can earn 2–3x BTL yields when converted to HMO, with retrofit costs around £10k/room. Sign in to see the full tier, yield projection, and cost breakdown.
Commercial properties like this can earn 30-50% higher yields when converted to residential under Class MA / Q / P / PA, with prior approval costing ~GBP 96/unit. Sign in to see the recommended route, yield uplift, and cost breakdown.
BRRR-suited properties can recycle 80-100% of investor capital on refi, leaving a high-yielding rental with most of the money out. Sign in to see the refurb cost stack, ARV projection, and refinance maths.
Detached + large garden = sub-division play. Pro tier unlocks the tier badge, plot size, uplift estimate, and regional land benchmark.
Short-lease flats trade at deep discount, but extending under the 1993 Act often costs far less than the discount. Pro tier unlocks the tier badge, premium breakdown, long-lease ARV and arbitrage maths.
See projected short-stay revenue vs a vanilla BTL for this property.
See real sub-let margins (HMO room rates & SA nightly rates) vs the landlord rent.
Area
Agent & docs

FAQ
About High Bentham, Lancaster, LA2
Explore nearby