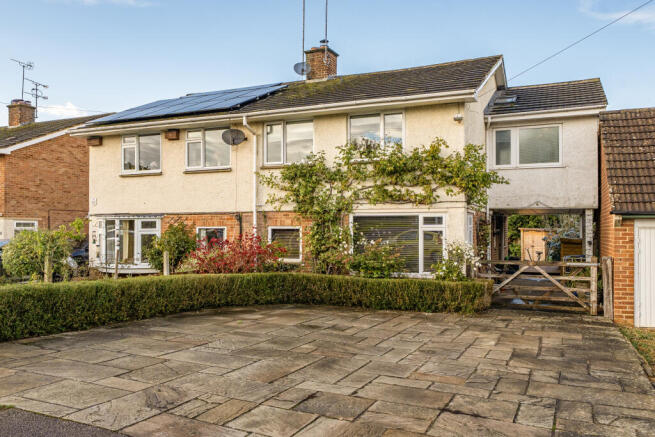
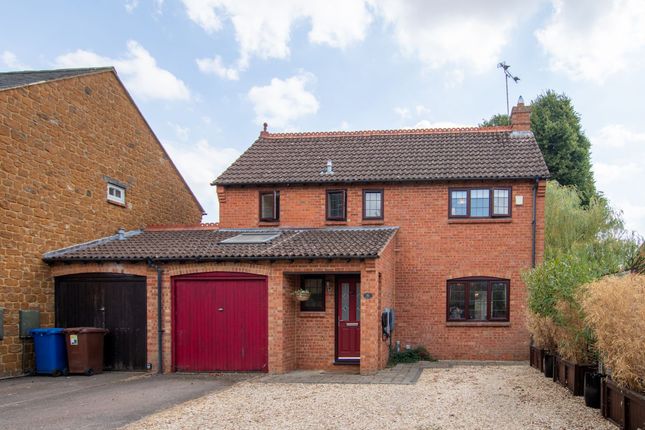
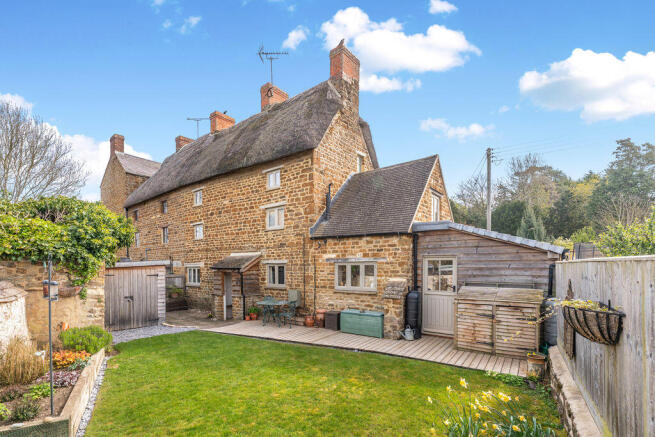
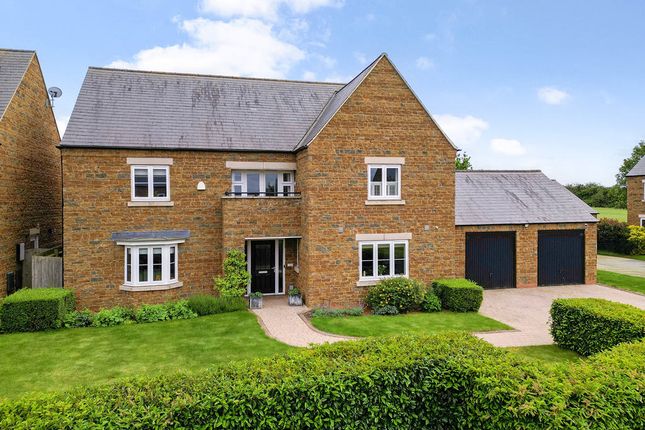
4-bedroom detached house · OX17 3FB
Listing removedListed 312 days
Opportunity summary
See Archie’s verdict, returns by strategy and what to check before viewing.
About
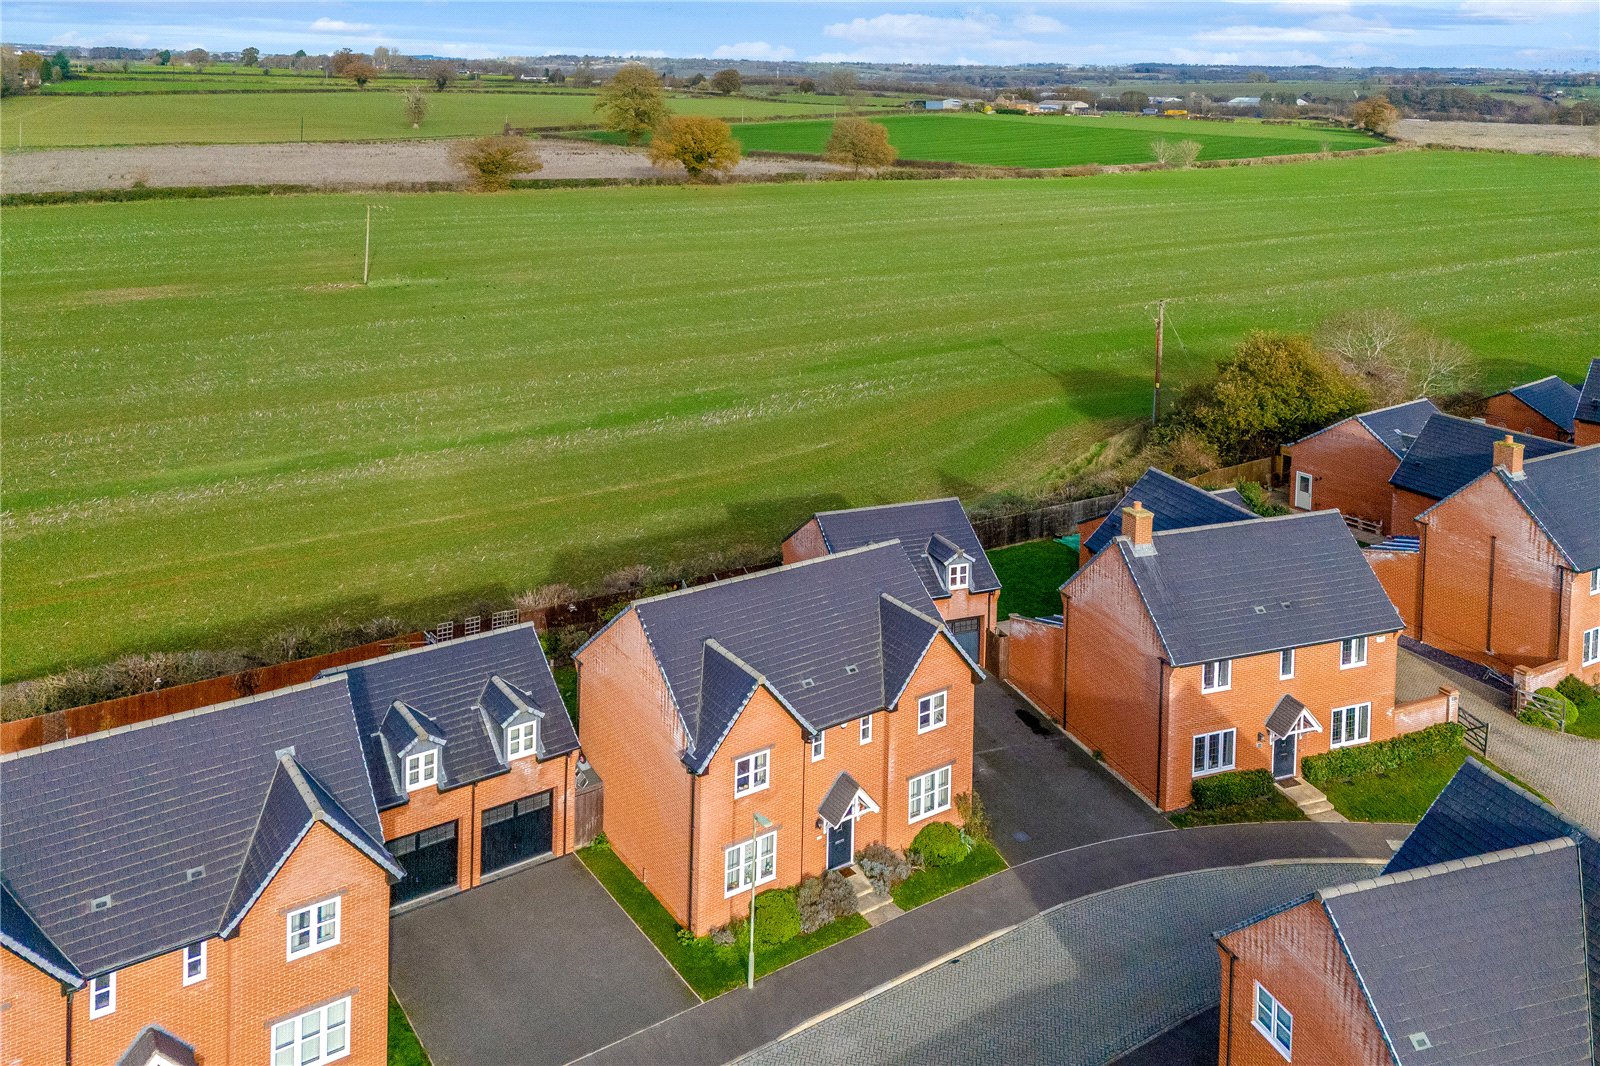
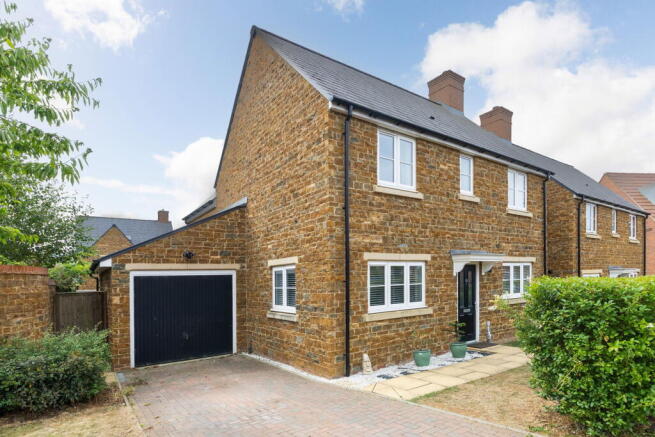
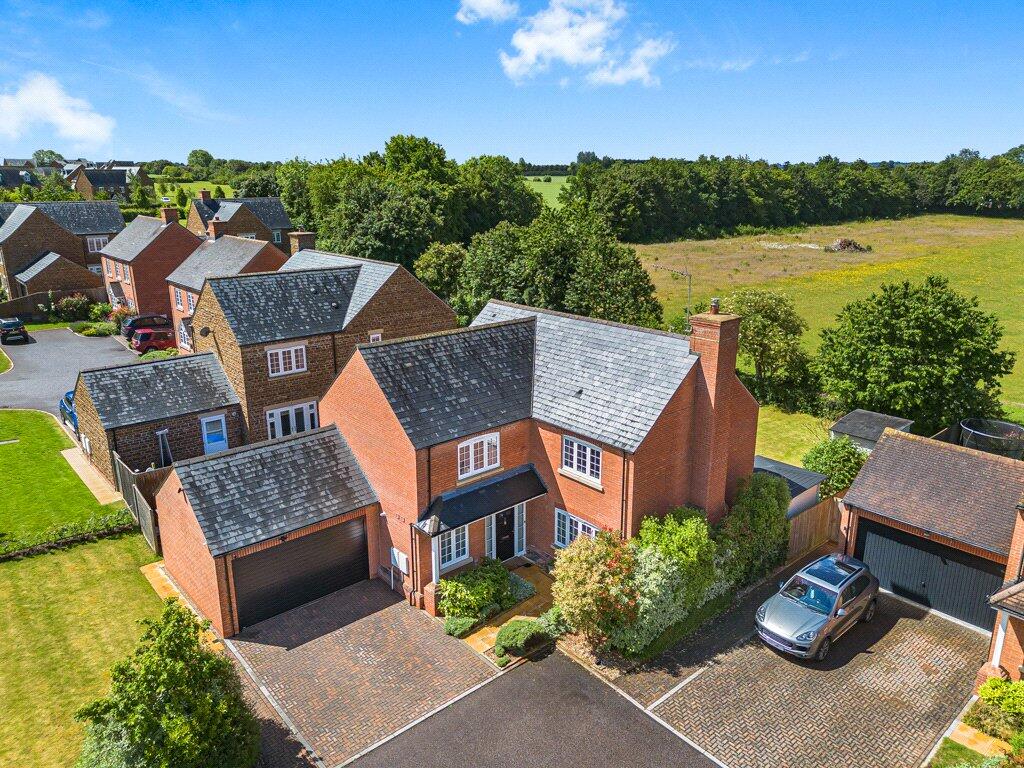
A superb detached family house located in a tucked away position on this sought after small development on the edge of Adderbury.
The Property This impressive detached family home is pleasantly located within an exclusive development of high-quality homes on the rural edge of Adderbury.
Inside, the accommodation is well balanced and arranged across three well-appointed floors with new carpets and full redecoration completed December 2024.
The ground floor centres around a substantial open-plan dining kitchen, designed for both relaxed family living and entertaining.
The generous living room provides an inviting space for unwinding or working from home, while a convenient downstairs WC completes the practical layout.
On the first floor, three excellent bedrooms are served by a contemporary family bathroom, with the Master bedroom having it own en-suite shower room.
The top floor presents a superb additional bedroom with its own private en-suite—an ideal arrangement for guests, teenagers or those seeking a more secluded space.
Outside, the property benefits from a detached garage and private parking, while the...
Situation Adderbury is a particularly sought after village just south of the market town of Banbury, comprising a selection of large ironstone houses and thatched cottages.
Excellent local facilities include a hairdresser, post office, library, village store, a coffee shop, a number of public houses and a fine fourteenth century church.
The nearby market town of Banbury offers retail, sporting and leisure facilities. Local education includes a primary school in the village and the Warriner Comprehensive in Bloxham.
Prep schools are St Johns Priory (Banbury) and Carrdus (Overthorpe). Independent schools; Bloxham (Co-ed), Tudor Hall (girls) and Sibford (Co-ed) private schools.
There are two private bus services, one for Warwick School and another for Oxford schools. M40 Motorway connections at Junction 11 (Banbury) for the north and Junction 10 (Ardley) for the south.
Regular train services from Banbury to London (Marylebone from 56 minutes). Sporting and leisure activities include an...
Entrance Hallway A spacious and welcoming hallway with a staircase to the first floor and doors to the cloakroom, kitchen/dining room and sitting room.
Cloakroom Accessed via an inner lobby with an understairs cupboard. Wash hand basin and low level WC.
Sitting Room A large dual aspect reception room with double doors from the hallway, wood effect flooring and a central fireplace.
Kitchen/Dining/Family Room A superb open plan room, ideal for entertaining and modern family living.
The kitchen is fitted with matching wall and base units which provides ample storage, complemented by generous worktop space.
There is plumbing and space for a washing machine, a built-in oven and grill together with a four-burner gas hob and an extractor hood above.
Within the family/dining area there is ample space for lounge and dining furniture and double doors to the garden.
First Floor Landing A large, central landing with stairs to the second floor, an airing cupboard and doors to all first floor accommodation.
Bedroom Two A large double room with a good range of fitted wardrobes and an en-suite shower room. Bedroom Three A double room with a window to the front.
Family Bathroom Beautifully fitted with a panelled bath with shower over, a wash hand basin and low WC. Attractive tiling, window to the rear.
Bedroom Four A double room with a window to the rear.
Master Bedroom A superb master bedroom occupying the entire second floor with a window to the front and a large en-suite shower room.
Outside To the front of the property, a generous driveway provides parking for multiple vehicles and leads to the garage.
The rear garden is mainly laid to lawn and features a spacious decked seating area adjoining the house—perfect for outdoor dining, relaxing, and entertaining.
Directions From Banbury Town centre proceed in a southerly direction on the Oxford Road and continue for roughly 2 miles until Twyford is reached.
Continue for another 1/4 mile until you reach the traffic lights and then turn left onto the Aynho Road.
Continue along the road and shortly after passing the Pickled Ploughman Pub on your right take the next road on the right into Sydenham Close.
Turn into the first driveway on your left where the property will be seen in front of you. Additional Information Services All mains services connected.
Local Authority Cherwell District Council. Tax Band F. Viewings Strictly by prior arrangement with Round & Jackson. Tenure A freehold property.
Value & comps
No previous sales on record.
Returns
Set an offer; the calculator follows it.
We're still gathering serviced-accommodation data for this area.
Archie refurb estimate: a Pro feature
0.0% below asking
This is not financial or investment advice. Prop AI Deals is not authorised by the Financial Conduct Authority (FCA) to provide investment advice.
All investment calculators, property analyses, and AI-generated insights are for informational purposes only. Property investment carries risk and may result in financial loss. All calculations should be independently verified and you should consult with FCA-authorised financial advisers before making any investment decisions.
Past performance does not guarantee future results. Tax implications vary by individual circumstances.
Deal
Properties like this can earn 2–3x BTL yields when converted to HMO, with retrofit costs around £10k/room. Sign in to see the full tier, yield projection, and cost breakdown.
Commercial properties like this can earn 30-50% higher yields when converted to residential under Class MA / Q / P / PA, with prior approval costing ~GBP 96/unit. Sign in to see the recommended route, yield uplift, and cost breakdown.
BRRR-suited properties can recycle 80-100% of investor capital on refi, leaving a high-yielding rental with most of the money out. Sign in to see the refurb cost stack, ARV projection, and refinance maths.
Detached + large garden = sub-division play. Pro tier unlocks the tier badge, plot size, uplift estimate, and regional land benchmark.
Short-lease flats trade at deep discount, but extending under the 1993 Act often costs far less than the discount. Pro tier unlocks the tier badge, premium breakdown, long-lease ARV and arbitrage maths.
See projected short-stay revenue vs a vanilla BTL for this property.
See real sub-let margins (HMO room rates & SA nightly rates) vs the landlord rent.
Area
Agent & docs
FAQ
About Sydenham Close, Adderbury
Explore nearby