3-bedroom house · BS6 6DZ
For saleReduced £25k (−3%) on 16 OctListed 194 days
Opportunity summary
See Archie’s verdict, returns by strategy and what to check before viewing.
About
Trelawney Stables has been a staple landmark in this leafy suburb since the mid 1800's.
In various guises such as; a Georgian stable, a Victorian stable/Billiard room, a fateful WW2 bombing casualty, an infill block of 1950's garages and to this present day; an expertly-crafted home designed for space, versatility and natural light.
Ground Floor From Trelawney Road, wooden bi-folding doors open into an entrance hall, providing access to the garage - housing a utility area - as well as an original front door to the accommodation.
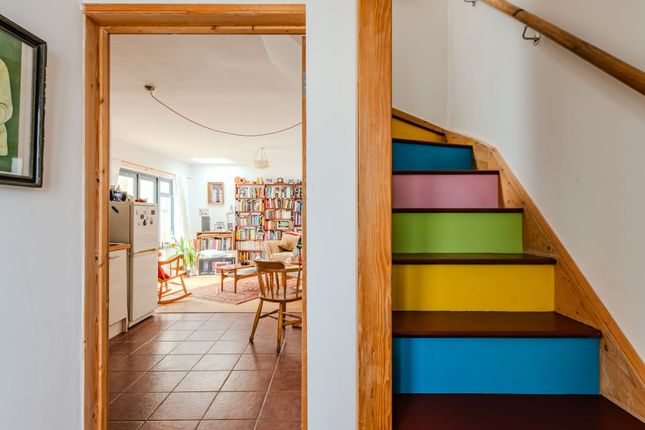
Entering into the internal hallway, you are greeted by a light-filled, welcoming space with tiled floors, stone walls and a winding staircase ascending to the first floor landing.
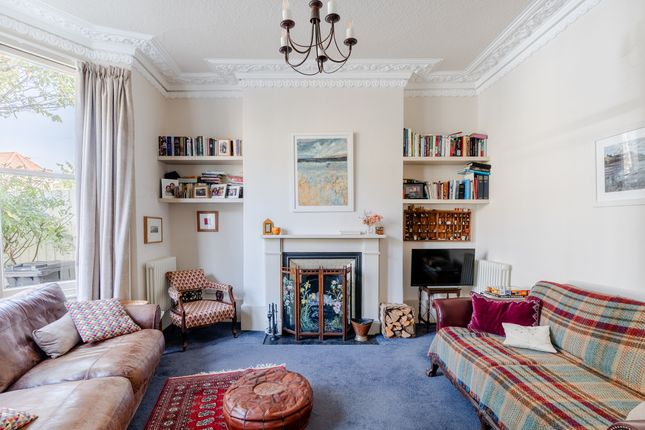
The sitting room is located off the hall, and benefits from solid wood parquet flooring and a fireplace with a wood-burning stove and brick surround.
The entirety of the ground floor benefits from underfloor heating.
A family bathroom is also located on this floor, and has been tastefully fitted with rustic tiles, a toilet, sink with wall-mounted taps and a bath with mains shower over.
A cleverly-fitted skylight above the bath fills the space with ambient light.
First Floor The staircase rises to a beautiful, galleried landing with exposed beams, decorative iron railings and period, wooden doors.
This leads through to the kitchen, which has been carefully designed with a range of storage shelves and nooks, and comprises a range of base and wall-mounted units with quartz worktops, as well as a range of integrated appliances including; an electric oven and grill, five-ring gas hob, dishwasher, circular sink and drinks cooler.
The space boasts stripped floorboards throughout, and three windows overlooking Trelawney Road.
The kitchen flows through to a stunning dining area, with underfloor heating and a vaulted glass roof with exposed beams allowing for an abundance of natural light to flood the room throughout the day.
The floors are fully tiled, and a large, double-glazed sash window frames the courtyard garden beautifully. From here, a staircase rises to the second floor, and a solid wood door opens to the garden.
Two double bedrooms can also be found on this floor; the third bedroom sits at the front elevation, with a window providing leafy views of Trelawney Road that can be closed off with an original shutter.
The second bedroom is adjacent, with a few shallow steps leading to a fantastic en suite shower room with tiled floors, herringbone tiled walls, and a suite of toilet, sink with vanity unit and large shower cubicle.
A skylight ensures the space is well-lit constantly.
Second Floor The second floor offers a private master suite, with the staircase ascending to a long landing area, with solid wood fitted wardrobes spanning its entire length.
At the end of the hall, a wooden door opens to the main bedroom; a spacious double, with a skylight above and a window to the side providing a pleasant, rural aspect.
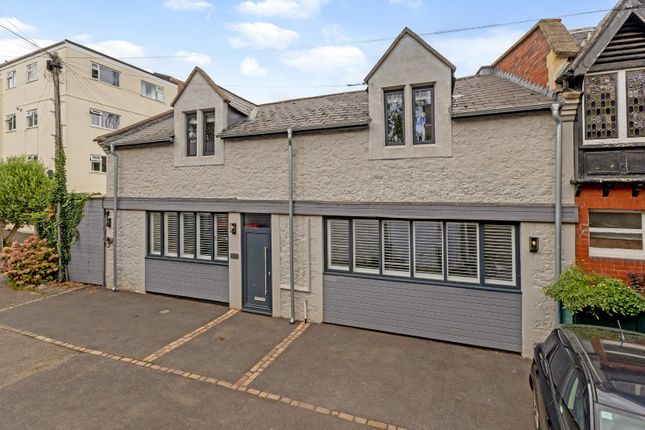
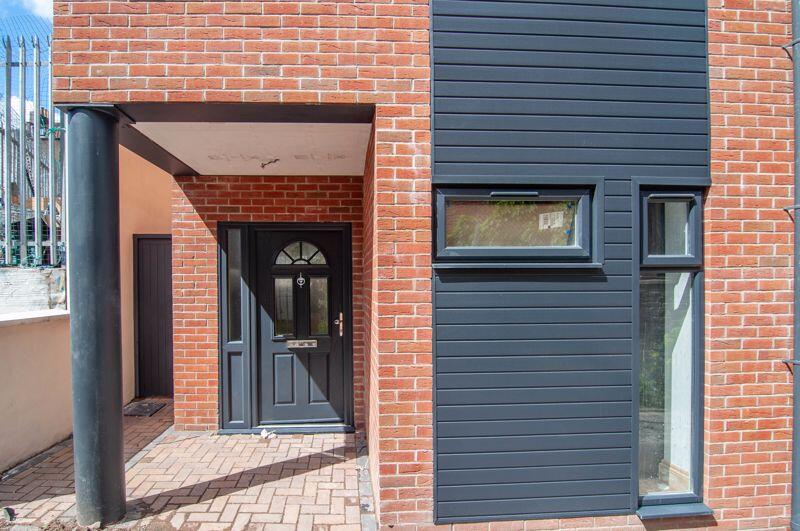
Access is available to useful eaves storage. Externally The façade retains a sense of its original life as stables, combining red brick with wood cladding to create an attractive front elevation.
A tranquil, south-easterly facing courtyard provides an ideal space for entertaining, and enjoys natural sunlight throughout the morning and afternoon.
The garden is primarily laid to patio, with slatted fencing to its borders. Location Cotham is a residential neighbourhood celebrated for its Victorian and Georgian architecture.
Tree-lined streets and well-preserved historic buildings create a timeless charm.
Home to a diverse community, including families, professionals, and students, Cotham offers a welcoming atmosphere near the University of Bristol.
Cotham Hill, a vibrant high street, hosts independent shops, cafes, and restaurants, adding to the neighbourhood’s appeal.
Green spaces like Cotham Gardens provide residents with peaceful retreats within the urban setting.
Centrally located, Cotham provides easy access to Bristol's city centre, offering both historic charm and convenient connectivity to amenities and transportation.
Schools Cotham School - 0.08 miles Cotham Gardens Primary School - 0.18 miles Bristol Grammar School - 0.46 miles Montpelier High School - 0.5 miles
Value & comps
No previous sales on record.
Returns
Set an offer; the calculator follows it.
We're still gathering serviced-accommodation data for this area.
Archie refurb estimate: a Pro feature
0.0% below asking
This is not financial or investment advice. Prop AI Deals is not authorised by the Financial Conduct Authority (FCA) to provide investment advice.
All investment calculators, property analyses, and AI-generated insights are for informational purposes only. Property investment carries risk and may result in financial loss. All calculations should be independently verified and you should consult with FCA-authorised financial advisors before making any investment decisions.
Past performance does not guarantee future results. Tax implications vary by individual circumstances.
Deal
Properties like this can earn 2–3x BTL yields when converted to HMO, with retrofit costs around £10k/room. Sign in to see the full tier, yield projection, and cost breakdown.
Commercial properties like this can earn 30-50% higher yields when converted to residential under Class MA / Q / P / PA, with prior approval costing ~GBP 96/unit. Sign in to see the recommended route, yield uplift, and cost breakdown.
BRRR-suited properties can recycle 80-100% of investor capital on refi, leaving a high-yielding rental with most of the money out. Sign in to see the refurb cost stack, ARV projection, and refinance maths.
Detached + large garden = sub-division play. Pro tier unlocks the tier badge, plot size, uplift estimate, and regional land benchmark.
Short-lease flats trade at deep discount, but extending under the 1993 Act often costs far less than the discount. Pro tier unlocks the tier badge, premium breakdown, long-lease ARV and arbitrage maths.
See projected short-stay revenue vs a vanilla BTL for this property.
See real sub-let margins (HMO room rates & SA nightly rates) vs the landlord rent.
Area
Agent & docs
FAQ
About Trelawney Stables, 20, Trelawney Road, Bristol
Explore nearby