3-bedroom house · NR4 6UR
For saleListed today
Opportunity summary
See Archie’s verdict, returns by strategy and what to check before viewing.
About
This exceptional barn conversion offers a rare combination of period charm, and village living.
Set on the edge of the highly desirable village of Cringleford, this distinctive home enjoys a village atmosphere while remaining within easy reach of Norwich city centre.
Originally part of a working farm and believed to be one of the area’s earliest barn conversions, the property offers a unique opportunity to enjoy the character and individuality of a historic building, thoughtfully adapted for modern living.
The accommodation comprises three bedrooms, generous reception spaces, and an impressive vaulted principal living area forming the heart of the home.
Flooded with natural light, the main living space features a vaulted ceiling, charming fireplace, and glazed doors opening onto the private courtyard gardens, creating a seamless connection between indoors and outside.
Further reception areas provide flexibility for dining, family life, and entertaining, while the stylish kitchen and utility space combine practicality with modern comfort.
Each bedroom offers a light and airy retreat, with the principal bedroom benefiting from excellent proportions and built-in storage.
Outside, the thoughtfully arranged courtyard gardens provide a private and tranquil setting, ideal for alfresco dining, summer entertaining, or simply enjoying the surroundings.
Perfectly positioned, this exceptional home offers the best of both worlds — a characterful countryside-style residence within a thriving village community, yet only a short distance from Norwich.
With convenient access to the University of East Anglia, Norfolk and Norwich University Hospital, Norwich Research Park, the A11, and the wider South Norfolk countryside, this is a rare opportunity to acquire a distinctive home in one of the area’s most sought-after locations.
Enterance Hall - A welcoming entrance to this characterful barn conversion, the entrance hall provides an inviting introduction to the home and offers access to the principal accommodation.
With a practical layout that connects the living spaces and bedroom accommodation, it provides a natural transition between the different areas of the property while retaining the charm and individuality of the original conversion.
Sitting Room - 5.84m'' x 4.83m'' (19'2'' x 15'10'') - The impressive sitting room is undoubtedly one of the highlights of this exceptional barn conversion.
A wonderfully proportioned room, the vaulted ceiling creates a dramatic sense of height and space, while carefully considered décor enhances the abundance of natural light throughout.
A feature fireplace provides a charming focal point, bringing warmth and character during the colder months, while glazed doors open directly onto the front courtyard gardens, allowing the room to effortlessly connect with the outside.
This versatile and inviting space is perfectly suited to relaxed evenings, family gatherings, or entertaining guests, with the courtyard providing a wonderful extension of the living space throughout the warmer months.
Dining Room - 4.22m'' x 4.04m'' (13'10'' x 13'3'') - Positioned to complement the main living accommodation, the dining room offers a bright and spacious setting for both everyday dining and entertaining.
Generously proportioned, with windows overlooking the gardens, the room provides a wonderful space for hosting family meals, dinner parties, or enjoying more intimate occasions.
A door provides direct access to the rear patio garden, creating a seamless connection between the indoor and outdoor spaces and offering the perfect setting for relaxed summer dining and entertaining.
Its separation from the main sitting room allows for flexibility while maintaining a natural flow throughout the home.
Kitchen - 4.80m'' x 2.36m'' (15'9'' x 7'9'') - The kitchen is thoughtfully positioned within the heart of the property, offering a practical and well-appointed space with a fitted range of units providing excellent storage and preparation areas.
Designed with everyday living in mind, it combines functionality with the character expected of a former barn conversion.
Its convenient layout provides easy access to the utility room and the adjoining living spaces, making it a highly practical area for modern life.
Utility - A valuable addition to the home, the utility room provides a dedicated area for laundry and household tasks, helping to keep the main living spaces beautifully streamlined.
With direct access to the rear patio garden, it offers excellent practicality and convenience, creating a useful link between the interior and outdoor spaces while complementing the thoughtful layout of the property.
Primary Bedroom - 4.78m'' x 3.78m'' (15'8'' x 12'5'') - A spacious and peaceful retreat, the primary bedroom offers generous proportions and a light, airy atmosphere.
Benefitting from windows overlooking both the front and side aspects of the property, the room enjoys an abundance of natural light and a pleasant outlook.
Built-in wardrobes provide excellent storage, while the generous layout creates a comfortable and relaxing private space with ample room for furnishings and personal touches.
Bedroom Two - 3.68m'' x 2.72m'' (12'1'' x 8'11'') - A well-proportioned double bedroom offering flexibility for family living, guests, or those requiring additional space.
Benefitting from windows overlooking the rear aspect, this peaceful room enjoys an abundance of natural light, enhancing the bright and welcoming atmosphere found throughout the home.
Built-in wardrobes provide excellent storage, while the comfortable proportions create an ideal space for relaxation and personalisation.
Bedroom Three - 3.33m'' x 2.18m'' (10'11'' x 7'2'') - A versatile third bedroom offering excellent flexibility for a variety of uses.
Benefitting from a window overlooking the rear aspect, this bright and comfortable room enjoys a pleasant outlook and natural light.
Ideal as a guest bedroom, child’s room, home office, or hobby space, it provides a valuable additional room that can adapt to changing lifestyle needs.
Wc - Conveniently positioned off the entrance hall, the cloakroom WC provides a practical and stylish addition to the home. Bathroom - Conveniently positioned to serve the bedroom accommodation.
The suite comprises a bath with overhead shower, wash basin, and WC, creating a practical yet refined space designed for both convenience and relaxation.
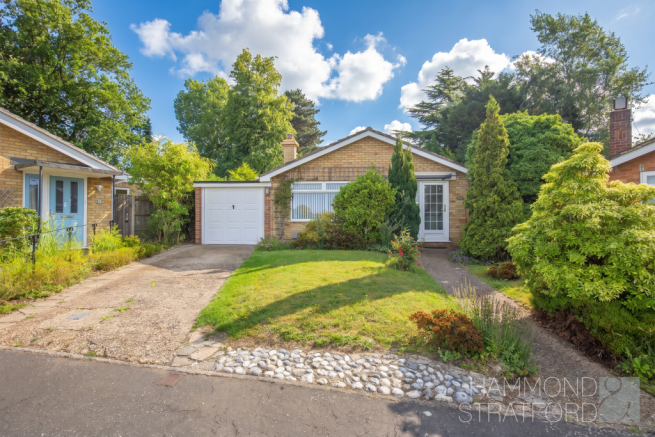
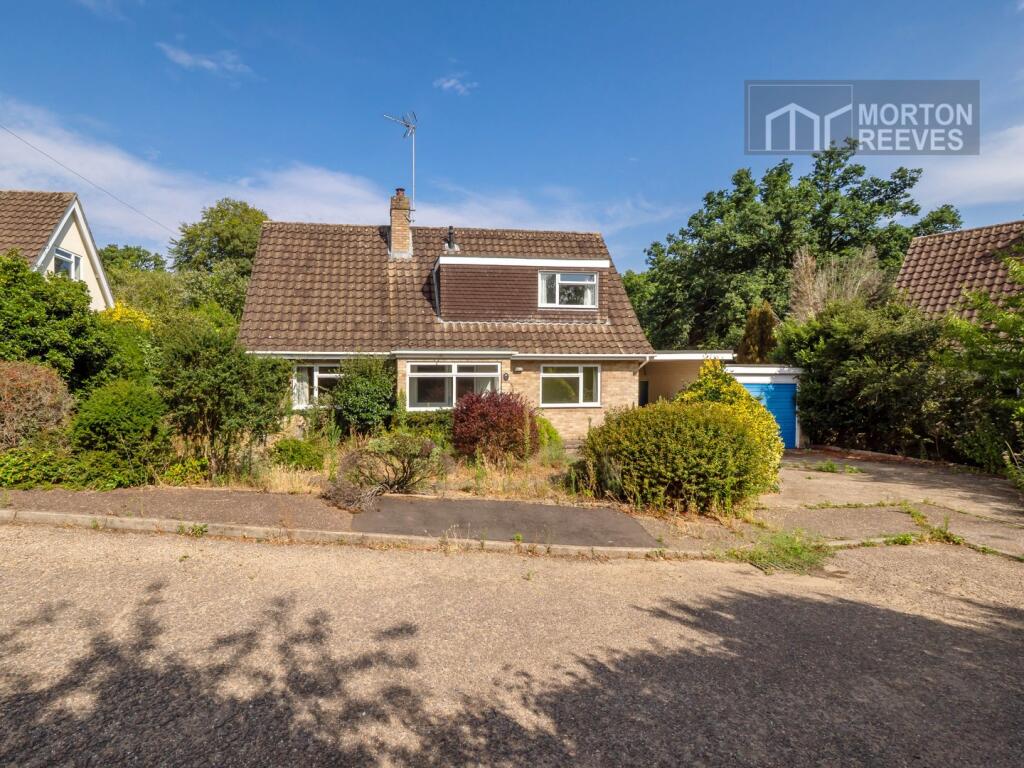
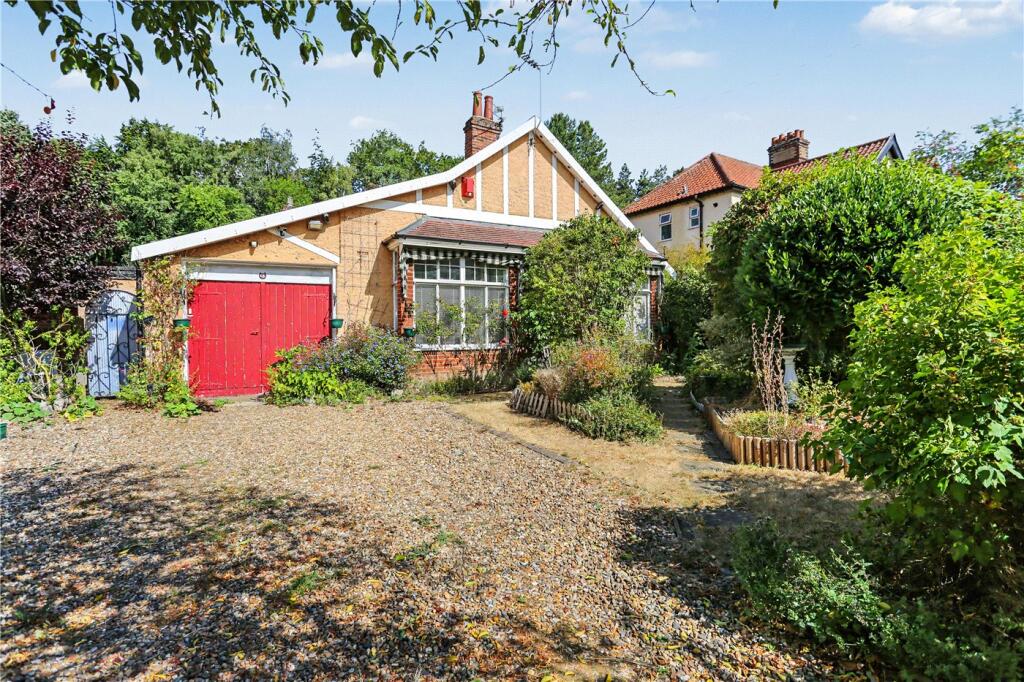
Outside - Approached through attractive brick walls with wrought iron gates, the property immediately conveys a sense of privacy and exclusivity.
The generous gravelled frontage provides extensive off-road parking and leads to the garage, while established ornamental shrubs and landscaped borders create an elegant first impression.
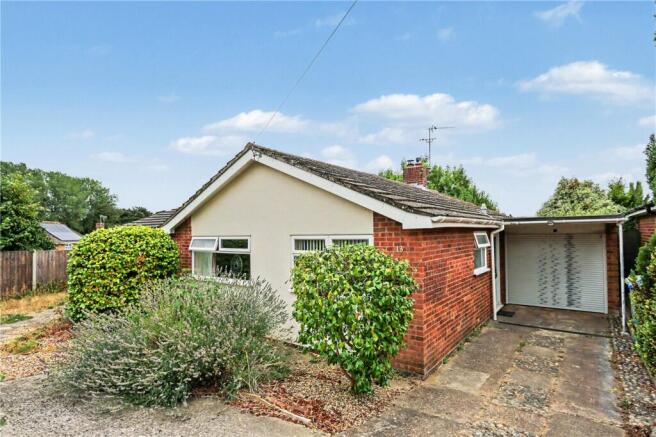
The attractive brick elevations, traditional tiled roof, and characterful detailing reflect the building’s origins as a former agricultural conversion.
Beyond the entrance gate lies an enclosed courtyard garden, creating a private outdoor room and a wonderful extension of the home.
Framed by the property’s brick elevations and expansive glazed doors from the sitting room, this sheltered space is ideal for alfresco dining, entertaining, or relaxing in the warmer months.
A landscaped pathway leads to the rear gardens, where a generous paved terrace, raised brick planters, decorative gravel, and established planting create a versatile outdoor setting.
The lawned garden is thoughtfully designed for ease of maintenance, with attractive borders, mature trees, and enclosed boundaries providing a peaceful and private retreat.
The combination of charming courtyard gardens, landscaped outdoor spaces, generous parking, and a garage perfectly complements the character and individuality of this exceptional barn conversion.
Location - Situated on the edge of the highly desirable village of Cringleford, this exceptional home enjoys the perfect balance of village tranquillity and convenient city living.
Surrounded by beautiful South Norfolk countryside, yet only a short distance from Norwich, the property is ideally placed for access to the city centre, University of East Anglia, Norfolk and Norwich University Hospital, Norwich Research Park, and the A11.
With excellent local amenities, scenic walks, and easy connections towards the Broads and the coast, Cringleford offers an enviable lifestyle in one of the area’s most sought-after locations.
Value & comps
No previous sales on record.
Returns
Set an offer; the calculator follows it.
We're still gathering serviced-accommodation data for this area.
Archie refurb estimate: a Pro feature
0.0% below asking
This is not financial or investment advice. Prop AI Deals is not authorised by the Financial Conduct Authority (FCA) to provide investment advice.
All investment calculators, property analyses, and AI-generated insights are for informational purposes only. Property investment carries risk and may result in financial loss. All calculations should be independently verified and you should consult with FCA-authorised financial advisors before making any investment decisions.
Past performance does not guarantee future results. Tax implications vary by individual circumstances.
Deal
Properties like this can earn 2–3x BTL yields when converted to HMO, with retrofit costs around £10k/room. Sign in to see the full tier, yield projection, and cost breakdown.
Commercial properties like this can earn 30-50% higher yields when converted to residential under Class MA / Q / P / PA, with prior approval costing ~GBP 96/unit. Sign in to see the recommended route, yield uplift, and cost breakdown.
BRRR-suited properties can recycle 80-100% of investor capital on refi, leaving a high-yielding rental with most of the money out. Sign in to see the refurb cost stack, ARV projection, and refinance maths.
Detached + large garden = sub-division play. Pro tier unlocks the tier badge, plot size, uplift estimate, and regional land benchmark.
Short-lease flats trade at deep discount, but extending under the 1993 Act often costs far less than the discount. Pro tier unlocks the tier badge, premium breakdown, long-lease ARV and arbitrage maths.
See projected short-stay revenue vs a vanilla BTL for this property.
See real sub-let margins (HMO room rates & SA nightly rates) vs the landlord rent.
Area
Agent & docs

FAQ
About Hill Farm Close, Cringleford, Norwich
Explore nearby