We've tightened what earns a Pursue. A home now needs a published valuation, a strategy that still makes money after real running costs and lender stress tests, and no listing problems that would stop a mortgage. You'll see fewer Pursues, and each one has been checked harder.
See how verdicts work2-bedroom flat · BA1 3NS
Sold STCListed 169 days
Opportunity summary
See Archie’s verdict, returns by strategy and what to check before viewing.
About
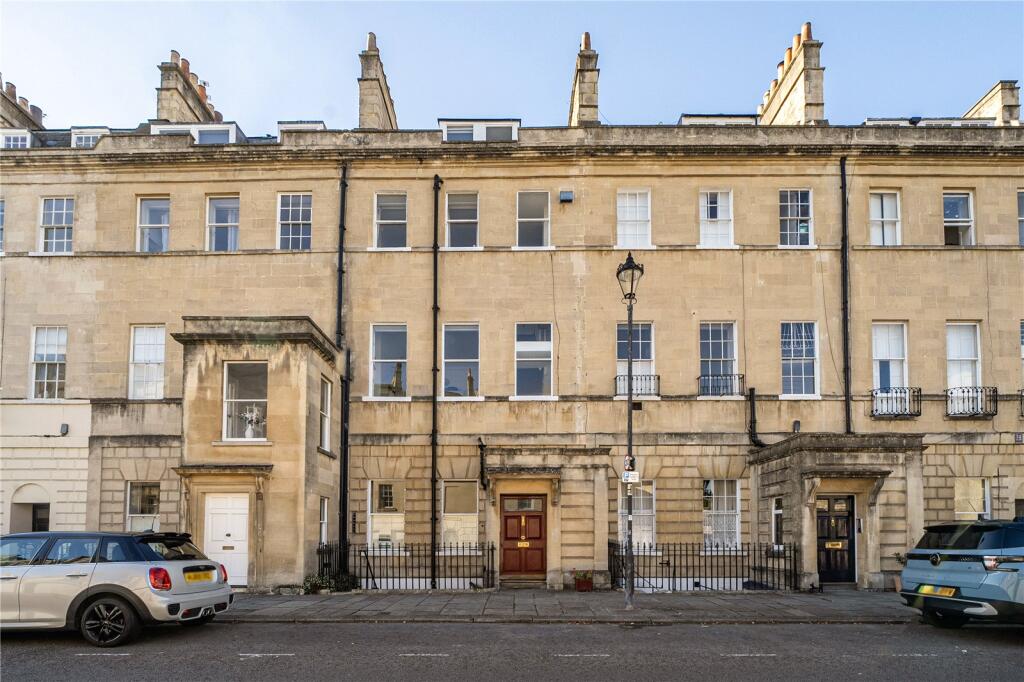
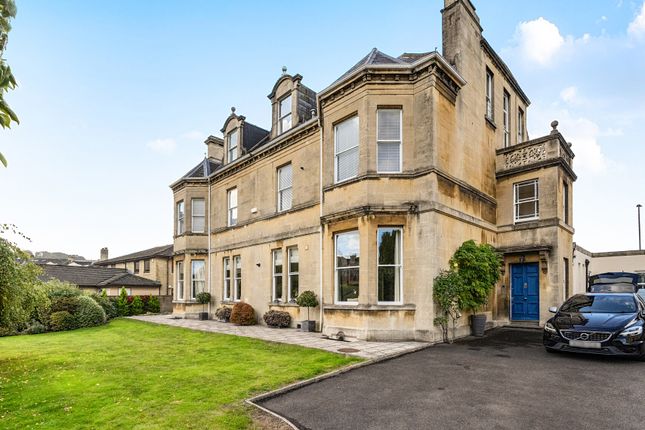
A stylish ground floor period apartment in Combe Park offering consistently well proportioned and refurbished accommodation with a landscaped private front garden and off road parking.
You enter the property into a well proportioned welcoming hallway with herringbone wood effect flooring, tall ceiling, wall panelling and light points and a useful understair storage cupboard.
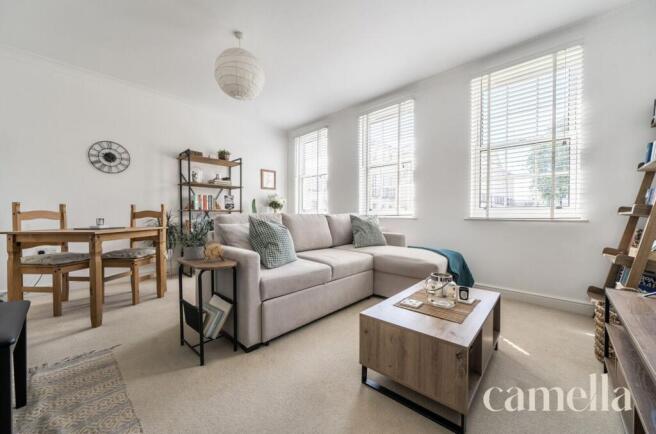
The front reception room is presented with two original sash windows and a retained period fireplace with fitted alcove cupboards and shelves.
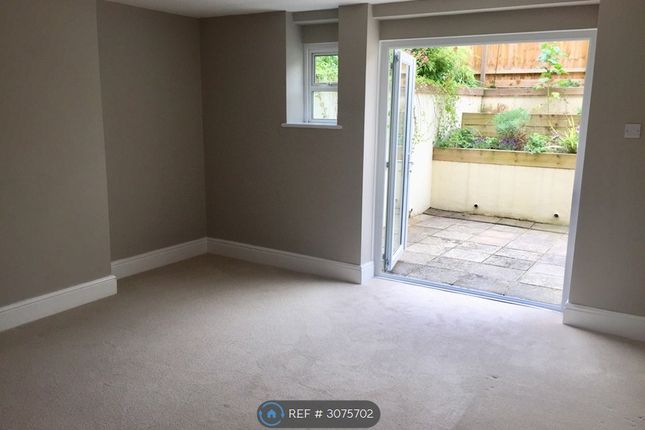
Double bifold doors connects to a recently refurbished kitchen dining room allowing for open plan living with the option of separation through the use of the double bifold doors.
Both these rooms are naturally light with tall ceilings. The wood effect herringbone flooring from the hallway continues into the kitchen dining room.
The reconfiguration and upgrade of the kitchen dining room includes a retained cast iron period fireplace, sash windows, modern fitted appliances and a natural mineral and acrylic solid island and worktop.
Fitted alcove pantry cupboards either side of the fireplace offer ample kitchen storage with internal red cedar shelving matching the red cedar shelf above the undermount brass effect sink.
The bayed front bedroom with original sash windows is a superbly proportioned double with fitted wardrobes and cupboards to the alcoves either side of the fireplace.
Bedroom two to the rear is a good sized double with a pleasant view from the bayed windows.
The bathroom has also been upgraded with porcelain floor and wall tiling, panelled bath with fixed overhead and railed showers, tiled countertop with freestanding hand basin and a heated towel rail.
The property includes a private front garden and off road parking.
The garden has been thoughtfully landscaped with a patio seating area positioned directly in front of the reception room with slatted fencing to both sides allowing for privacy.
This secluded patio seating area includes sunken railway sleeper edging leading to a small lawn with four planted calamagrostis grasses to its side that in time will add to the privacy.
A walled front boundary wall with recently planted hawthorn hedging provides additional screening and privacy.
The property includes a gravelled off road parking area that you turn into from the shared driveway to the front of the building.
Combe Park is a well regarded location in the Newbridge/Weston area of the city.
The location benefits from being almost equidistant between the local amenities and shops on both Chelsea Road and Weston High Street. Both offer so many amenities and lively cafes and takeaways.
The local cricket club allows locals to join with friends and family for a drink on a summer`s evening.
The Royal Victoria Park and Botanical Gardens are under a mile and Queen Square in the city centre is exactly a mile and a half away. The RUH is a short walk away.
Leasehold Property: The property is a leasehold property, as such the following information is given as a guide by the sellers, and should be checked by your solicitor.
Length of Lease: 999 years from 1983 Freeholder: Bath Ground Rent Estate Limited Management Company: West of England Management Company Management Charge: Approx £2474 per annum Ground Rent: £46.67p per annum Entrance Halls - 14'9" (4.5m) Max x 11'8" (3.56m) Max Herringbone wood effect laminate flooring.
Dado rails. Coved ceiling. Wall panelling. Understair storage cupboard. Wall light points. Radiator. Doors to kitchen, reception room, bedroom 1, bedroom 2 and bathroom.
Understair Cupboard - 9'3" (2.82m) Max x 3'6" (1.07m) Vinyl tile effect flooring. Light point. Reception Room - 16'7" (5.05m) x 14'1" (4.29m) Two sash windows to front.
Period fireplace with mantel, surround and slate hearth. Alcove cupboard and shelving units. Corniced ceiling. Ceiling rose. Picture rails. Double bifold doors to kitchen dining room.
Kitchen Dining Room - 16'10" (5.13m) x 14'1" (4.29m) Two sash windows to rear. Herringbone wood effect laminate flooring. Black cast iron period fireplace, mantel, surround and stone hearth.
Column radiator. Fitted alcove pantry cupboards with red cedar shelving. Solid natural mineral and acrylic worktop and island unit. Glazed wall tiles with red cedar shelf above.
Undermount brass effect sink with monobloc swan neck tap. Electric oven. Induction hob with downdraft filter extractor to island. Integrated dishwasher and washing machine. Fitted fridge freezer.
Ceiling cornice and rose. Picture rails. Double bifold doors to reception room. Bedroom 1 - 18'3" (5.56m) Into Bay x 14'7" (4.45m) Max Bayed sash windows to front. Fireplace with surround and mantel.
Fitted alcove wardrobes and cupboards. Picture rails. Ceiling cornice. Bedroom 2 - 14'7" (4.45m) Max x 10'11" (3.33m) Into Bay Two sash windows to rear. Column radiator.
Fireplace opening with hearth and wooden mantel. Ceiling cornice. Picture rail. Boiler cupboard housing a Vaillant combination gas boiler. Bathroom - 12'5" (3.78m) x 5'1" (1.55m) Sash window to rear.
Casement side window. Porcelain floor and wall tiles. Panelled bath with brass effect taps and fixed brass effect overhead and railed shower heads. Bifold glass shower screen doors.
Tiled countertop with freestanding hand basin, countertop mounted brass effect tap and drawers beneath. LLWC. Heated towel rail. Two wall light points. Two ceiling light points.
Private Front Garden - 31'0" (9.45m) Approx x 28'0" (8.53m) Approx Wall to front with raised railway sleeper hornbeam hedge bed. Low level side wall with slatted side fencing.
Shrub and plant border with eucalyptus sapling. Small lawned area with planted calamagrostis. Patio seating area with sunken railway sleeper edging, slatted fencing and raised herb bed to side.
Gravelled off road parking area. Private Off Road Parking - 17'0" (5.18m) Approx x 10'0" (3.05m) Approx Gravelled off road parking area to the front garden with driveway access to Combe Park.
what3words /// royal.lined.itself Notice Please note we have not tested any apparatus, fixtures, fittings, or services.
Interested parties must undertake their own investigation into the working order of these items. All measurements are approximate and photographs provided for guidance only.
Value & comps
No previous sales on record.
Returns
Set an offer; the calculator follows it.
We're still gathering serviced-accommodation data for this area.
Archie refurb estimate: a Pro feature
0.0% below asking
This is not financial or investment advice. Prop AI Deals is not authorised by the Financial Conduct Authority (FCA) to provide investment advice.
All investment calculators, property analyses, and AI-generated insights are for informational purposes only. Property investment carries risk and may result in financial loss. All calculations should be independently verified and you should consult with FCA-authorised financial advisers before making any investment decisions.
Past performance does not guarantee future results. Tax implications vary by individual circumstances.
Deal
Properties like this can earn 2–3x BTL yields when converted to HMO, with retrofit costs around £10k/room. Sign in to see the full tier, yield projection, and cost breakdown.
Commercial properties like this can earn 30-50% higher yields when converted to residential under Class MA / Q / P / PA, with prior approval costing ~GBP 96/unit. Sign in to see the recommended route, yield uplift, and cost breakdown.
BRRR-suited properties can recycle 80-100% of investor capital on refi, leaving a high-yielding rental with most of the money out. Sign in to see the refurb cost stack, ARV projection, and refinance maths.
Detached + large garden = sub-division play. Pro tier unlocks the tier badge, plot size, uplift estimate, and regional land benchmark.
Short-lease flats trade at deep discount, but extending under the 1993 Act often costs far less than the discount. Pro tier unlocks the tier badge, premium breakdown, long-lease ARV and arbitrage maths.
See projected short-stay revenue vs a vanilla BTL for this property.
See real sub-let margins (HMO room rates & SA nightly rates) vs the landlord rent.
Area
Agent & docs

FAQ
About Combe Park, Bath
Explore nearby