We've tightened what earns a Pursue. A home now needs a published valuation, a strategy that still makes money after real running costs and lender stress tests, and no listing problems that would stop a mortgage. You'll see fewer Pursues, and each one has been checked harder.
See how verdicts work4-bedroom bungalow · TF9 4PB
Listing removedReduced £10k (−2.1%) on 23 JulListed 134 days
Opportunity summary
See Archie’s verdict, returns by strategy and what to check before viewing.
About
If homes were trees, 3A Newcastle Road would be a mighty oak, deeply rooted, impressively spacious and offering plenty of branches for family life to flourish.
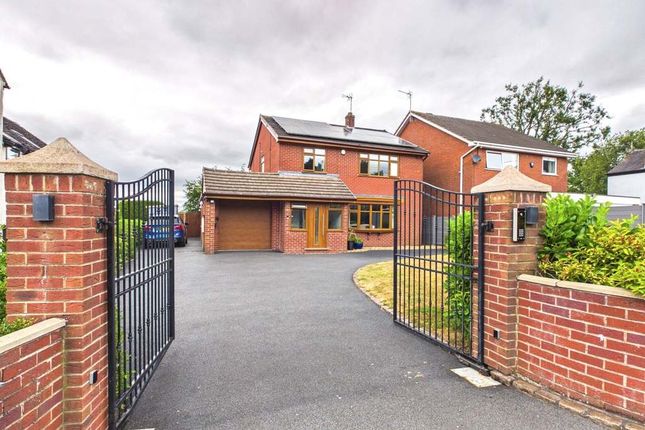
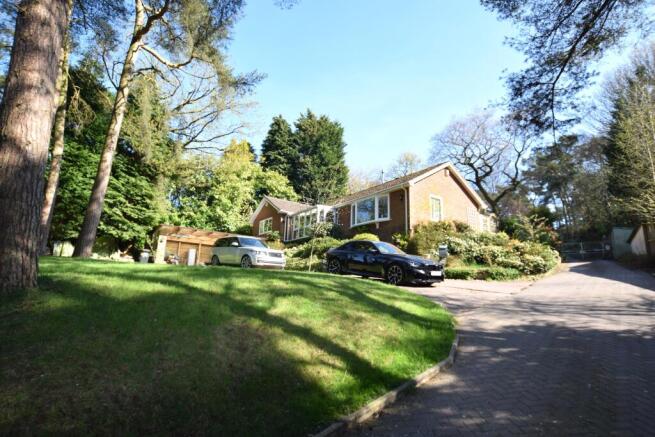
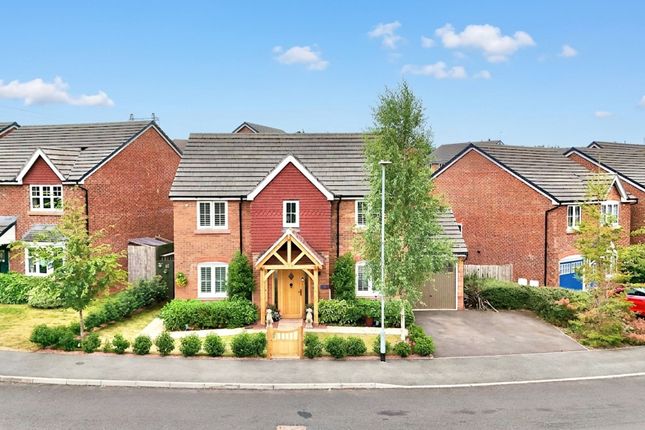
Nestled in the heart of Loggerheads and sitting proudly within approximately 0.45 acres of beautifully generous grounds, this substantial bungalow delivers an abundance of living space, four double bedrooms, three bathrooms and gardens that are sure to leaf a lasting impression.
Step through the front door and into a welcoming entrance hallway, the central trunk of the home, where doors radiate to each room and a useful storage cupboard keeps everyday clutter neatly tucked away.
The living room is quite simply the crown jewel of the property.
This exceptionally spacious reception room offers wood-effect flooring underfoot, a large picture window framing delightful views of the rear garden, a charming bow window to the front and French doors providing effortless access outside.
At its heart sits a 5kW Aga log burner with a striking Portuguese limestone surround, the perfect spot to gather, unwind and turn over a new leaf after a long day.
The contemporary kitchen has been thoughtfully designed for modern living, combining style and practicality in equal measure.
A range of sleek grey cabinetry is complemented by elegant quartz worktops, while integrated neff appliances and an American-style LG fridge freezer ensure every culinary adventure is well catered for.
A window overlooking the garden keeps you connected to the outdoors while preparing meals.
When it's time to entertain, the flow continues seamlessly into the dining room via French doors from the kitchen.
Offering ample space for a substantial dining table, this room is perfectly positioned for everything from intimate family suppers to celebrations that grow like wildflowers.
Additional French doors open directly onto the garden, allowing indoor and outdoor living to blend effortlessly. The sleeping accommodation is equally impressive.
The principal bedroom is a wonderfully spacious retreat, featuring soft grey carpeting, built-in mirrored wardrobes and a large front-facing window that fills the room with natural light.
The luxurious en-suite bathroom offers twin wash basins, a WC, walk-in shower and a stainless-steel tower radiator.
Thanks to its particularly generous proportions, the principal suite also presents exciting potential for conversion into a self-contained studio or multigenerational living space.
Bedroom two is another excellent double room and benefits from its own en-suite shower room, creating a comfortable guest suite or private haven for family members.
Bedrooms three and four sit adjacent to one another, with bedroom four currently serving as a home office but easily adaptable back into a bedroom should requirements change.
A practical utility room completes the internal accommodation, providing additional fitted cabinetry, a sink and convenient side access to the garden, helping everyday tasks run as smoothly as a forest stream.
For added peace of mind, the property also benefits from an alarm system. Outside, the grounds continue to impress.
Occupying approximately 0.45 acres, the rear garden offers a wonderful blend of lawn and patio areas, creating plenty of opportunities for outdoor entertaining, peaceful morning coffees or simply enjoying the changing seasons.
Whether you're a keen gardener, a family seeking space to play, or someone who simply enjoys a little breathing room, this garden allows life to blossom.
To the front, a detached double garage provides excellent storage and workshop potential, complete with fitted workbenches.
An external electric point offers a practical starting point for future EV charging installation.
The expansive driveway provides parking for numerous vehicles, while a separate gravelled area is ideal for a caravan, motorhome or additional recreational vehicles.
All of this sits securely behind electric gates, creating a private and reassuringly secure setting away from the road beyond.
Situated in the heart of Loggerheads, this impressive bungalow enjoys easy access to a range of local amenities, well-regarded schools and excellent transport connections.
The nearby market towns of Market Drayton and Eccleshall, along with Newcastle-under-Lyme, are all within easy reach, ensuring every convenience is close at hand while allowing you to enjoy the tranquillity of village life.
A home with deep roots, generous proportions and space for every branch of family life to grow, 3A Newcastle Road is ready to welcome its next chapter. Give us a call today to book your viewing .
EPC Rating: C Location Loggerheads sits along the A53 providing excellent commuter links making it a perfect location for those travelling the length & breadth of the country.
There are numerous shops including a Co op, barbers, butchers, pharmacy & small library. There is a large pub & Indian restaurant along with a Chinese style takeaway.
Hugo Meynell and St Mary's Mucklestone schools provide primary education whilst there are buses into Market Drayton & Newcastle under Lyme for secondary education.
Loggerheads benefits from having a busy local calendar with rambling & hiking events along with women's clubs, to name a few.
Agent Note Please note there is a planning application for 10 flats (2 storey building) on the adjoining car wash site.
Value & comps
No previous sales on record.
Returns
Set an offer; the calculator follows it.
We're still gathering serviced-accommodation data for this area.
Archie refurb estimate: a Pro feature
0.0% below asking
This is not financial or investment advice. Prop AI Deals is not authorised by the Financial Conduct Authority (FCA) to provide investment advice.
All investment calculators, property analyses, and AI-generated insights are for informational purposes only. Property investment carries risk and may result in financial loss. All calculations should be independently verified and you should consult with FCA-authorised financial advisers before making any investment decisions.
Past performance does not guarantee future results. Tax implications vary by individual circumstances.
Deal
Properties like this can earn 2–3x BTL yields when converted to HMO, with retrofit costs around £10k/room. Sign in to see the full tier, yield projection, and cost breakdown.
Commercial properties like this can earn 30-50% higher yields when converted to residential under Class MA / Q / P / PA, with prior approval costing ~GBP 96/unit. Sign in to see the recommended route, yield uplift, and cost breakdown.
BRRR-suited properties can recycle 80-100% of investor capital on refi, leaving a high-yielding rental with most of the money out. Sign in to see the refurb cost stack, ARV projection, and refinance maths.
Detached + large garden = sub-division play. Pro tier unlocks the tier badge, plot size, uplift estimate, and regional land benchmark.
Short-lease flats trade at deep discount, but extending under the 1993 Act often costs far less than the discount. Pro tier unlocks the tier badge, premium breakdown, long-lease ARV and arbitrage maths.
See projected short-stay revenue vs a vanilla BTL for this property.
See real sub-let margins (HMO room rates & SA nightly rates) vs the landlord rent.
Area
Agent & docs

FAQ
About 3a Newcastle Road, Market Drayton
Explore nearby