We've tightened what earns a Pursue. A home now needs a published valuation, a strategy that still makes money after real running costs and lender stress tests, and no listing problems that would stop a mortgage. You'll see fewer Pursues, and each one has been checked harder.
See how verdicts work4-bedroom house · TF9 1HW
For saleReduced £50k (−7.7%) on 21 JunListed 194 days
Opportunity summary
See Archie’s verdict, returns by strategy and what to check before viewing.
About
Directions: From Market Drayton town centre proceed out along Stafford Street, continue over the canal bridge into Newcastle Road and you will locate the property for sale on the left hand side.
Prepare for your first! Wow!
Because being presented on to the market, is one very special property indeed and once you have taken a look around Hinsley View and everything it has to offer, we are sure you will be moving in shortly after.
From the large landscaped gardens, to the range of outbuildings, detached double garage with room above, workshop and building plot, what more could you possibly want.
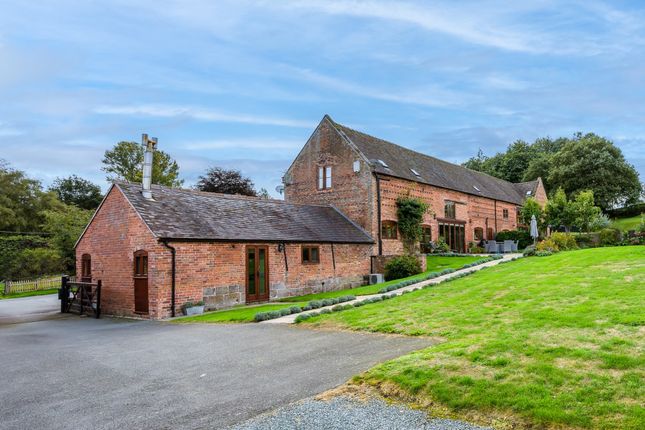
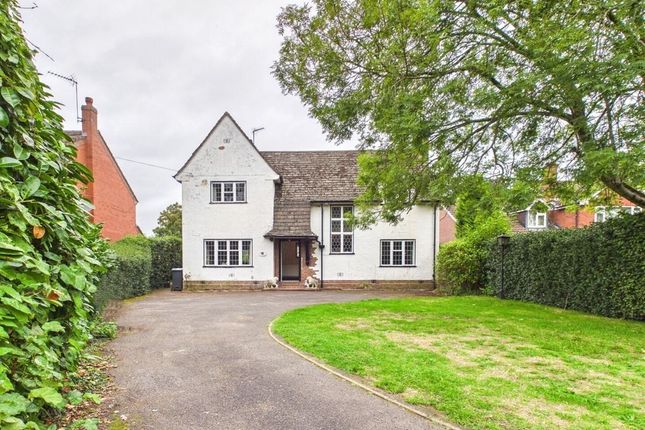
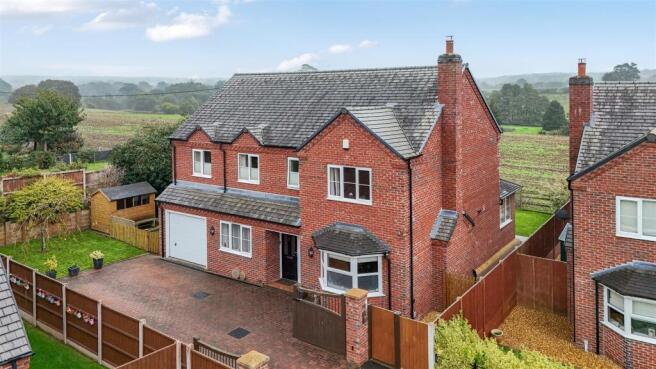
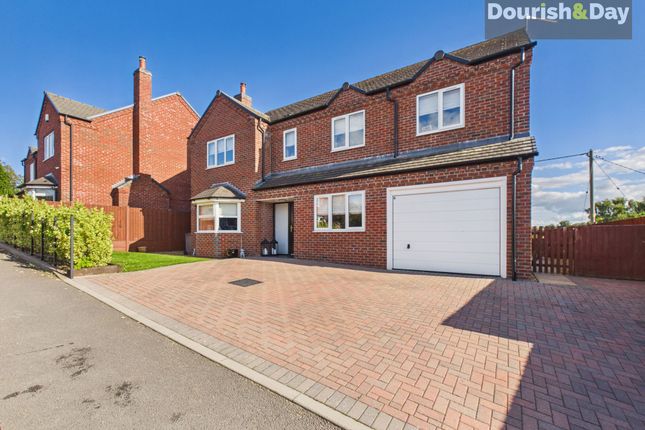
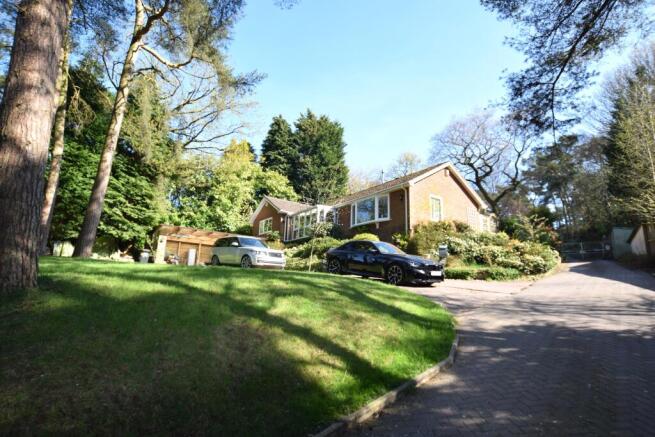
The house itself has been transformed over the last few years, in to a stunning four bedroom home, it sits in an elevated position from where you can enjoy views over the large gardens, there are extensive shaped lawns, patio and seating areas, driveway and parking for many vehicles and two entrances off Newcastle Road.
The location is fantastic, you are a short walk from the Shropshire Union Canal, where you can enjoy lovely walks along the towpath, the main A53 is only a short drive and Market Drayton town centre is around one mile.
Outline planning permission has been granted on part of the gardens for the erection of a detached single dwelling (dormer bungalow) and garage.
For more information on this plot, please visit Shropshire Council planning portal, type in the Application No.
22/00152/out Market Drayton is a small market town in north Shropshire , close to the Welsh Border.
It is on the River Tern , between Shrewsbury and Stoke-on-Trent , and was formerly known as " Drayton in Hales " (c. 1868) and earlier simply as " Drayton " (c. 1695).
Market Drayton is on the Shropshire Union Canal and on Regional Cycle Route 75. The A53 road by-passes the town. The counties of Staffordshire , Cheshire , and the Welsh Border are close by.
Market Drayton has a lot to offer including all the beautiful architecture, street market every Wednesday, Cinema, public houses, a variety of restaurants, swimming baths, nursery, primary, secondary and sixth form colleges.
do you need to commute?
Something to consider is the mainline railway stations of Stafford, Stoke-On-Trent and Crewe are all within a forty minutes’ drive and Manchester Airport and Birmingham airport are around one hour away.
East Midlands Airport is slightly further and overall if you are having to commute, then this location is sure to prove popular.
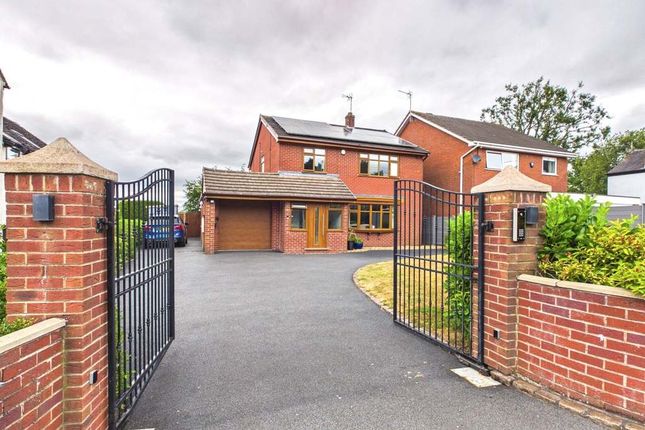
As you arrive at Hinsley View, double metal gates open onto the driveway, steps lead up to the part double glazed front door and opens into the: Reception Hall: 17’2” (5.23m) x 6’2” (1.88m) With inset lighting, central heating radiator, useful under stairs storage cupboard and the stairway leads up to the first floor accommodation.
Lounge: 25’6” (7.77m) x 11’6” (3.51m) This impressive reception room has a uPVC double glazed bay window to the front elevation, two uPVC double glazed windows to the side elevation, two central heating radiators and a lovely feature to this room, is the inset log burning stove.
Dining/Kitchen: 23’10” (7.26m) x 14’4” (4.37m)max.
This impressive open plan room houses a range of modern fitted and grey coloured wall and base storage units, quartz work surfaces, one and a half bowl sink with mixer tap over, fitted glass and stainless steel electric double oven, four ring electric hob with cooker hood over, fitted microwave, integrated fridge/freezer, integrated dishwasher, integrated washing machine, inset lighting, wooden flooring, part tiled walls, central heating radiator, from the kitchen is a uPVC double glazed window to the front elevation and from the dining area, uPVC double glazed double doors open to the front.
Bedroom One: 13’9” (4.19m) x 11’6” (3.50m) Having a uPVC double glazed window to the rear elevation, central heating radiator and a uPVC double glazed door opens to the side elevation and with a uPVC double glazed side panel.
Bedroom Two: 12’2” (3.71m) x 11’6” (3.50m) Having a uPVC double glazed window to the rear elevation and central heating radiator.
Family Bath & Shower Room: 8’3” (2.52m) x 6’ (1.83m) Fitted with a modern white suite comprising a panelled bath, vanity wash hand basin with cupboard below, low level wc, shower cubicle with a chrome shower and a sliding glazed screen, part tiled walls, wood effect flooring, central heating radiator, inset lighting and an obscure uPVC double glazed window to the rear elevation.
First Floor Accommodation Landing With inset lighting, a door opens to the eaves storage and a door opens to the store room.
Bedroom Three: 11’10” (3.61m) x 10’4” (3.15m) Having a uPVC double glazed window to the side elevation.
Bedroom Four: 9’1” (2.77m) x 7’9” (2.36m) Having a uPVC double glazed window to the side elevation, central heating radiator and doors to the eaves storage.
Bathroom: 10’8” (3.25m) x 10’ (3.05m) Fitted with a modern white suite comprising a P shaped shower bath with a chrome shower and curved, glazed screen, inset low level wc, vanity wash hand basin with cupboard below, inset lighting, part tiled walls, tiled effect flooring, heated towel rail and an obscure uPVC double glazed window to the front elevation.
Outside Hinsley View sits in large landscaped gardens, there are shaped lawns, driveway and parking for many vehicles, two entrances off Newcastle Road, a variety of maturing trees, bushes, shrubbery, well stocked flower and shrub borders, patio and seating areas and a range of outbuildings, listed below.
Detached Double Garage: 18'11" (5.77m) x 16'2" (4.93m) With an up and over door, power, lighting and above could easily be another room.
Car Store 18'4" (5.59m) x 10'7" (3.23m) Workshop: 24'8" (7.72m) x 18'2" (5.54m) With large opening front doors, power and lighting.
Workshop: 18'6" (5.64m) x 11'6" (3.51m) Having boarded roof space, windows to the side and rear elevations, power, lighting and sliding door. Outside WC.
With low level wc, wash hand basin, quarry tiled floor and window to the side.
Id Checks Once an offer has been accepted on a property being marketed by S & J Property Centres, we are required by law to complete id verification checks for money anti-laundering.
The cost is £30.00 inc. VAT per buyer. This becomes payable when an offer is accepted and prior to a memorandum of sale being issued. Please note, this charge is non-refundable.
General Information Services Mains water, electricity and drainage. Central Oil fired central heating boiler. Heating Council Band E Tax Energy To be confirmed.
Rating Tenure Understood to be freehold, subject to confirmation from vendor’s solicitor.
Viewing Strictly by appointment via S & J Property Centres, 75 Cheshire Street, Market Drayton, Shropshire, TF9 1PN. Subject to contract. Vacant possession on completion.
“We have not tested, where mentioned, the appliances, central heating or other services.
Interested parties are advised to make their own enquiries and investigations before finalising their offer to purchase” The measurements on these particulars are for guidance purposes only and are not to be taken as accurate.
To ensure you are happy with all room sizes, please check the measurements yourselves.
Value & comps
No previous sales on record.
Returns
Set an offer; the calculator follows it.
We're still gathering serviced-accommodation data for this area.
Archie refurb estimate: a Pro feature
0.0% below asking
This is not financial or investment advice. Prop AI Deals is not authorised by the Financial Conduct Authority (FCA) to provide investment advice.
All investment calculators, property analyses, and AI-generated insights are for informational purposes only. Property investment carries risk and may result in financial loss. All calculations should be independently verified and you should consult with FCA-authorised financial advisers before making any investment decisions.
Past performance does not guarantee future results. Tax implications vary by individual circumstances.
Deal
Properties like this can earn 2–3x BTL yields when converted to HMO, with retrofit costs around £10k/room. Sign in to see the full tier, yield projection, and cost breakdown.
Commercial properties like this can earn 30-50% higher yields when converted to residential under Class MA / Q / P / PA, with prior approval costing ~GBP 96/unit. Sign in to see the recommended route, yield uplift, and cost breakdown.
BRRR-suited properties can recycle 80-100% of investor capital on refi, leaving a high-yielding rental with most of the money out. Sign in to see the refurb cost stack, ARV projection, and refinance maths.
Detached + large garden = sub-division play. Pro tier unlocks the tier badge, plot size, uplift estimate, and regional land benchmark.
Short-lease flats trade at deep discount, but extending under the 1993 Act often costs far less than the discount. Pro tier unlocks the tier badge, premium breakdown, long-lease ARV and arbitrage maths.
See projected short-stay revenue vs a vanilla BTL for this property.
See real sub-let margins (HMO room rates & SA nightly rates) vs the landlord rent.
Area
Agent & docs

FAQ
About Newcastle Road, Market Drayton
Explore nearby