We've tightened what earns a Pursue. A home now needs a published valuation, a strategy that still makes money after real running costs and lender stress tests, and no listing problems that would stop a mortgage. You'll see fewer Pursues, and each one has been checked harder.
See how verdicts work4-bedroom house · TF9 3TT
Listing removedListed 124 days
Opportunity summary
See Archie’s verdict, returns by strategy and what to check before viewing.
About
Call us 9AM - 9PM -7 days a week, 365 days a year! From the stunning open-plan kitchen to the sun-filled garden room, this is a home designed for modern family life at its very best.
Step inside and it quickly becomes apparent that this is no ordinary modern family home.
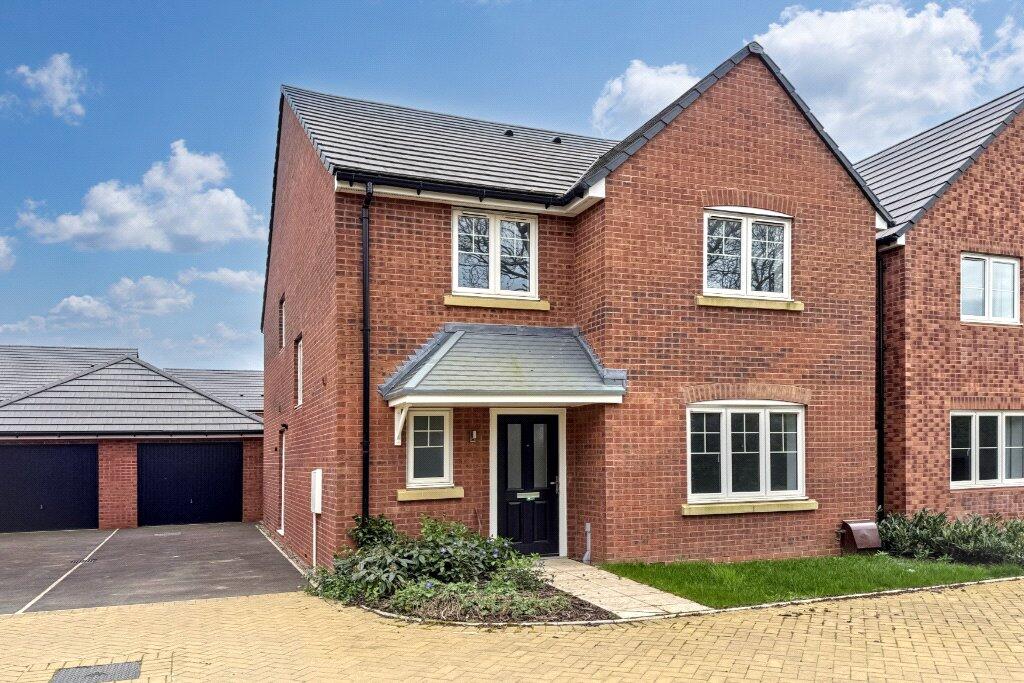
Beautifully presented throughout and finished with an exceptional eye for detail, this impressive four-bedroom detached property offers stylish contemporary living spaces perfectly suited to modern family life.
The welcoming entrance hallway immediately sets the tone, creating a bright and inviting first impression.
To the left sits a wonderful family living room, a beautifully proportioned space centred around a striking integrated media wall, whilst the attractive bay window fitted with plantation shutters floods the room with natural light and creates a warm and relaxing environment.
Returning to the hallway, useful under-stairs storage and a contemporary guest cloakroom add practicality, before the home opens into what is undoubtedly the true heart and soul of the property.
The stunning open-plan kitchen, dining and family space has been thoughtfully designed to create a sociable and highly functional living environment.
The stylish shaker-style kitchen offers an excellent range of fitted units, integrated appliances, generous worktop space and a central breakfast island that naturally draws family and friends together.
Beyond, the dining area provides ample space for entertaining and family gatherings, whilst bi-fold doors and extensive glazing create a seamless connection to the garden.
Flowing effortlessly from the dining area is the superb sun room, a wonderful additional reception space enjoying delightful views across the rear garden.
Filled with natural light, this versatile room offers the perfect place to relax, unwind or entertain throughout the year.
Completing the ground floor is a practical utility room and useful storage cupboard. The quality continues upstairs where four generously proportioned bedrooms provide excellent family accommodation.
The principal bedroom is a particularly impressive double room featuring fitted wardrobes and a stylish en-suite shower room.
Bedrooms two and three are both spacious and beautifully presented double bedrooms, cleverly served by a contemporary Jack and Jill shower room.
Bedroom four offers excellent flexibility and could equally function as a guest bedroom, nursery, dressing room, hobby room or home office.
A well-appointed family bathroom fitted with a modern white suite serves the remaining accommodation.
Outside, the property enjoys attractive landscaped gardens designed with both families and entertaining in mind.
The rear garden features a generous lawn, mature planting, patio seating areas and excellent privacy, creating the perfect outdoor extension of the home.
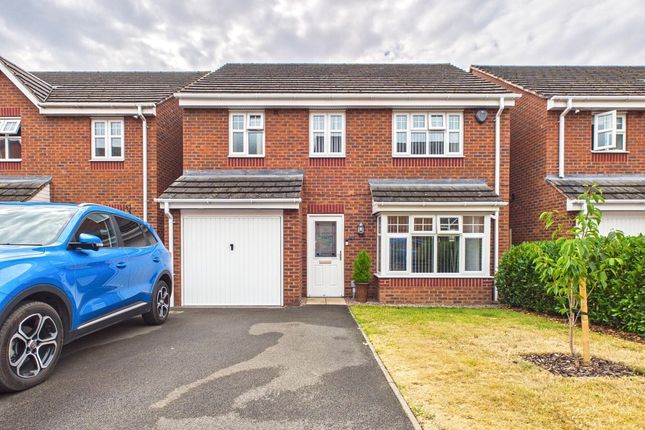
To the front, a neat lawn and pathway complement the attractive frontage, whilst the driveway provides off-road parking and leads to the integral garage.
Located within one of Market Drayton's most popular residential developments, the property enjoys convenient access to highly regarded schools, supermarkets, independent shops, leisure facilities and everyday amenities.
Excellent road links connect easily to Newcastle-under-Lyme, Stafford, Telford and Shrewsbury, whilst the surrounding Shropshire countryside offers wonderful opportunities for walking, cycling and outdoor recreation.
EPC Rating: C Entrance Hallway - Living Room - Kitchen / Dining & Family Area - Sun Room - Utility Room - Guest WC - Store Cupboard - Landing - Bedroom One - Bedroom One En-Suite - Bedroom Two - Bedroom Three - Bedroom Four - Jack & Jill En-Suite Shower Room - Bathroom - Anti-Money Laundering & Id Checks Once an offer is accepted on a property marketed by Dourish & Day estate agents we are required to complete id verification checks on all buyers and to apply ongoing monitoring until the transaction ends.
Whilst this is the responsibility of Dourish & Day we may use the services of MoveButler or Guild365, to verify Clients’ identity.
This is not a credit check and therefore will have no effect on your credit history. You agree for us to complete these checks, and the cost of these checks is £30.00 inc. VAT per buyer.
This is paid in advance, when an offer is agreed and prior to a sales memorandum being issued. This charge is non-refundable.
Front Garden An attractive lawned frontage enhances the property's kerb appeal, complemented by a pathway leading to the covered entrance porch.
Rear Garden A beautifully maintained and family-friendly garden featuring a generous lawn, mature trees and planting, patio seating areas and excellent privacy.
The ideal space for outdoor entertaining, children's play and summer gatherings.
Value & comps
No previous sales on record.
Returns
Set an offer; the calculator follows it.
We're still gathering serviced-accommodation data for this area.
Archie refurb estimate: a Pro feature
0.0% below asking
This is not financial or investment advice. Prop AI Deals is not authorised by the Financial Conduct Authority (FCA) to provide investment advice.
All investment calculators, property analyses, and AI-generated insights are for informational purposes only. Property investment carries risk and may result in financial loss. All calculations should be independently verified and you should consult with FCA-authorised financial advisers before making any investment decisions.
Past performance does not guarantee future results. Tax implications vary by individual circumstances.
Deal
Properties like this can earn 2–3x BTL yields when converted to HMO, with retrofit costs around £10k/room. Sign in to see the full tier, yield projection, and cost breakdown.
Commercial properties like this can earn 30-50% higher yields when converted to residential under Class MA / Q / P / PA, with prior approval costing ~GBP 96/unit. Sign in to see the recommended route, yield uplift, and cost breakdown.
BRRR-suited properties can recycle 80-100% of investor capital on refi, leaving a high-yielding rental with most of the money out. Sign in to see the refurb cost stack, ARV projection, and refinance maths.
Detached + large garden = sub-division play. Pro tier unlocks the tier badge, plot size, uplift estimate, and regional land benchmark.
Short-lease flats trade at deep discount, but extending under the 1993 Act often costs far less than the discount. Pro tier unlocks the tier badge, premium breakdown, long-lease ARV and arbitrage maths.
See projected short-stay revenue vs a vanilla BTL for this property.
See real sub-let margins (HMO room rates & SA nightly rates) vs the landlord rent.
Area
Agent & docs

FAQ
About 16 Stuart Way, Market Drayton
Explore nearby