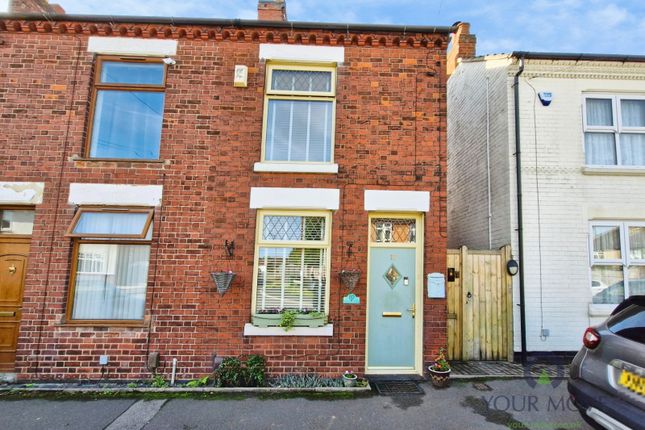
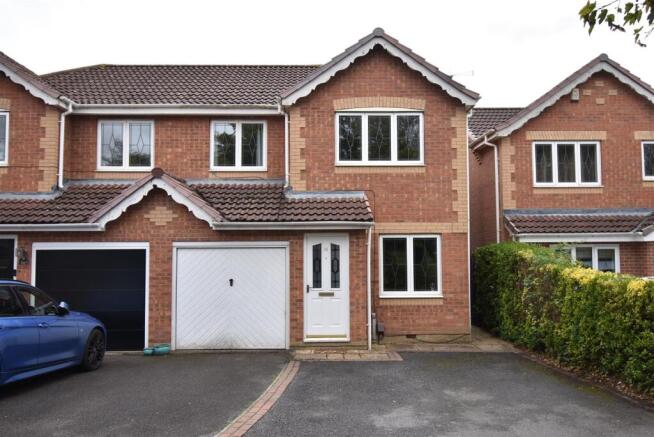
3-bedroom semi-detached house · LE67 6GB
For saleListed 70 days
Opportunity summary
See Archie’s verdict, returns by strategy and what to check before viewing.
About
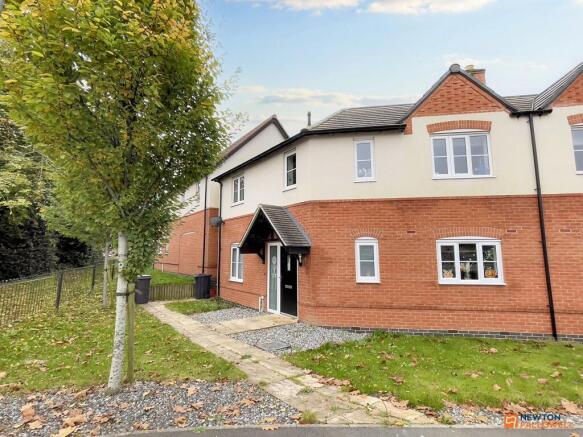
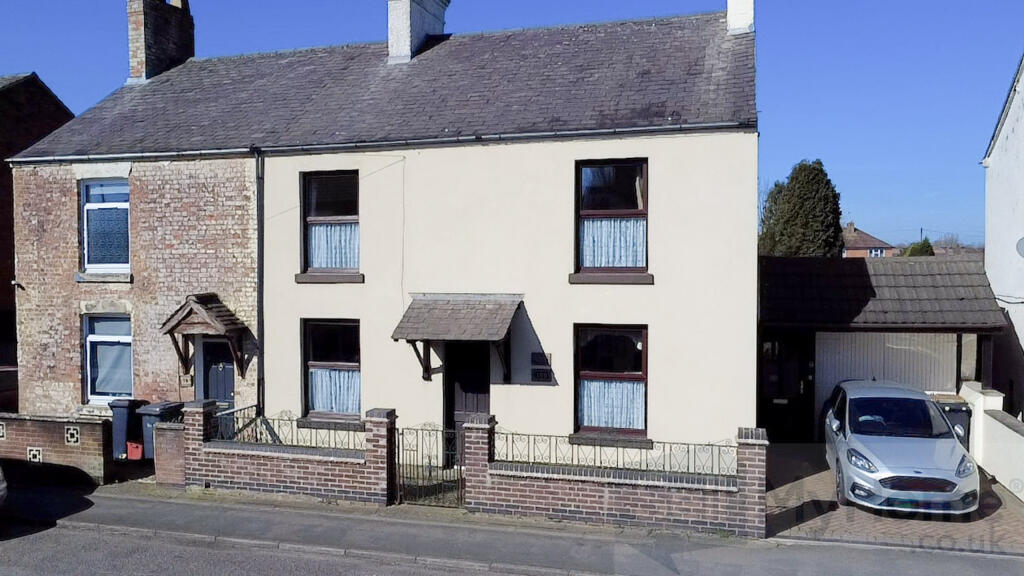
Nestled in the sought-after area of Ibstock, Leicestershire, this attractive semi-detached home offers an exceptional opportunity for families and first-time buyers alike.
Presenting a blend of style and practicality, the property enjoys a well-maintained, good condition throughout and comes with the added advantage of no onward chain.
On entering, you are welcomed into a large open plan lounge and dining area, perfect for both relaxation and entertaining guests.
The well-appointed fitted kitchen provides ample workspace and storage, catering to every culinary need.
Upstairs, three spacious bedrooms offer flexible accommodation, ideal for families or those in need of a home office.
The modern bathroom features a full-sized bath with shower over, fusing comfort and convenience.
Outside, the property boasts a generous, enclosed rear garden—a wonderful retreat for enjoying the outdoors, gardening, or summer barbecues.
Off-road parking is also available, ensuring convenience and peace of mind. The location places you within walking distance of local amenities, including a nearby supermarket for everyday essentials.
Excellent transport links are close at hand, with a main bus route making commuting and exploring the wider area straightforward and hassle-free.
This delightful home presents an outstanding opportunity to settle in a vibrant village community with all amenities close by.
Arrange a viewing without delay to fully appreciate all this property has to offer.
Living Room - This light and well-proportioned living room features a warm wood-effect floor and a neutral wall finish that creates a calm and inviting atmosphere.
The room extends with a narrow section that could serve as a dining area or additional seating space, and it benefits from natural light through a set of patio doors opening to the rear garden, enhancing the connection between indoor and outdoor living.
Kitchen - The kitchen is fitted with white cabinetry and contrasting work surfaces, offering a practical layout with integrated appliances including a gas hob and oven.
A window above the sink provides natural light and a view to the garden, while additional storage is available in overhead cupboards.
There is space for a dishwasher and a fridge freezer, making the kitchen both functional and efficient.
Bedroom 1 - This bedroom is a cosy space with a neutral colour scheme and a window overlooking the outside.
The carpeted floor adds comfort underfoot, while a built-in wardrobe with double doors offers useful storage. The room is simple and adaptable, ideal for a single occupant or as a study or guest room.
Landing - A well-lit and carpeted landing area with a window allowing natural light to brighten the space.
The stairs lead down to the entrance hall, with doors providing access to the bedrooms and bathroom. The neutral wall colour adds to the welcoming feel of this functional space.
Bathroom - The bathroom is practical and light, featuring a white suite comprising a bath with shower curtain, pedestal basin, and toilet.
The room is tiled around the bath area with a patterned trim and has a frosted window for privacy while allowing daylight in.
The dark floor tiles provide a contrasting base that complements the lighter walls.
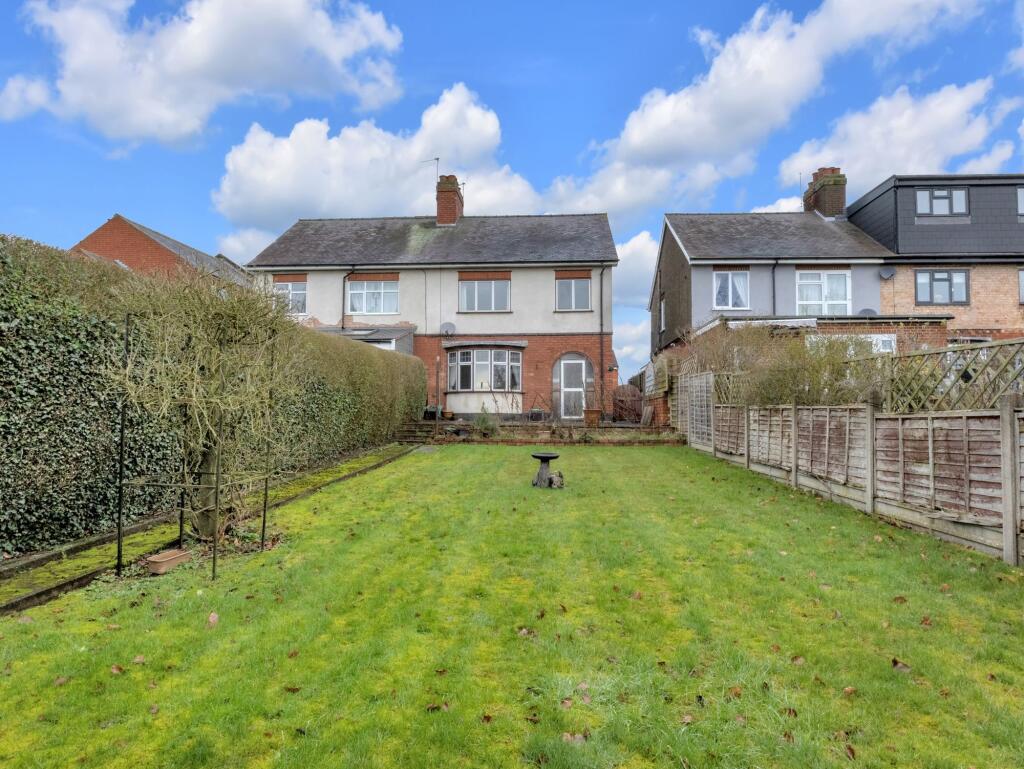
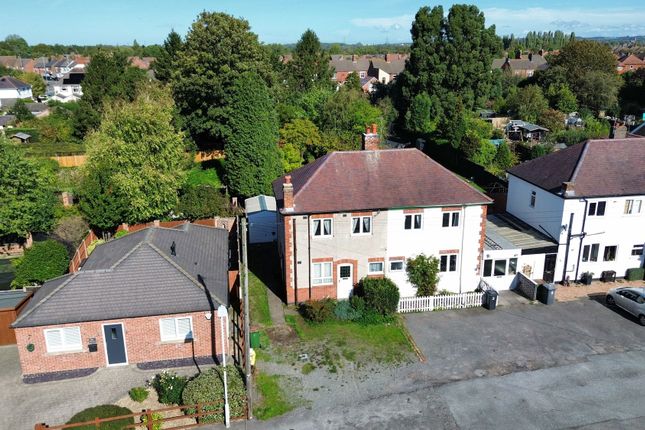
Rear Garden - The rear garden offers a generous outdoor space, mainly laid to lawn with a gravelled patio area that accommodates a picnic bench, ideal for outdoor dining or relaxing.
The garden is enclosed by wooden fencing, providing privacy and security, and includes a garden shed for additional storage. This outdoor area is perfect for enjoying sunny days and entertaining.
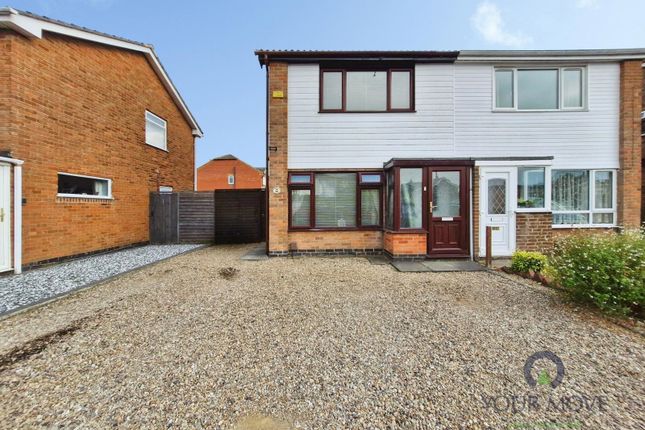
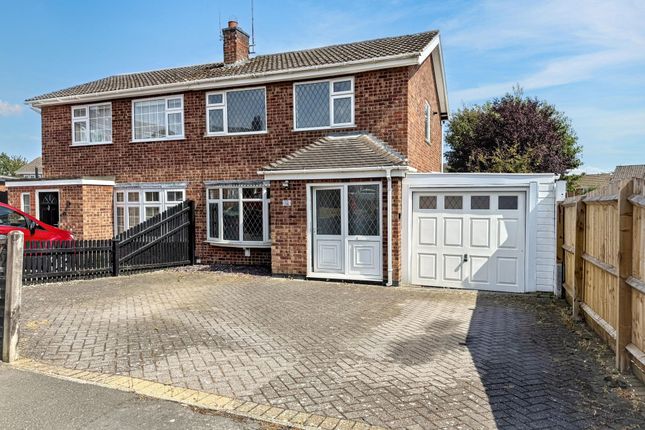
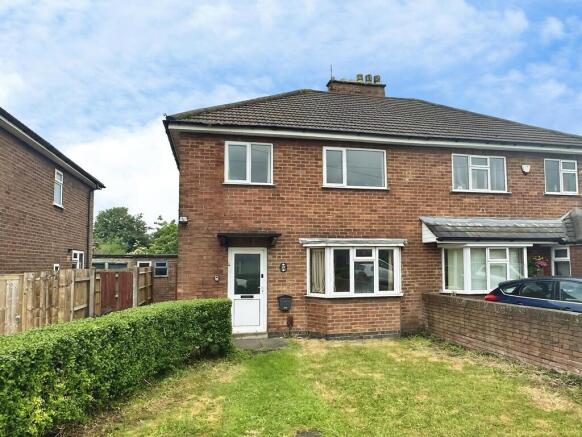
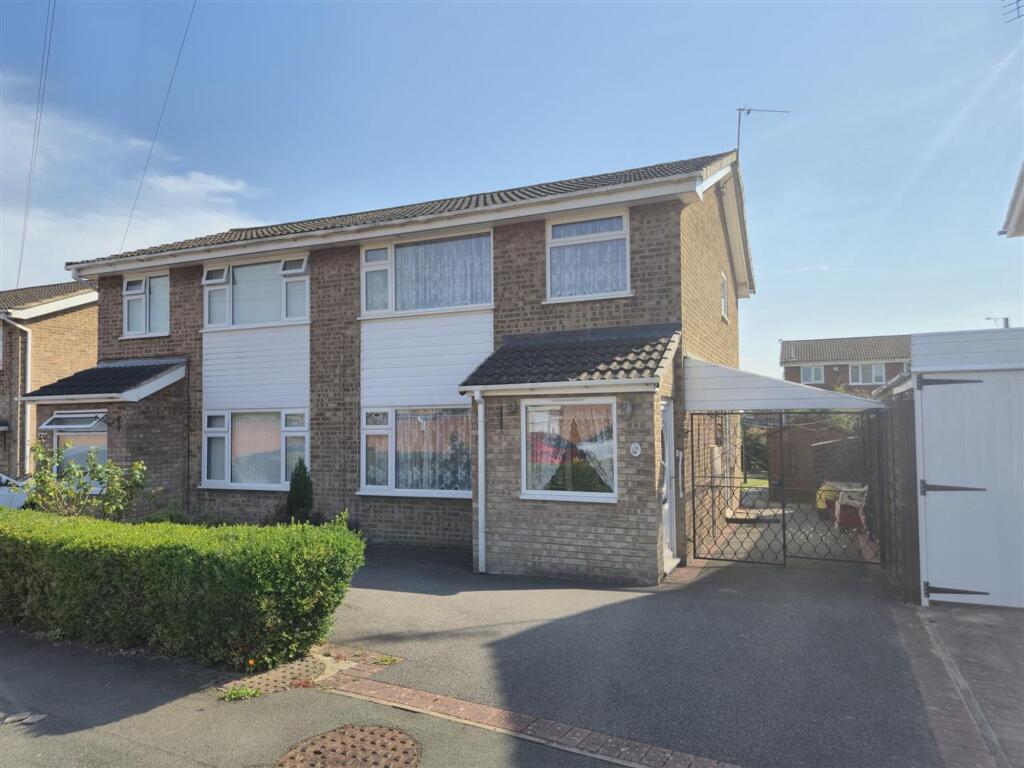
Front Exterior - The front exterior of the property is tidy and welcoming, featuring a gravel driveway providing off-road parking and a covered porch entrance.
The house is constructed in brick with a pitched roof, and there is side access to the rear garden through a gated passageway beside the property.
Value & comps
No previous sales on record.
Returns
Set an offer; the calculator follows it.
We're still gathering serviced-accommodation data for this area.
Archie refurb estimate: a Pro feature
0.0% below asking
This is not financial or investment advice. Prop AI Deals is not authorised by the Financial Conduct Authority (FCA) to provide investment advice.
All investment calculators, property analyses, and AI-generated insights are for informational purposes only. Property investment carries risk and may result in financial loss. All calculations should be independently verified and you should consult with FCA-authorised financial advisors before making any investment decisions.
Past performance does not guarantee future results. Tax implications vary by individual circumstances.
Deal
Properties like this can earn 2–3x BTL yields when converted to HMO, with retrofit costs around £10k/room. Sign in to see the full tier, yield projection, and cost breakdown.
Commercial properties like this can earn 30-50% higher yields when converted to residential under Class MA / Q / P / PA, with prior approval costing ~GBP 96/unit. Sign in to see the recommended route, yield uplift, and cost breakdown.
BRRR-suited properties can recycle 80-100% of investor capital on refi, leaving a high-yielding rental with most of the money out. Sign in to see the refurb cost stack, ARV projection, and refinance maths.
Detached + large garden = sub-division play. Pro tier unlocks the tier badge, plot size, uplift estimate, and regional land benchmark.
Short-lease flats trade at deep discount, but extending under the 1993 Act often costs far less than the discount. Pro tier unlocks the tier badge, premium breakdown, long-lease ARV and arbitrage maths.
See projected short-stay revenue vs a vanilla BTL for this property.
See real sub-let margins (HMO room rates & SA nightly rates) vs the landlord rent.
Area
Agent & docs

FAQ
About 21 The HastingsIbstockLeicester
Explore nearby