3-bedroom semi-detached house · LE67 6QD
For saleListed 40 days
Opportunity summary
See Archie’s verdict, returns by strategy and what to check before viewing.
About
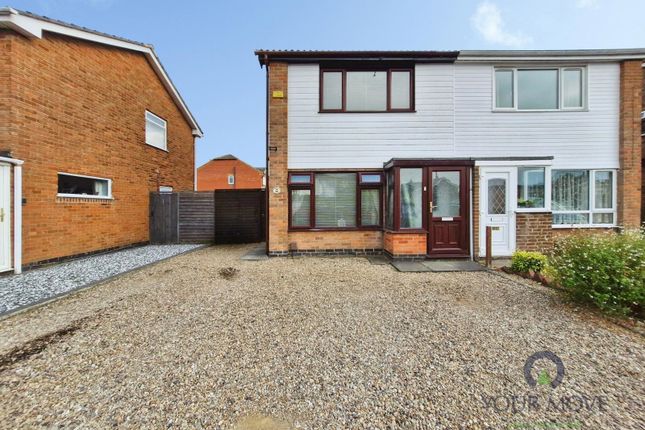
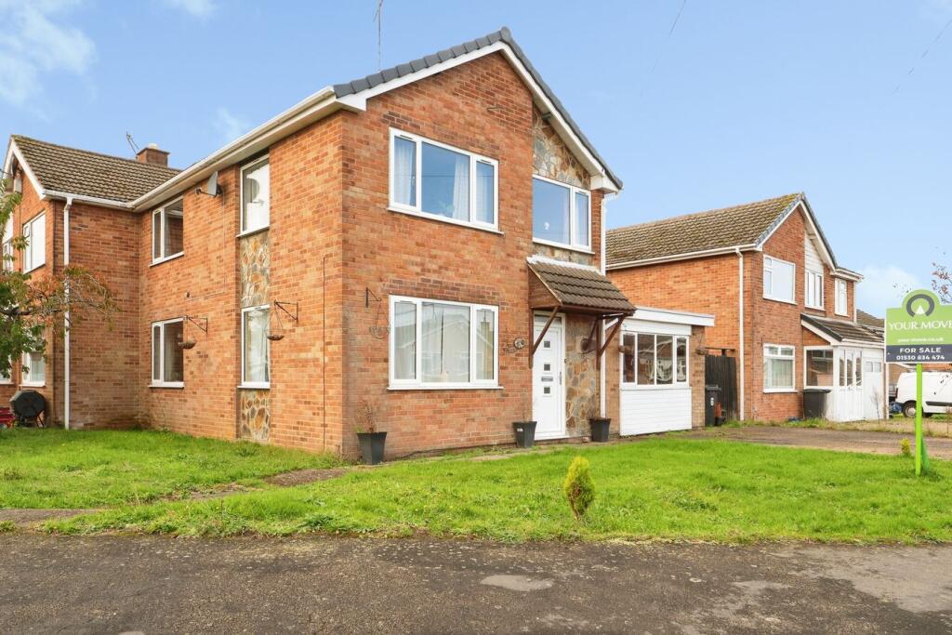
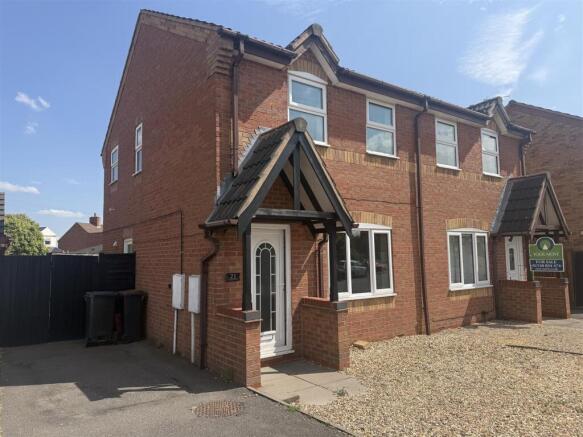
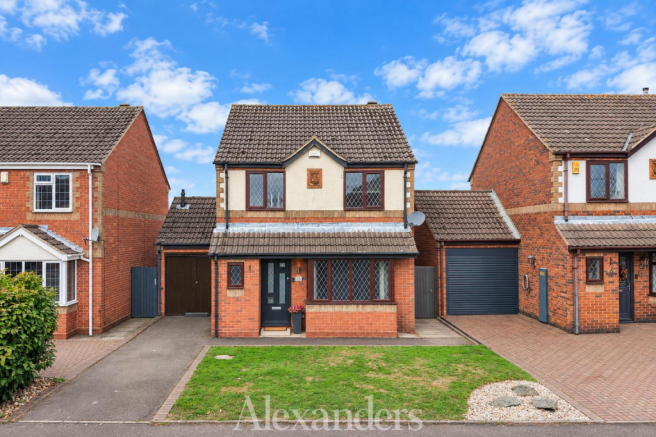
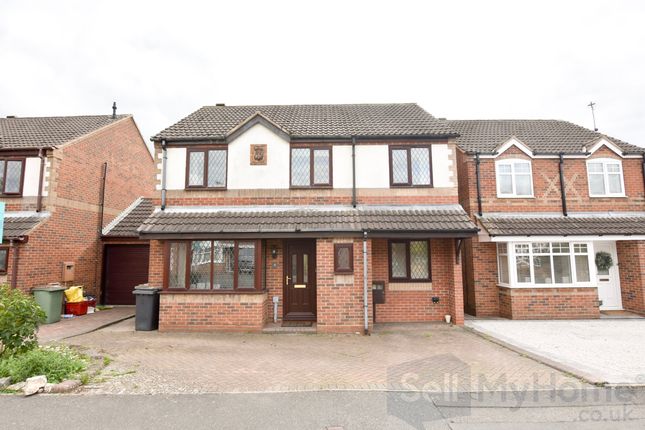
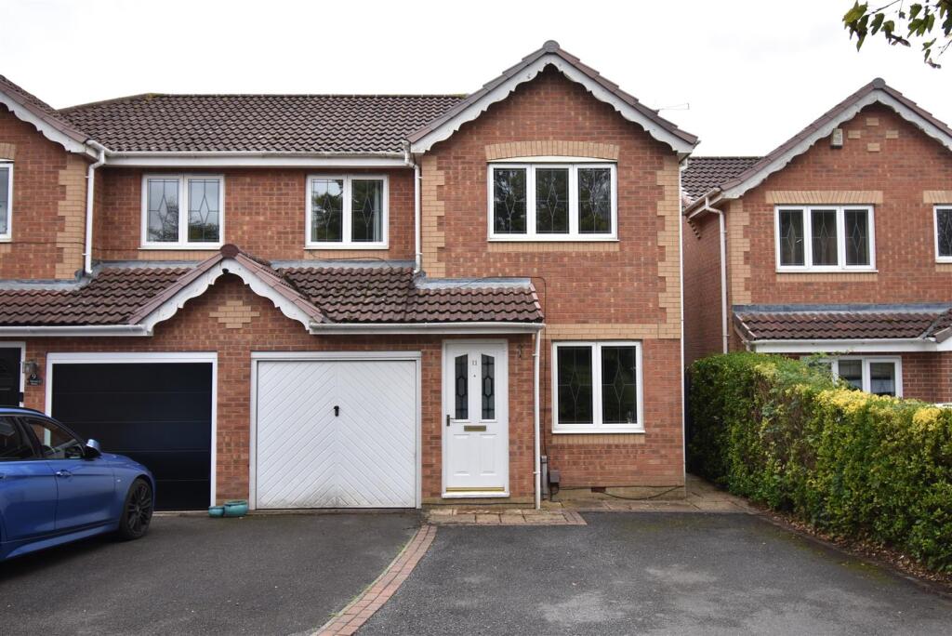
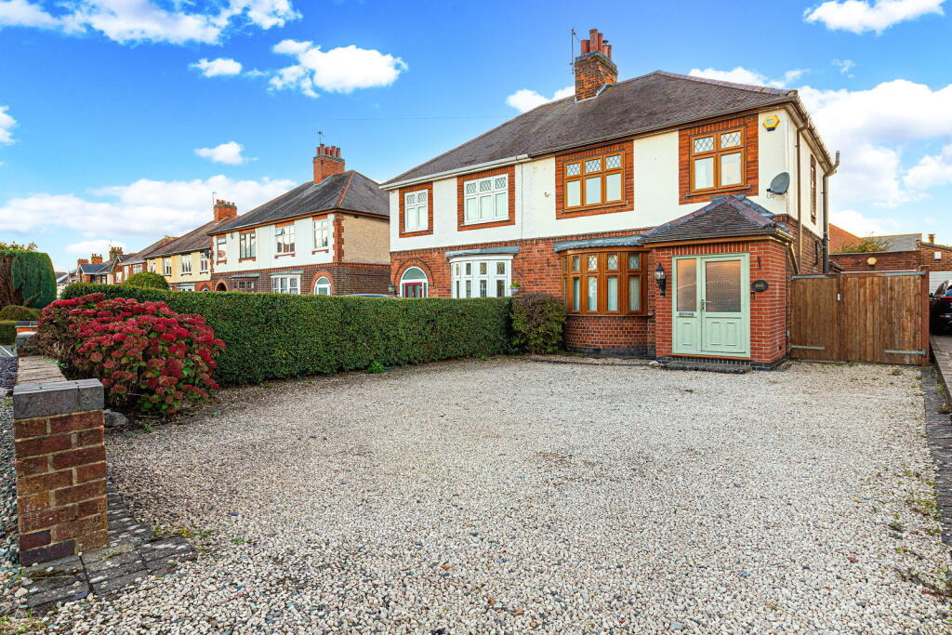
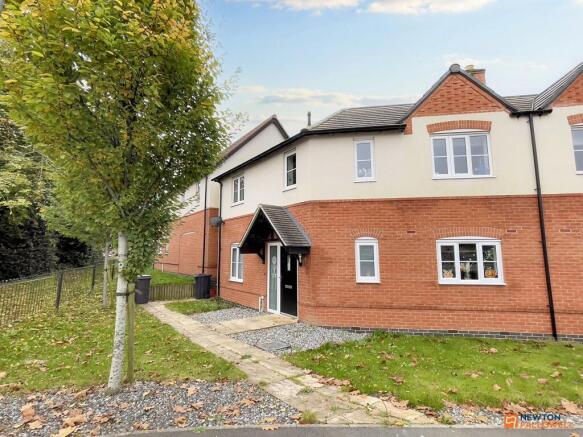
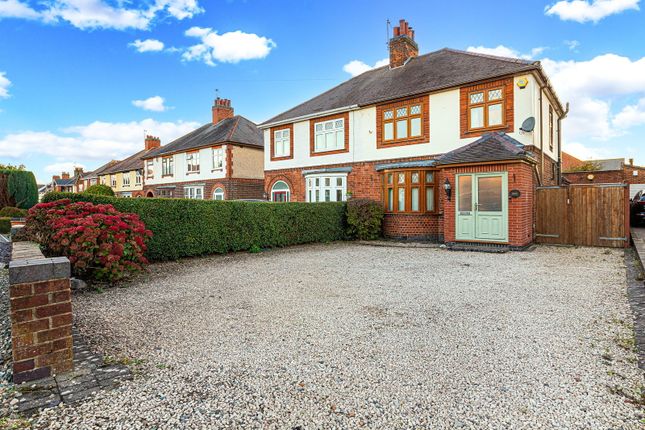
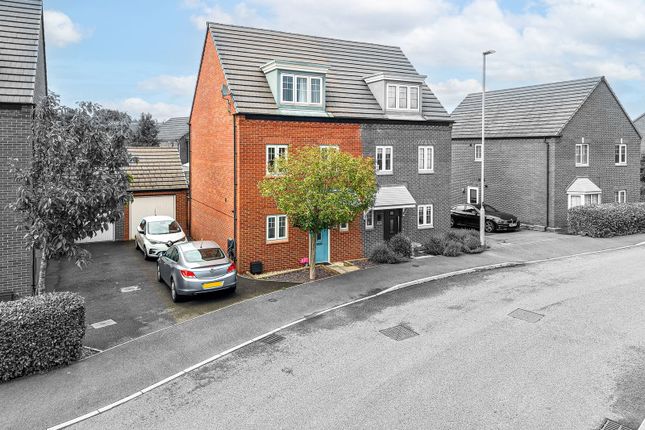
This beautifully kept three bedroom semi detached home offers spacious and flexible accommodation arranged over three floors.
The property features a welcoming entrance hall, a versatile study or lobby area, and two well proportioned double bedrooms.
The exceptionally large top floor principal suite comfortably accommodates a super king bed and provides a private retreat, complete with a separate dressing room and a modern en-suite.
On the ground floor, a contemporary dining kitchen offers a fantastic central hub, while the lounge opens directly into a covered outdoor entertaining area.
The entire home is presented in excellent decorative order featuring quality finishes and thoughtful design throughout.
Outside, the front garden has been landscaped for low maintenance, utilising railway sleeper planters and a porcelain tiled frontage for a smart first impression.
The property benefits from a private driveway that offers off road parking for upto three cars leading to a detached brick built garage with an up and over door, lighting and power.
A dedicated EV charging connection is also installed.
The south-facing rear garden is a true highlight featuring a porcelain tiled patio seating area under a pergola to create an ideal space for outdoor dining.
Artificial grass provides a neat, year-round lawn, while a pathway leads to a secluded area behind the garage complete with a fixed canopy, lighting, and power, this private nook is perfect for a hot tub or additional storage.
Location Ibstock enjoys a thriving sense of community along with the advantages of amenities that come with a larger village.
Ibstock Junior School and the High School and Community College are conveniently located in the village, whilst shopping facilities include a Cooperative store, family butcher, post office, diy store, hair stylist, etc.
There is also an Indian restaurant, takeaways for fish and chips, and Cantonese meals as well as several public houses.
Leisure facilities (including a swimming pool) are available, ‘The Palace’ is a centre for entertainment and the Sence Valley Forest Park adjoins the village.
Nearest Airport: East Midlands (11.2 miles) Nearest Train Station: Leicester (14.7 miles) Nearest Town: Coalville (4.0 miles) Nearest Motorway Access: A/M42 (J13) M1 (J22).
Reception Hall Having a composite entrance door with canopy over through to the reception hall.
The reception hall features a striking polished porcelain tiled floor that continues seamlessly into the under stair storage cupboard, radiator, tiled flooring and access to the downstairs cloakroom/WC, dining kitchen and lounge.
Downstairs WC Fitted with a contemporary white two piece suite comprising a corner wash hand basin and a low flush WC with a concealed cistern and push button flush.
The premium polished porcelain tiled flooring continues seamlessly from the reception hall, while a radiator and a front facing uPVC double glazed window complete the space.
Dining Kitchen (4.29m x 2.39m) The fitted dining kitchen has a one and half bowl single drainer stainless steel sink unit with stylish chrome mixer tap over and cupboard under.
Fitted units to the wall and base, roll edge work surfaces with matching up stand.
There is a four ring gas hob with extractor fan over, oven and grill, integrated fridge/freezer and slimline dishwasher, plumbing for washing machine, concealed gas fed boiler, the premium polished porcelain tiled flooring continues seamlessly from the hallway, radiator and uPVC double glazed window to front with fitted blinds.
Lounge (3.30m x 4.55m) Having uPVC double glazed patio doors with inset fitted blinds and matching adjacent windows overlooking and accessing the garden and has a covered outdoor entertaining/kitchen area.
Landing The first floor landing gives way to two double bedrooms, family bathroom and study/lobby area which in turn accesses the top floor suite.
There is an air cupboard housing the hot water system. Bedroom Two (3.91m x 2.49m) Having uPVC double glazed window to rear with fitted blinds and radiator.
Bedroom Three (3.66m x 2.49m) Having uPVC double glazed window to front with fitted blinds and radiator.
Family Bathroom Having a three piece suite comprising low level w.c, pedestal wash hand basin, panelled bath, tiled splash backs, tiled floor, radiator and uPVC double glazed opaque window to rear.
Lobby/ Study Space (1.78m x 1.98m) (Minimum Measurements) This useful lobby area serves well as a study/office space with uPVC double glazed window to front with fitted blind, radiator and stairs accessing the top floor suite.
Top Floor Suite (3.66m x 3.45m) (Not including dormer window) The top floor opens to a feature master suite with uPVC double glazed dorma window to front with fitted blind and pleasant outlook, radiator and doors accessing the dressing room and ensuite shower room.
Dressing Room (2.21m x 2.29m) Having a double glazed skylight window, radiator and a range of fitted wardrobes and drawers.
En-Suite Shower Room Fitted with a white three piece suite comprising walk-in shower double cubicle with thermostatic shower and door screening, low level push button w.c, pedestal wash hand basin, tiled splash backs, radiator and double glazed skylight window.
Front Garden The front garden has been landscaped for low maintenance with railway sleeper planters, stone shingling and porcelain tiled frontage pathway to the front door beneath a canopy porch.
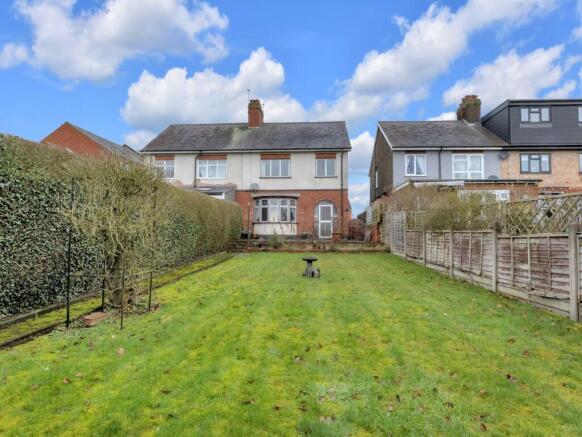
Rear Garden This beautifully landscaped, south-facing rear garden enjoys sunshine from morning until evening during the summer months.
It features a porcelain slabbed patio seating area with a pergola over, providing an ideal entertaining and outdoor kitchen space.
There is artificial grass beyond and a pathway continuing from the patio to a space located to the rear of the garage, ideal for a hot tub area or storage, complete with a fixed canopy over, electric light, and power.
Parking - Garage The detached garage has an up and over entrance door, electric light and power.
Parking - Driveway The Property enjoys a private driveway providing off road parking for upto three cars and leads to the detached brick built garage. There is also an EV charging connection.
Disclaimer Digital Markets Competition & Consumers Act 2024 (dmcc act) The dmcc Act which came into force in April 2025 is designed to ensure that consumers are treated fairly and have all the necessary information required to make an informed purchase.
Sinclair are committed to providing material information relating to the properties we market to assist prospective buyers when making a decision to proceed with a property purchase.
It should be noted that all information will need to be verified by the buyers solicitors and is given in good faith from information obtained by sources including but not restricted to hmrc Land Registry, Spectre, and information provided and verified by our vendors.
Value & comps
No previous sales on record.
Returns
Set an offer; the calculator follows it.
We're still gathering serviced-accommodation data for this area.
Archie refurb estimate: a Pro feature
0.0% below asking
This is not financial or investment advice. Prop AI Deals is not authorised by the Financial Conduct Authority (FCA) to provide investment advice.
All investment calculators, property analyses, and AI-generated insights are for informational purposes only. Property investment carries risk and may result in financial loss. All calculations should be independently verified and you should consult with FCA-authorised financial advisers before making any investment decisions.
Past performance does not guarantee future results. Tax implications vary by individual circumstances.
Deal
Properties like this can earn 2–3x BTL yields when converted to HMO, with retrofit costs around £10k/room. Sign in to see the full tier, yield projection, and cost breakdown.
Commercial properties like this can earn 30-50% higher yields when converted to residential under Class MA / Q / P / PA, with prior approval costing ~GBP 96/unit. Sign in to see the recommended route, yield uplift, and cost breakdown.
BRRR-suited properties can recycle 80-100% of investor capital on refi, leaving a high-yielding rental with most of the money out. Sign in to see the refurb cost stack, ARV projection, and refinance maths.
Detached + large garden = sub-division play. Pro tier unlocks the tier badge, plot size, uplift estimate, and regional land benchmark.
Short-lease flats trade at deep discount, but extending under the 1993 Act often costs far less than the discount. Pro tier unlocks the tier badge, premium breakdown, long-lease ARV and arbitrage maths.
See projected short-stay revenue vs a vanilla BTL for this property.
See real sub-let margins (HMO room rates & SA nightly rates) vs the landlord rent.
Area
Agent & docs

FAQ
About 45 Mill Hill Wood Way, Ibstock
Explore nearby