We've tightened what earns a Pursue. A home now needs a published valuation, a strategy that still makes money after real running costs and lender stress tests, and no listing problems that would stop a mortgage. You'll see fewer Pursues, and each one has been checked harder.
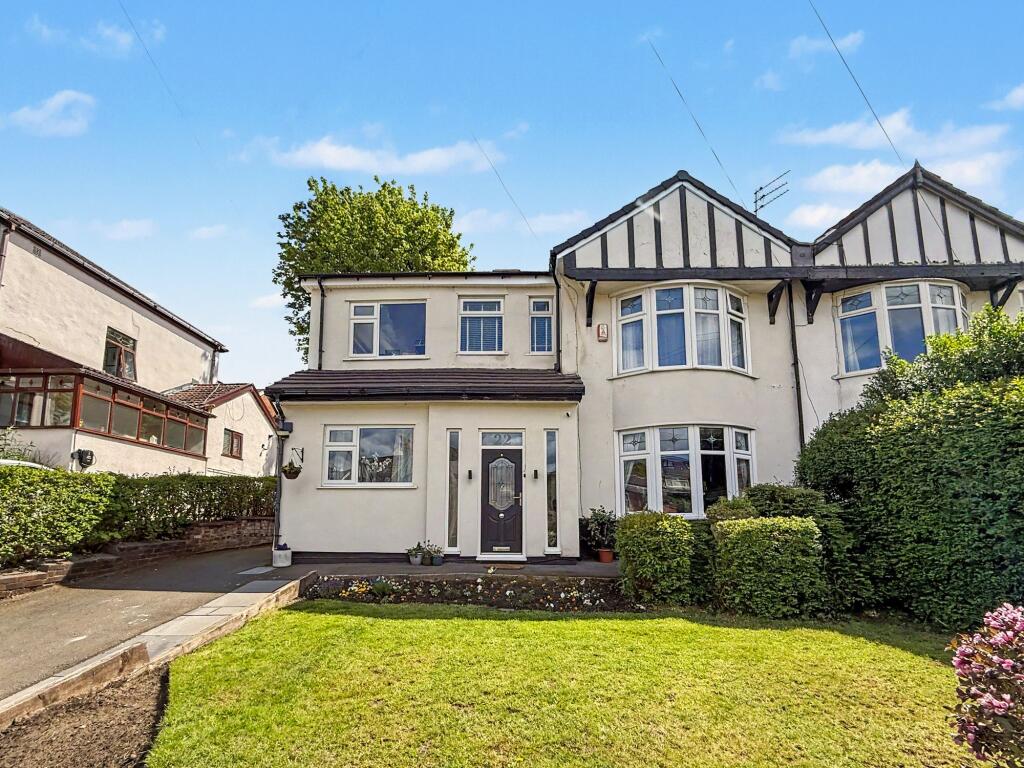
See how verdicts work5-bedroom semi-detached house · M7 4WJ
Listing removedListed 310 days
Opportunity summary
See Archie’s verdict, returns by strategy and what to check before viewing.
About
* * Freehold property ** Five bedrooms ** Potential to extend.
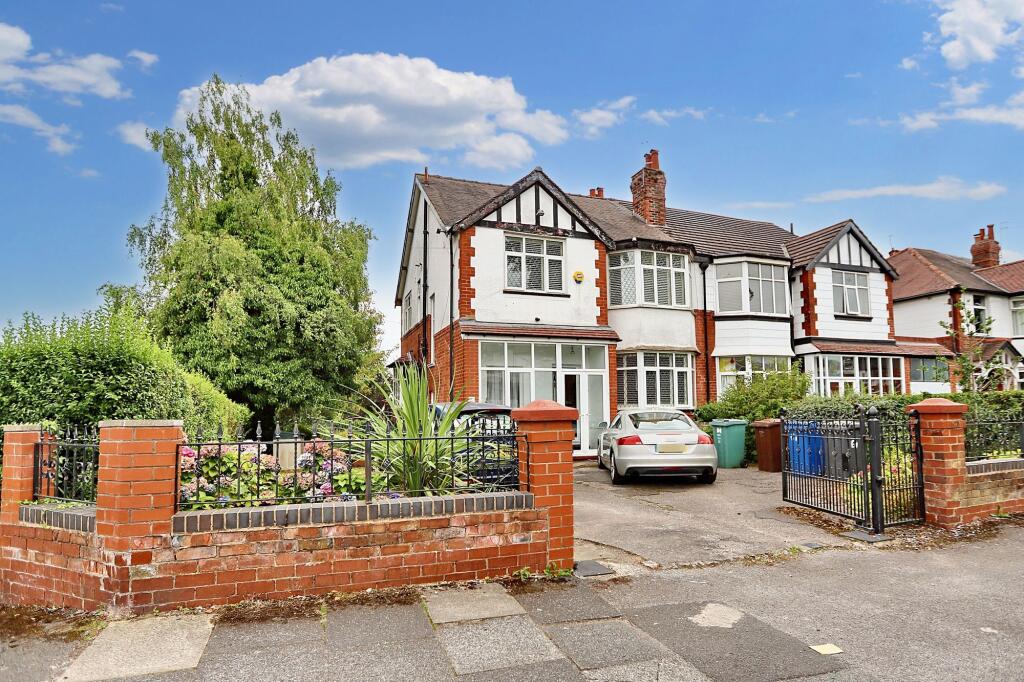
Philip Ellis estate agents are proud to present this impressive family home on Rutland Drive, one of Broughton Park’s most sought after residential roads.
Arranged over three floors, the property offers generous and flexible living space, making it ideal for growing families, multi generational living or those who enjoy entertaining.
On entering the property, you are welcomed into a wide and inviting entrance hall, large enough to accommodate a piano, with the added convenience of a downstairs WC.
The open plan lounge and dining room runs from the front to the rear of the house, featuring a bay window to the front and pleasant garden views to the rear, creating a bright and versatile space for both everyday living and hosting guests.
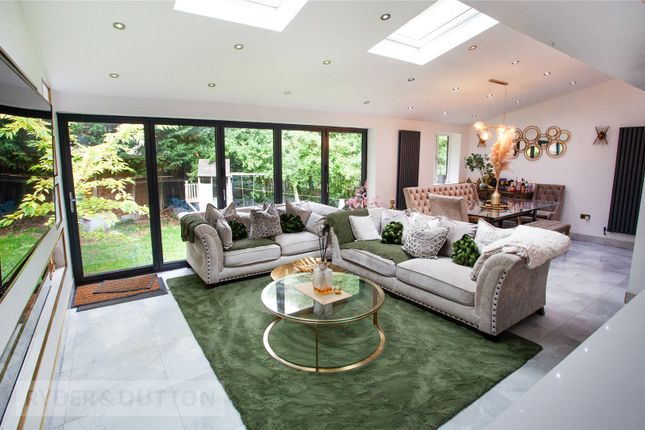
The modern kitchen is fitted with integrated appliances and centred around a breakfast island. This flows into an additional dining area with large windows that allow natural light to pour in.
The kitchen extension benefits from a sukkah friendly roof, ideal for those observing Jewish festivals, and beneath the extension there is a dedicated storage area, enhancing the practicality of the home.
The lower ground floor provides excellent versatility, comprising a second reception room, an additional bedroom, a separate Pesach kitchen and the storage room previously mentioned.
This level is well suited for extended family, guests or independent living accommodation.
To the upper floor, there are four well proportioned double bedrooms, including a principal bedroom with fitted wardrobes and en suite facilities, along with a stylish family bathroom and a useful storage or utility cupboard.
Altogether, the property benefits from three toilets across the various floors. A further staircase leads to a loft room currently used for storage, which offers significant development potential.
Similar neighbouring properties have converted their lofts to create up to three additional bedrooms, allowing for the possibility of a total of eight bedrooms, subject to the necessary consents.
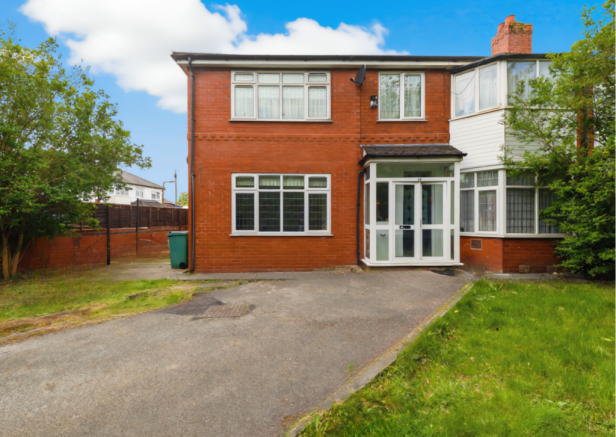
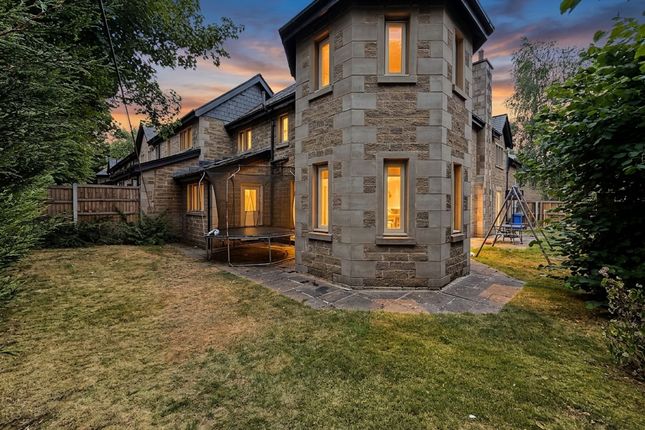
Externally, the rear garden enjoys a raised decked terrace with steps leading down to a private lawned area, perfect for summer entertaining or quiet relaxation.
The front of the property is hedged for privacy, with on street parking available.
Rutland Drive is known for its strong sense of community and is ideally located close to local amenities, highly regarded schools, places of worship and excellent transport links into Manchester city centre.
Don’t miss out and schedule your viewing today! Contact Philip Ellis Estate Agents on to make this wonderful property your new home.
Council Tax band D Disclaimer This brochure and property details are a representation of the property offered for sale or rent, as a guide only.
Brochure content must not be relied upon as fact and does not form any part of a contract. Measurements are approximate.
No fixtures or fittings, heating system or appliances have been tested, nor are they warranted by Philip Ellis Estate and lettings or any staff member in any way as being functional or regulation compliant.
Philip Ellis Estate And Lettings do not accept any liability for any loss that may be caused directly or indirectly by the brochure content, all interested parties must rely on their own, their surveyor’s or solicitor’s findings.
We advise all interested parties to check with the local planning office for details of any application or decisions that may be consequential to your decision to purchase or rent any property.
Any floor plans provided should be used for illustrative purposes only and should be used as such by any interested party Features Open Plan Lounge Sun Deck Terrace Full Double Glazing Oven/Hob Gas Central Heating Combi Boiler
Value & comps
No previous sales on record.
Returns
Set an offer; the calculator follows it.
We're still gathering serviced-accommodation data for this area.
Archie refurb estimate: a Pro feature
0.0% below asking
This is not financial or investment advice. Prop AI Deals is not authorised by the Financial Conduct Authority (FCA) to provide investment advice.
All investment calculators, property analyses, and AI-generated insights are for informational purposes only. Property investment carries risk and may result in financial loss. All calculations should be independently verified and you should consult with FCA-authorised financial advisers before making any investment decisions.
Past performance does not guarantee future results. Tax implications vary by individual circumstances.
Deal
Properties like this can earn 2–3x BTL yields when converted to HMO, with retrofit costs around £10k/room. Sign in to see the full tier, yield projection, and cost breakdown.
Commercial properties like this can earn 30-50% higher yields when converted to residential under Class MA / Q / P / PA, with prior approval costing ~GBP 96/unit. Sign in to see the recommended route, yield uplift, and cost breakdown.
BRRR-suited properties can recycle 80-100% of investor capital on refi, leaving a high-yielding rental with most of the money out. Sign in to see the refurb cost stack, ARV projection, and refinance maths.
Detached + large garden = sub-division play. Pro tier unlocks the tier badge, plot size, uplift estimate, and regional land benchmark.
Short-lease flats trade at deep discount, but extending under the 1993 Act often costs far less than the discount. Pro tier unlocks the tier badge, premium breakdown, long-lease ARV and arbitrage maths.
See projected short-stay revenue vs a vanilla BTL for this property.
See real sub-let margins (HMO room rates & SA nightly rates) vs the landlord rent.
Area
Agent & docs

FAQ
About 20 Rutland Drive, Salford
Explore nearby