We've tightened what earns a Pursue. A home now needs a published valuation, a strategy that still makes money after real running costs and lender stress tests, and no listing problems that would stop a mortgage. You'll see fewer Pursues, and each one has been checked harder.
See how verdicts work10-bedroom semi-detached house · DN35 0DQ
For saleListed 38 days
Opportunity summary
See Archie’s verdict, returns by strategy and what to check before viewing.
About
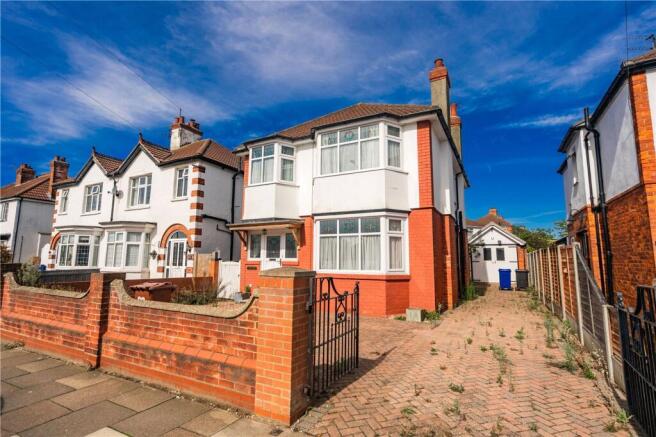
Occupying a prominent corner position just a short distance from Cleethorpes seafront, this substantial and versatile property is currently operated as a hotel and offers excellent potential for a wide variety of alternative uses, subject to the necessary planning consents.
The size, layout and location make the building ideally suited for continued use as guest accommodation, conversion back to a sizeable private residence, or potential redevelopment into an HMO or self-contained flats.
The property retains many character features and provides extensive accommodation arranged over two floors, with multiple en-suite bedrooms and generous communal areas.
An entrance porch leads into a welcoming entrance hall with parquet flooring and an attractive return staircase.
To the front of the property is a well-proportioned bar/lounge featuring a gas fire set within a brick surround, panelled walls and decorative ceiling finish, which opens through to a dining room with uPVC double glazed patio doors.
A kitchen is fitted with a range of wall and base units, partly tiled walls, sink with drainer and space for appliances.
The ground floor also provides two bedrooms, one with en-suite facilities, together with an inner hall and separate W.C.
To the first floor are a further eight bedrooms, the majority benefiting from en-suite shower facilities, together with a separate W.C. and bathroom.
Externally, to the rear of the property there is a yard providing off-road parking for a number of vehicles.
This area offers potential to be reinstated as a garden or utilised for further development, subject to the necessary planning permissions.
Overall, this is a rare opportunity to acquire a sizeable corner property in a popular coastal location with significant flexibility and scope for a range of future uses.
Entrance Porch uPVC double glazed entrance porch with solid roof. Entrance Hall Parquet flooring and open-plan return staircase.
Bar/Lounge 4.47m x 5.31m uPVC double glazed window, radiator, gas fire set within brick surround, panelled walls and decorative ceiling finish. Opening through to the dining room.
Dining Room 3.61m x 5.13m Radiator and uPVC double glazed patio doors.
Kitchen 3.86m x 3.18m Two uPVC double glazed windows, partly tiled walls, range of wall and base units, sink with drainer, space for washing machine and dryer, vinyl flooring.
Bedroom 3.58m x 3.99m uPVC double glazed bay window, radiator, en-suite shower room with shower, W.C. and wash hand basin. Tiled walls.
Bedroom 3.68m x 4.55m uPVC double glazed window, radiator, decommissioned gas fire with tiled surround. Inner Hall With wash hand basin. W.C Low flush W.C.
and uPVC double glazed window. Bedroom 2.03m x 2.74m uPVC double glazed window, two radiators and wash hand basin.
Bedroom 2.21m x 4.5m uPVC double glazed window, radiator, en-suite with shower and wash hand basin. Tiled walls.
Bedroom 5.44m x 2.18m uPVC double glazed window, radiator and wash hand basin.
Bedroom 3.0m x 4.01m uPVC double glazed window, radiator, en-suite with shower, basin and W.C. Tiled walls. Seperate W.C Low flush W.C. and uPVC double glazed window.
Bathroom 2.01m x 1.98m Bath with mixer tap and electric shower over, pedestal wash hand basin, tiled walls, radiator and uPVC double glazed window.
Bedroom 3.05m x 2.9m uPVC double glazed window, radiator and en-suite with shower, basin and W.C. Tiled walls.
Bedroom 3.2m x 3.05m uPVC double glazed window, radiator and en-suite with shower, basin and W.C. Tiled walls.
Bedroom 2.9m x 2.79m uPVC double glazed window, radiator and en-suite with shower, basin and W.C. Tiled walls.
Bedroom 3.15m x 3.68m uPVC double glazed window, radiator and en-suite with shower, basin and W.C. Tiled walls.
Grounds To the rear of the property there is off-road parking for a number of vehicles, with potential to be reinstated as a garden or utilised for further development, subject to the necessary planning consents.
Business Rates The rateable value as of 1st April 2023 is £3,950. All interested parties are advised to make their own enquiries.
Special Note to Investors We have been informed that the vendor owns a number of similar properties which may also be available for sale.
Investors seeking a portfolio opportunity are invited to contact the Agent for further details.
NOTE We understand a pre-application in relation proposing 'Conversion of the main building currently used as a Guest house into 4 self-contained apartments possibly for over 55s living along with a separate detached two storey 2 bedroom apartment with parking beneath to be constructed on the existing car park as Infill.
The existing rear extension which currently has a flat roof would be altered to a pitch roof to match the adjacent dwellings' was submitted in November 2025.
The conclusion advised 'In principle, converting a guest house to residential units would be supported at this location. However, the introduction of the extension could be problematic.
Whilst it would be possible in visual design terms to design the extension to be sympathetic to the main house and character of the area, it is not clear what impact this would cause on neighbours.
Certainly a structure at the rear has the potential to adversely impact neighbouring gardens and properties from overlooking, ma...
Broadband & Mobile Phone Coverage Please use the following link to check the mobile phone and broadband coverage for this property.
Disclaimer Disclaimer Every attempt has been made to ensure accuracy, however these property particulars are approximate and for illustrative purposes only.
They have been prepared in good faith and they are not intended to constitute part of an offer of contract.
We have not carried out a structural survey and the services, appliances and specific fittings have not been tested.
All photographs, measurements, floor plans and distances referred to are given as a guide only and should not be relied upon for the purchase of any fixture or fittings.
Lease details, service charges and ground rent (where applicable) are given as a guide only and should be checked prior to agreeing a sale.
Value & comps
No previous sales on record.
Returns
Set an offer; the calculator follows it.
We're still gathering serviced-accommodation data for this area.
Archie refurb estimate: a Pro feature
0.0% below asking
This is not financial or investment advice. Prop AI Deals is not authorised by the Financial Conduct Authority (FCA) to provide investment advice.
All investment calculators, property analyses, and AI-generated insights are for informational purposes only. Property investment carries risk and may result in financial loss. All calculations should be independently verified and you should consult with FCA-authorised financial advisers before making any investment decisions.
Past performance does not guarantee future results. Tax implications vary by individual circumstances.
Deal
Properties like this can earn 2–3x BTL yields when converted to HMO, with retrofit costs around £10k/room. Sign in to see the full tier, yield projection, and cost breakdown.
Commercial properties like this can earn 30-50% higher yields when converted to residential under Class MA / Q / P / PA, with prior approval costing ~GBP 96/unit. Sign in to see the recommended route, yield uplift, and cost breakdown.
BRRR-suited properties can recycle 80-100% of investor capital on refi, leaving a high-yielding rental with most of the money out. Sign in to see the refurb cost stack, ARV projection, and refinance maths.
Detached + large garden = sub-division play. Pro tier unlocks the tier badge, plot size, uplift estimate, and regional land benchmark.
Short-lease flats trade at deep discount, but extending under the 1993 Act often costs far less than the discount. Pro tier unlocks the tier badge, premium breakdown, long-lease ARV and arbitrage maths.
See projected short-stay revenue vs a vanilla BTL for this property.
See real sub-let margins (HMO room rates & SA nightly rates) vs the landlord rent.
Area
Agent & docs

FAQ
About Queens Parade, Cleethorpes, DN35
Explore nearby