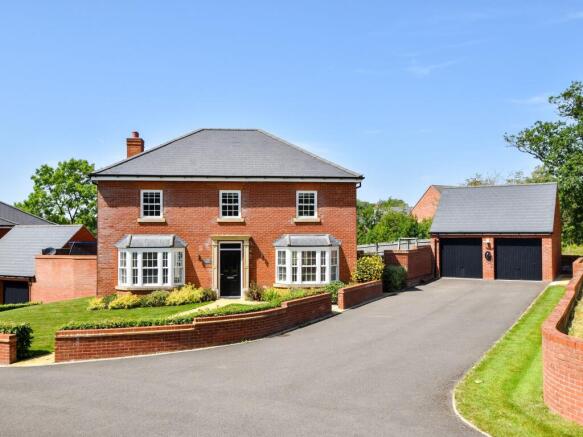
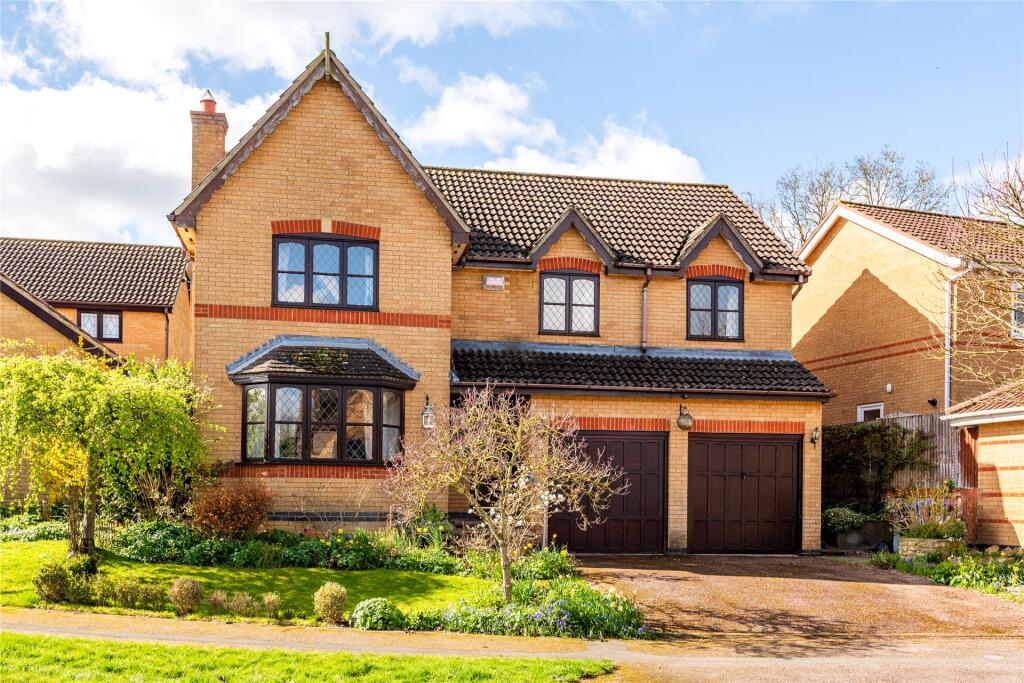
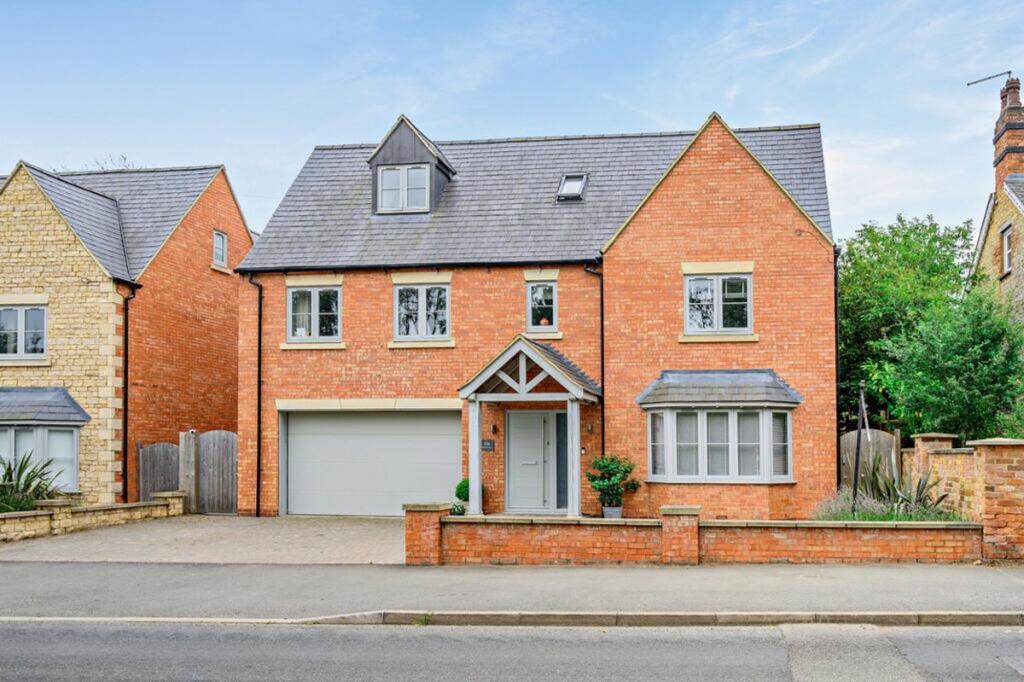
5-bedroom detached house · NN12 8UA
Listing removedReduced £25k (−2.9%) on 20 JunListed 249 days
Opportunity summary
See Archie’s verdict, returns by strategy and what to check before viewing.
About
On entering you are greeted by a wide, bright and spacious entrance hall with a guest cloakroom, coats cupboard, access to the integral double garage, solid oak floor and an oak and glass staircase.
On the right is a good size sitting room again with an oak floor and a bay window the front.
From the rear of the entrance hall, oak and glass double doors open into the heart of this family home the superb open plan family room/dining and kitchen.
This room is lovely and bright with two sets of bi-folding doors opening onto the south east facing sun terrace and garden, the whole room has a tiled floor with underfloor heating.
The sitting area is a lovely size and has a fireplace with a wood burner, the kitchen is fitted with an extensive range of dark grey high gloss units with granite work tops, glazed display cupboards, plinth and under unit lighting as well as quality integrated appliances, there is also room for family dining.
There is a separate utility room with gas boiler and access to the garden. The whole of the ground floor has underfloor heating.
On the first floor is a wide central landing with access to four bedrooms and the family bathroom. There are two double bedrooms at the front of the house and a third overlooking the rear garden.
The main bedroom is a lovely bright and spacious room with a luxurious en-suite shower room.
The main family bathroom is again another luxurious room with a free standing bath and large shower cubicle and twin basins, it is beautifully tiled in contrasting putty and dark grey tiles.
On the second floor is another suite of rooms that could be the main bedroom or a guest suite, it has an eaves style double bedroom with a dressing room and a separate bathroom which is an exceptional size and features a free standing bath, large shower cubicle, twin basins and striking marble effect tiles.
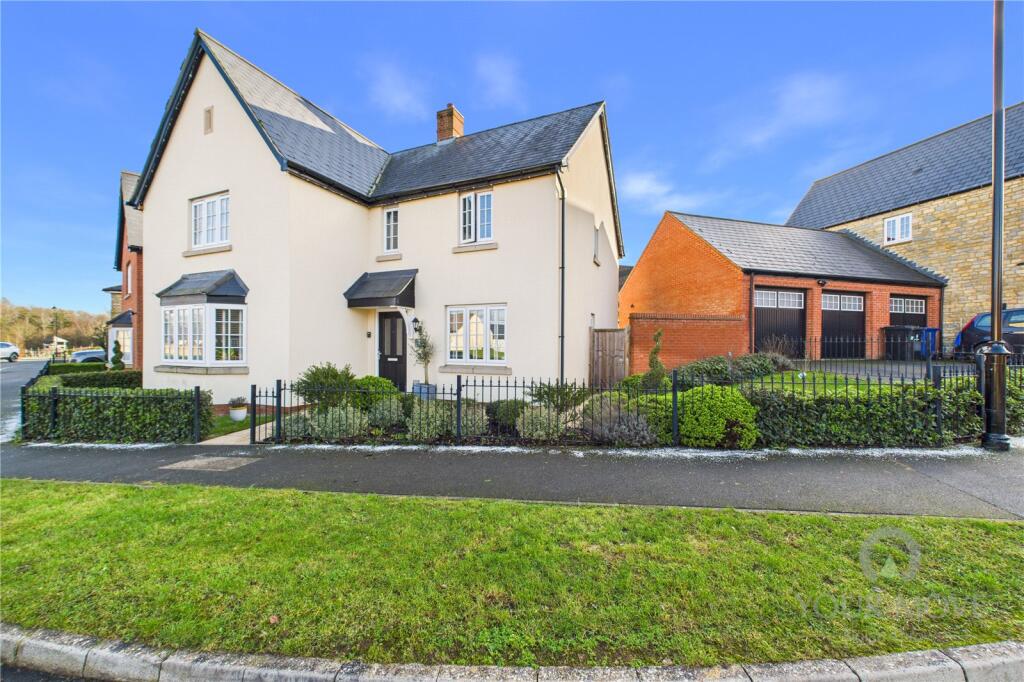
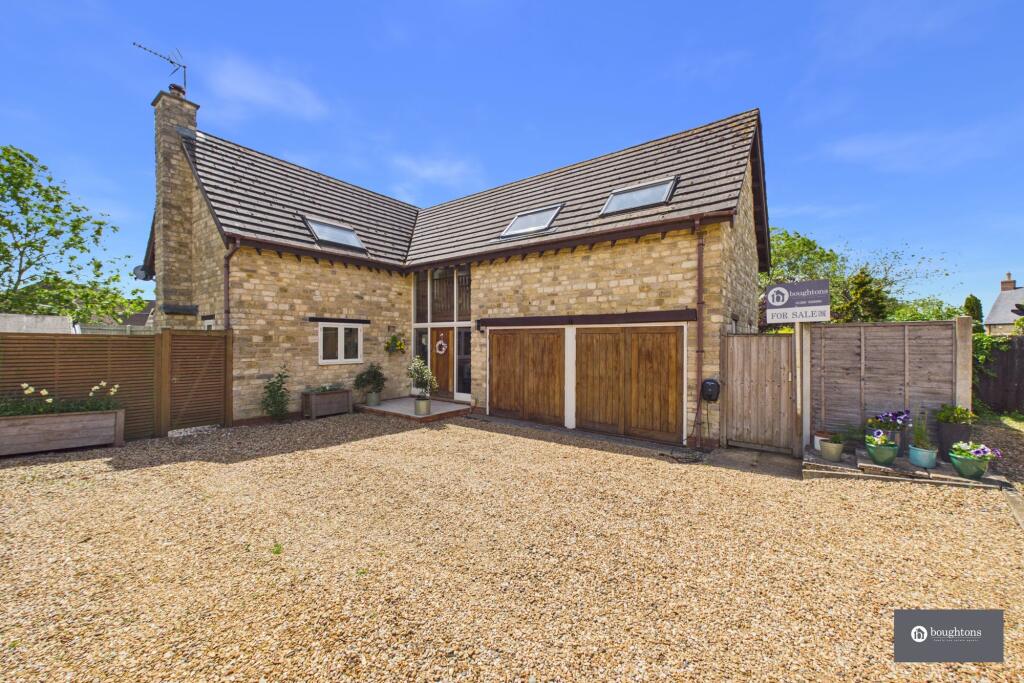
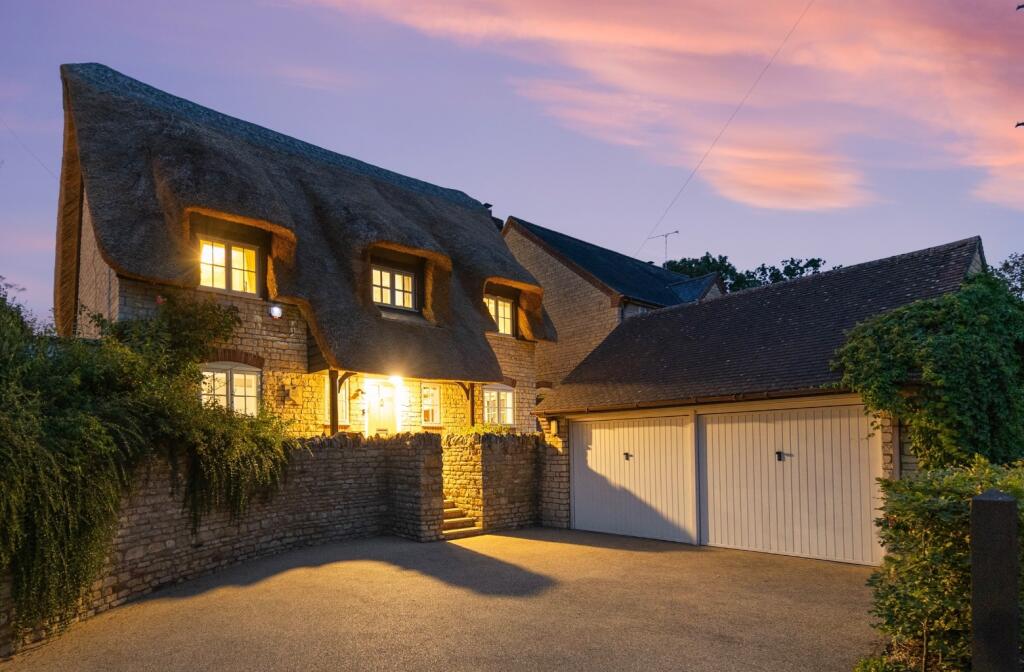
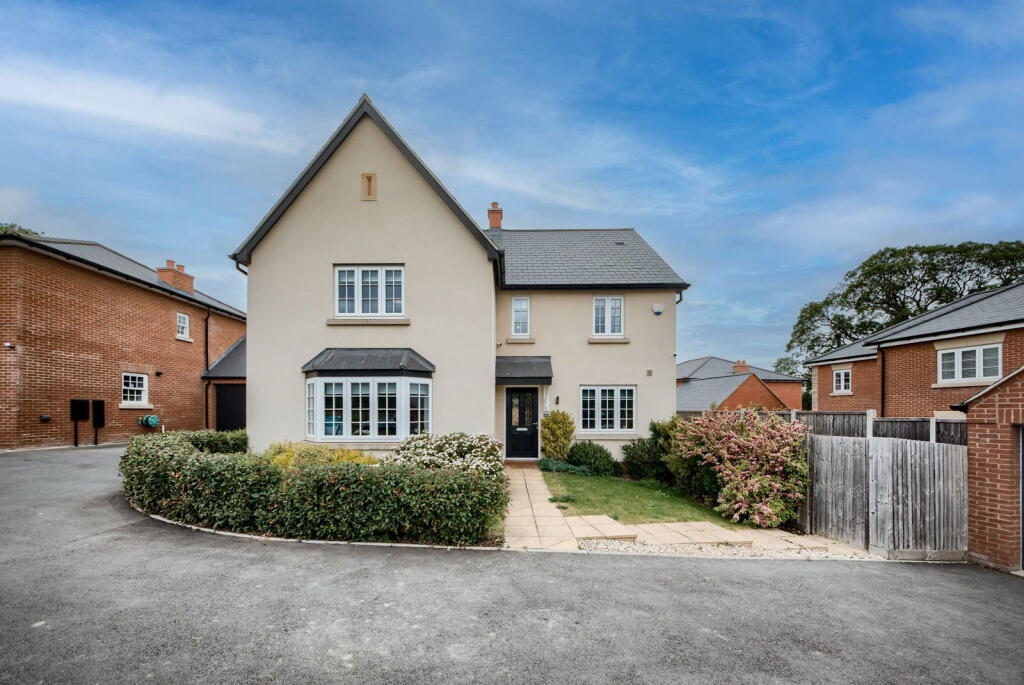
Outside the front is walled with a paved driveway with parking for at least two cars plus the integral double garage.
To the rear the garden is south east facing with a raised lawned area and a large paved sun trap terrace that spans the full width of the house, the whole garden is fenced.
The highly regarded village of Silverstone is located approximately 4 miles south of the market town of Towcester.
The village has a local shop, post office, public house, newly built primary school and doctors’ surgery.
There is good access to the main arterial roads of the A43, A5, M1 and M40 with train services from Milton Keynes with a journey time to London Euston of approximately 30 minutes.
Nb: The property was constructed in 2021 / 2022 and benefits from a Buildzone Ten Year Guarantee, which runs from 7th March 2022.
Freehold | Council Tax Band G | EPC B Services, Utilities & Property Information Tenure: Freehold Council Tax band: G Local Authority: West Northamptonshire EPC: B Property construction: Standard brick and tile Electricity supply: Mains Gas supply: Mains Water supply: Mains Drainage & Sewerage: Mains Heating - Gas Broadband: Standard Fibre Broadband connection is available - FTTP, fttc we advise you to check with your provider.
Mobile signal/coverage: 4G mobile signal is available in the area - we advise you to check with your provider.
Parking: One garage Disclaimer All measurements are approximate and quoted in metric with imperial equivalents and for general guidance only and whilst every attempt has been made to ensure accuracy, they must not be relied on.
The fixtures, fittings and appliances referred to have not been tested and therefore no guarantee can be given and that they are in working order.
Internal photographs are reproduced for general information and it must not be inferred that any item shown is included with the property.
Whilst we carryout our due diligence on a property before it is launched to the market and we endeavour to provide accurate information, buyers are advised to conduct their own due diligence.
Our information is presented to the best of our knowledge and should not solely be relied upon when making purchasing decisions.
The responsibility for verifying aspects such as flood risk, easements, covenants and other property related details rests with the buyer
Value & comps
No previous sales on record.
Returns
Set an offer; the calculator follows it.
We're still gathering serviced-accommodation data for this area.
Archie refurb estimate: a Pro feature
0.0% below asking
This is not financial or investment advice. Prop AI Deals is not authorised by the Financial Conduct Authority (FCA) to provide investment advice.
All investment calculators, property analyses, and AI-generated insights are for informational purposes only. Property investment carries risk and may result in financial loss. All calculations should be independently verified and you should consult with FCA-authorised financial advisors before making any investment decisions.
Past performance does not guarantee future results. Tax implications vary by individual circumstances.
Deal
Properties like this can earn 2–3x BTL yields when converted to HMO, with retrofit costs around £10k/room. Sign in to see the full tier, yield projection, and cost breakdown.
Commercial properties like this can earn 30-50% higher yields when converted to residential under Class MA / Q / P / PA, with prior approval costing ~GBP 96/unit. Sign in to see the recommended route, yield uplift, and cost breakdown.
BRRR-suited properties can recycle 80-100% of investor capital on refi, leaving a high-yielding rental with most of the money out. Sign in to see the refurb cost stack, ARV projection, and refinance maths.
Detached + large garden = sub-division play. Pro tier unlocks the tier badge, plot size, uplift estimate, and regional land benchmark.
Short-lease flats trade at deep discount, but extending under the 1993 Act often costs far less than the discount. Pro tier unlocks the tier badge, premium breakdown, long-lease ARV and arbitrage maths.
See projected short-stay revenue vs a vanilla BTL for this property.
See real sub-let margins (HMO room rates & SA nightly rates) vs the landlord rent.
Area
Agent & docs
FAQ
About 15a, Brackley Road, Towcester
Explore nearby