We've tightened what earns a Pursue. A home now needs a published valuation, a strategy that still makes money after real running costs and lender stress tests, and no listing problems that would stop a mortgage. You'll see fewer Pursues, and each one has been checked harder.
See how verdicts work5-bedroom detached house · NN12 8UA
Sold STCListed 65 days
Opportunity summary
See Archie’s verdict, returns by strategy and what to check before viewing.
About
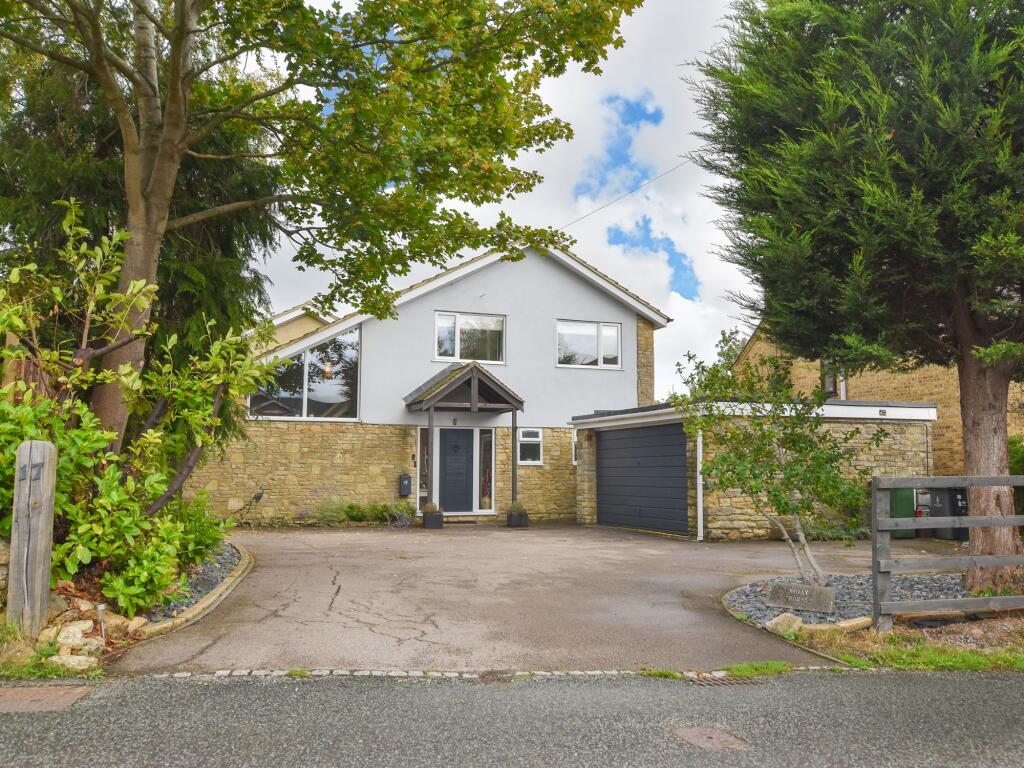
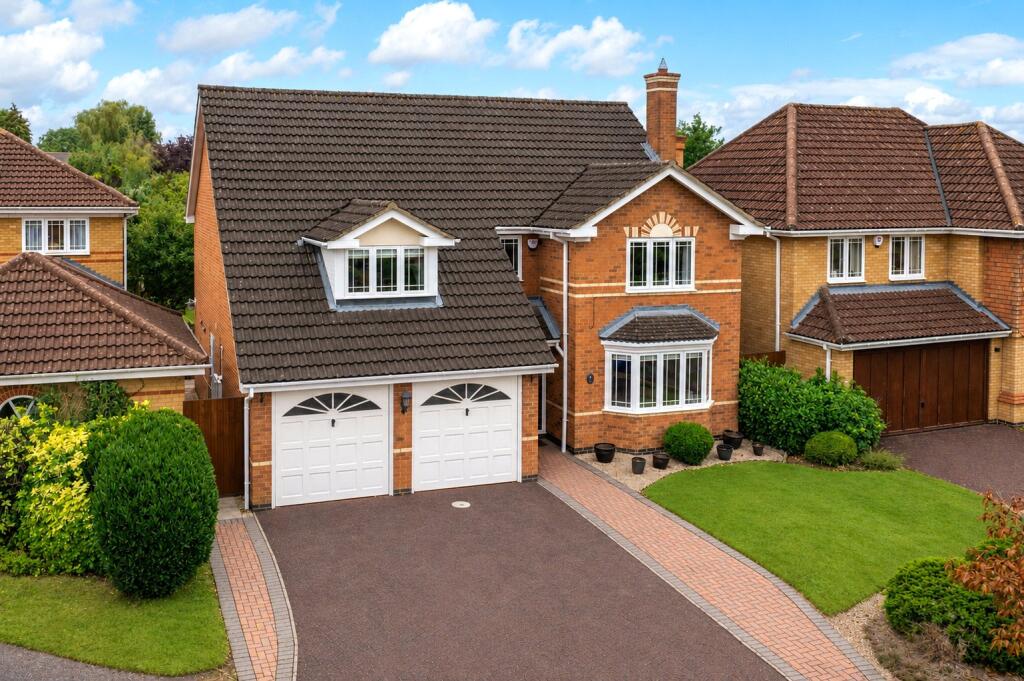
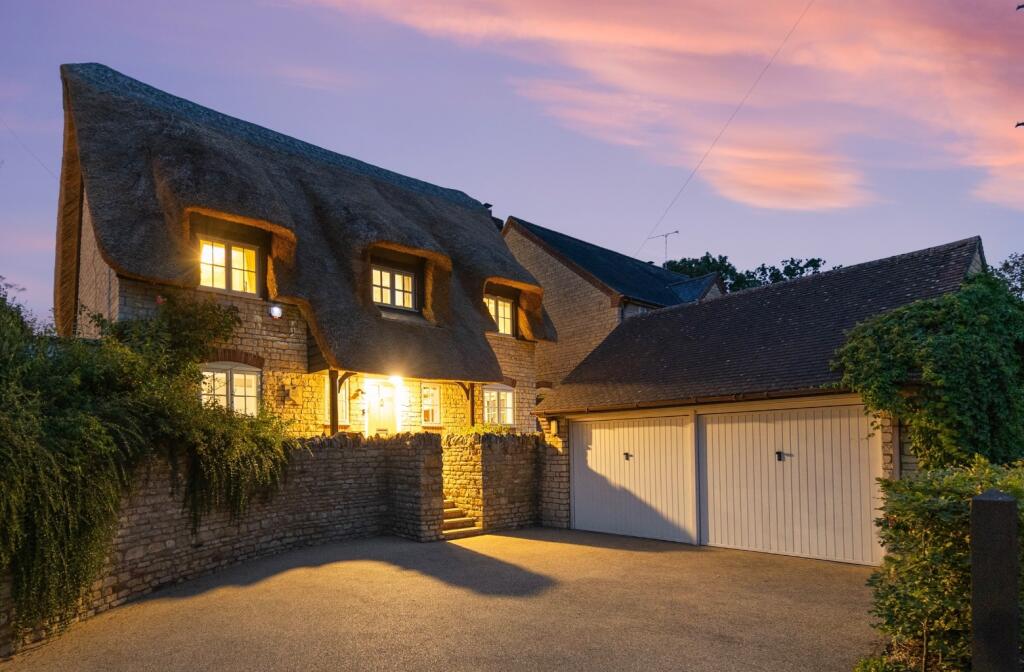
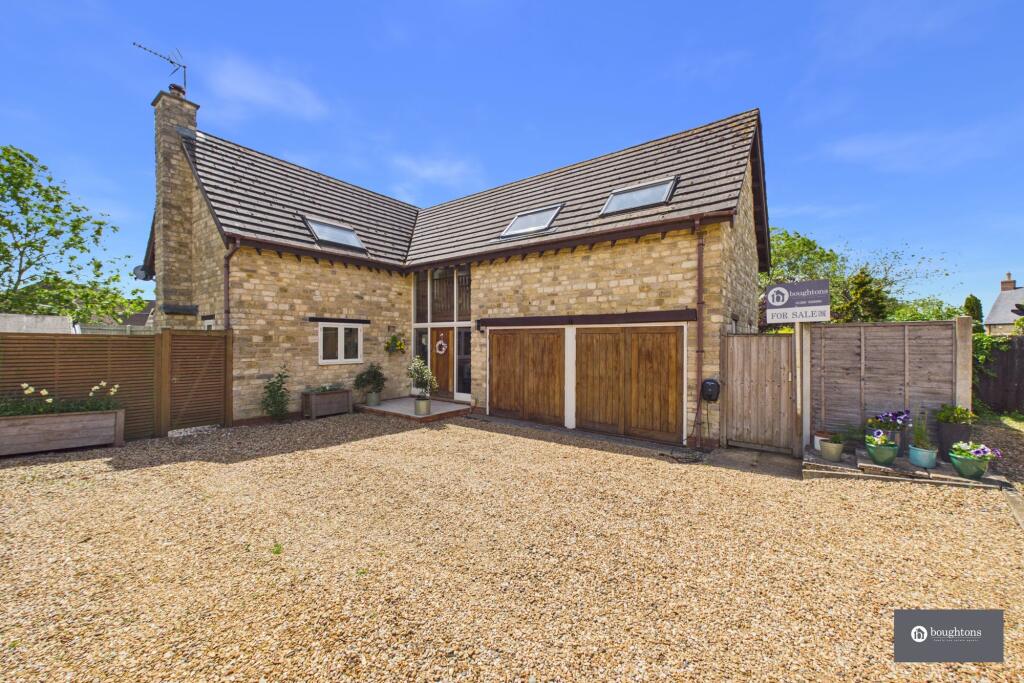
A beautifully considered modern family home with exceptional space, light and flexibility.
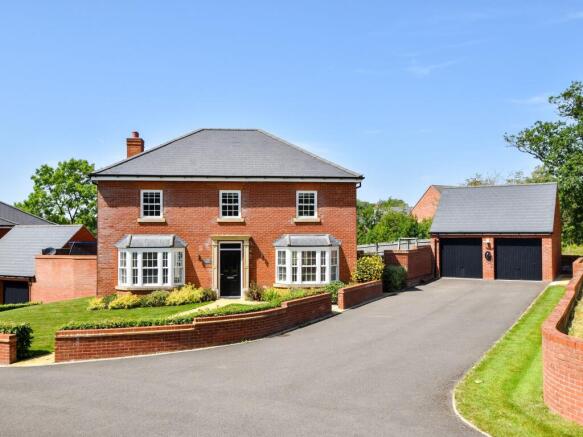
Designed around modern family life, this impressive detached home combines generous proportions with a relaxed connection between its living spaces and south-easterly garden.
The welcoming entrance hall sets the tone, with oak flooring, an oak and glass staircase, useful storage, cloakroom and access to the integral double garage.
A separate reception room provides a quieter space for relaxing, working or reading. At the rear is the real heart of the home: an impressive open-plan kitchen, dining and family room.
Generous proportions allow space for cooking, dining and relaxing, while two sets of bi-fold doors open onto the broad rear terrace, creating an easy connection with the garden.
The contemporary kitchen features dark grey cabinetry, granite worktops, integrated appliances and feature display cupboards, while a wood-burning stove brings warmth and character to the family area.
Underfloor heating runs throughout the ground floor. A separate utility room adds practical space and provides direct garden access.
The first floor offers four bedrooms, including a bright and spacious principal bedroom with a beautifully appointed en-suite shower room.
The family bathroom is equally impressive, featuring a freestanding bath, large shower, twin basins and stylish contrasting tiling.
The second floor provides a wonderfully flexible additional suite, comprising an eaves-style bedroom, dressing room and substantial bathroom.
This could work equally well as a private principal suite, guest accommodation, teenager’s retreat or home-working space.
Outside, the south-easterly rear garden is designed for entertaining, with a large paved terrace spanning much of the width of the house and a raised lawn beyond.
The enclosed garden provides a private and highly usable extension of the living space. To the front, a walled driveway provides ample parking alongside the integral double garage.
Life in Silverstone: Silverstone offers a village lifestyle with a useful range of amenities including a shop, post office, public house, primary school and doctors’ surgery.
The A43 provides convenient access towards the M1 and M40, while Milton Keynes offers rail services to London Euston in around 30 minutes.
Built in 2021/22, the property benefits from a Build-Zone ten-year guarantee commencing 7 March 2022, and combines contemporary construction with generous, adaptable accommodation.
Key Property Information: Tenure: Freehold Council Tax: Band G Local Authority: West Northamptonshire EPC: B Heating: Mains gas Utilities: Mains electricity, water and drainage Broadband: Fibre services available, including FTTP/FTTC (subject to provider availability) Mobile: 4G coverage available (subject to network/provider) Parking: Integral double garage and driveway parking EPC Rating: B Disclaimer By law, we must carry out anti-money laundering checks for buyers and sellers.
These are handled on our behalf by Lifetime Legal, who will contact you once you instruct us to sell or have an offer accepted. An £80 fee (incl. VAT) covers required data and any manual checks.
This must be paid before we can publish your property (for vendors) or issue a memorandum of sale (for buyers). The fee is non-refundable and paid directly to Lifetime Legal.
We receive a portion of this fee for facilitating the checks.
Value & comps
No previous sales on record.
Returns
Set an offer; the calculator follows it.
We're still gathering serviced-accommodation data for this area.
Archie refurb estimate: a Pro feature
0.0% below asking
This is not financial or investment advice. Prop AI Deals is not authorised by the Financial Conduct Authority (FCA) to provide investment advice.
All investment calculators, property analyses, and AI-generated insights are for informational purposes only. Property investment carries risk and may result in financial loss. All calculations should be independently verified and you should consult with FCA-authorised financial advisers before making any investment decisions.
Past performance does not guarantee future results. Tax implications vary by individual circumstances.
Deal
Properties like this can earn 2–3x BTL yields when converted to HMO, with retrofit costs around £10k/room. Sign in to see the full tier, yield projection, and cost breakdown.
Commercial properties like this can earn 30-50% higher yields when converted to residential under Class MA / Q / P / PA, with prior approval costing ~GBP 96/unit. Sign in to see the recommended route, yield uplift, and cost breakdown.
BRRR-suited properties can recycle 80-100% of investor capital on refi, leaving a high-yielding rental with most of the money out. Sign in to see the refurb cost stack, ARV projection, and refinance maths.
Detached + large garden = sub-division play. Pro tier unlocks the tier badge, plot size, uplift estimate, and regional land benchmark.
Short-lease flats trade at deep discount, but extending under the 1993 Act often costs far less than the discount. Pro tier unlocks the tier badge, premium breakdown, long-lease ARV and arbitrage maths.
See projected short-stay revenue vs a vanilla BTL for this property.
See real sub-let margins (HMO room rates & SA nightly rates) vs the landlord rent.
Area
Agent & docs

FAQ
About Brackley Road, Silverstone, NN12
Explore nearby