4-bedroom detached house · WA16 6LG
Sold STCListed 214 days
Opportunity summary
See Archie’s verdict, returns by strategy and what to check before viewing.
About
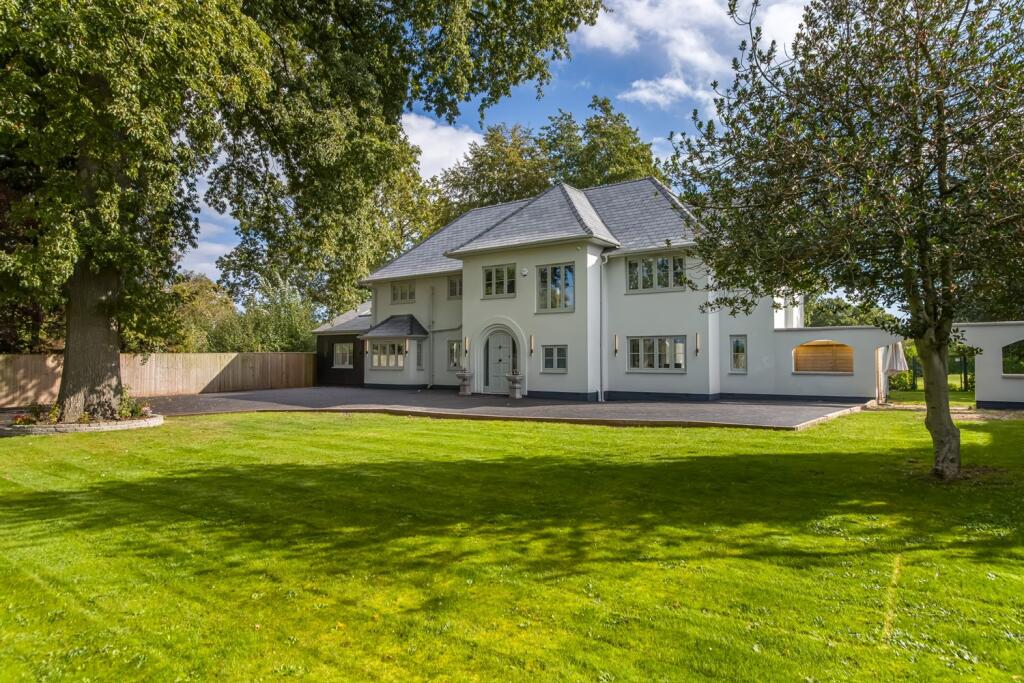
This immaculately presented four-bedroom, two bathroom detached property has very recently undergone a full programme of redevelopment and refurbishment by the current owners to now provide light, spacious and flexible living accommodation in a contemporary style.
Particular mention must be made of the stunning open-plan Living Dining Kitchen in a modern design with large island unit, Velux windows, media wall incorporating feature fireplace and bi-fold doors to the garden, the principal bedroom with fitted wardrobes and en-suite bathroom, refitted family shower room as well as the generous reception and bedroom accommodation.
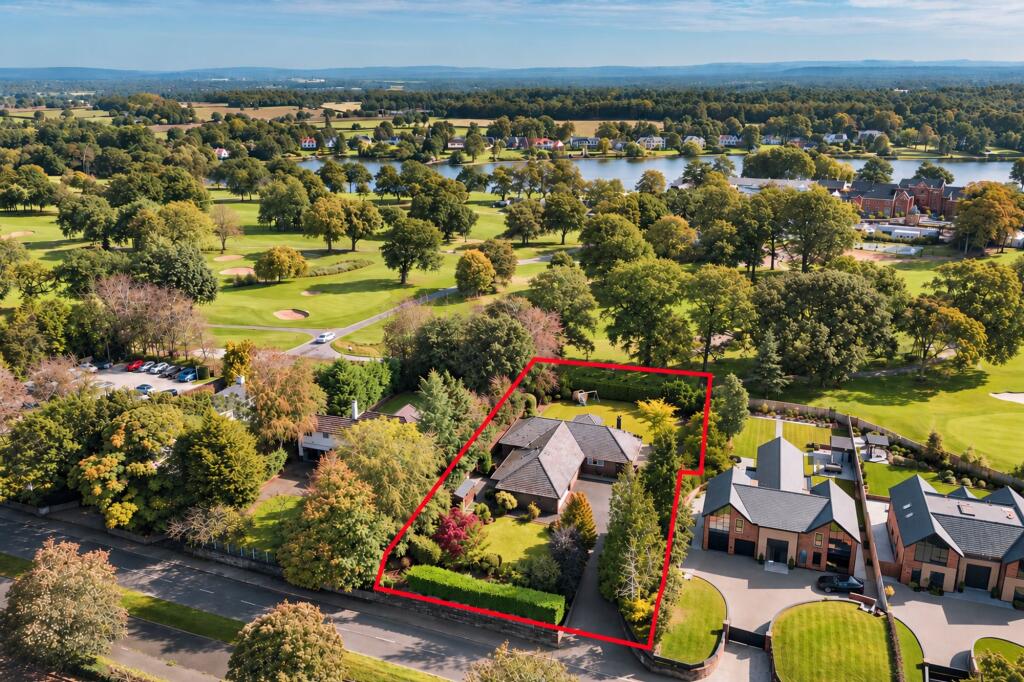
Located in a most sought-after position within Mere village, occupying a row of similar properties forming the boundary of the Fairmont golf course (set to be reopened in June 2026) with views over the 10th hole to the rear and open countryside to the front whilst being ideally positioned for all major network links to the Northwest and beyond.
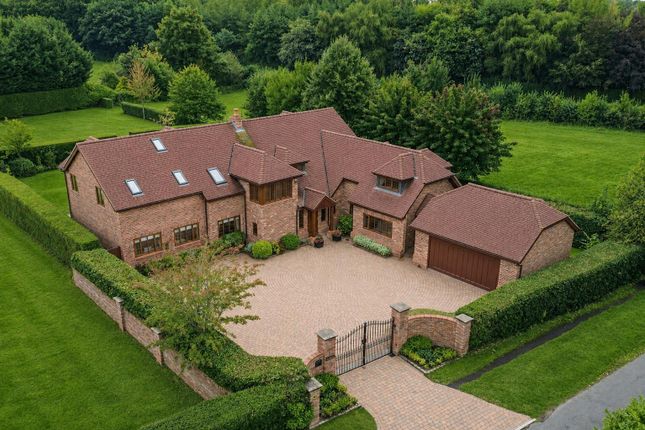
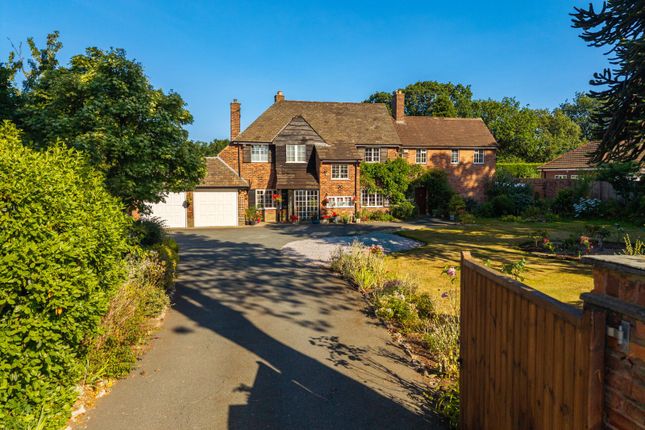
The property is approached through aluminium electric gates over a block paved, sweeping driveway, providing more than ample parking, leading to the front entrance and detached double garage.
The gardens are lovely feature of the property, being generous in proportions with a private, open aspect over the Fairmont golf course to the rear.
Laid to lawn in the main and beautifully appointed with a plethora of different plants and foliage set within deep borders giving a high degree of privacy, augmented by mature hedging with courtesy gate to the golf course.
Flagged patio areas linked by pathways around the garden provide ideal opportunity for alfresco dining and enjoying the lovely views whilst elevated views can be enjoyed via the balcony to the second bedroom.
Directions From the roundabout in Canute Square travel along Manchester Road (A50). Continue along this road passing Cottons Hotel & Spa on your left.
Continue to the next traffic lights and turn right passing Mere Hotel & Spa. The entrance to the property will soon be seen on your right. Reception Hall Front door. Ceiling light point. Wood floor.
Stairs to first floor. Deep under stairs storage cupboard. Downstairs WC White low level WC. Wall hung wash hand basin with black mixer tap. Downlights. Opaque double glazed window to front. Radiator.
Tiled floor. Study Coved ceiling. Ceiling light point. Radiator. Double glazed window to front. Sitting Room Coved ceiling. Ceiling light point. Double glazed window to rear. Radiator.
Living Room Double glazed windows to front and sides. Double glazed full height window and bi-fold door sot rear garden. Four wall light points. Two radiators.
Feature fireplace housing wood burning stove on tiled hearth. Contemporary vertical wall radiator. Wood floor.
Open Plan Living Dining Kitchen Contemporary fitted kitchen comprising cupboards and drawers with quartz work surfaces over and matching wall units. 1 1/2 stainless sink unit with hot water tap.
Built-in wine fridge. Three Neff ovens. Integrated dishwasher. Space and plumbing for American style refrigerator.
Large island unit with Neff induction hob with integrated extractor, cupboards and drawers under. Three ceiling light points. Downlights. Double glazed window to front. Two skylights.
Double glazed bi-fold doors to rear garden. Two skylights. Two contemporary style vertical radiators. Feature media wall with feature fireplace. Tiled floor. Utility Room Fitted cupboards.
Space and plumbing for washing machine and dryer. Stainless steel sink unit with chrome mixer tap. Coved ceiling. Downlights. Radiator. Tiled floor. Courtesy door to rear. Landing Wall light points.
Ceiling light points. Double glazed windows to front. Radiator. Linen cupboard housing hot water cylinder. Bedroom 1 Two ceiling light points. Double glazed windows to side and rear. Radiator.
Extensive fitted wardrobes. En-Suite Bathroom White contemporary suite comprising stand alone both with chrome fittings and hand attachment.
Walk-in wet room style shower with tiled surround, chrome fittings and glazed screen. Low level WC with concealed cistern. Wall hung wash hand basin with chrome mixer tap. Wall lit mirror.
Opaque double glazed window to front. Radiator. Downlights. Extractor fan. Part tiled walls. Tiled floor. Bedroom 2 Ceiling light point. Double glazed windows to front and rear.
Two contemporary vertical wall radiators. Bi-fold doors opening to rear balcony. Extensive fitted wardrobes to one wall. Bedroom 3 Coved ceiling. Ceiling light point. Two wall light points. Radiator.
Double glazed window to rear. Fitted wardrobes to one wall. Bedroom 4 Coved ceiling. Two wall light points. Radiator. Double glazed window to rear.
Shower Room Contemporary suite comprising walk-in shower unit with chrome fittings and glazed screen. Low level WC with concealed cistern.
Wall hung wash hand basin with chrome mixer tap and cupboards under. Wall lit mirror. Downlights. Coved ceiling. Radiator. Opaque double glazed window to front. Part tiled walls. Tiled floor.
Externally The property is approached through aluminium electric gates over a block paved, sweeping driveway, providing more than ample parking, leading to the front entrance and detached double garage.
The gardens are lovely feature of the property, being generous in proportions with a private, open aspect over the Fairmont golf course to the rear.
Laid to lawn in the main and beautifully appointed with a plethora of different plants and foliage set within deep borders giving a high degree of privacy, augmented by mature hedging with courtesy gate to the golf course.
Flagged patio areas linked by pathways around the garden provide ideal opportunity for alfresco dining and enjoying the lovely views whilst elevated views can be enjoyed via the balcony to the second bedroom.
Detached Double Garage Electric roller door. Light and power. Overhead storage. Courtesy door to side.
Value & comps
No previous sales on record.
Returns
Set an offer; the calculator follows it.
We're still gathering serviced-accommodation data for this area.
Archie refurb estimate: a Pro feature
0.0% below asking
This is not financial or investment advice. Prop AI Deals is not authorised by the Financial Conduct Authority (FCA) to provide investment advice.
All investment calculators, property analyses, and AI-generated insights are for informational purposes only. Property investment carries risk and may result in financial loss. All calculations should be independently verified and you should consult with FCA-authorised financial advisers before making any investment decisions.
Past performance does not guarantee future results. Tax implications vary by individual circumstances.
Deal
Properties like this can earn 2–3x BTL yields when converted to HMO, with retrofit costs around £10k/room. Sign in to see the full tier, yield projection, and cost breakdown.
Commercial properties like this can earn 30-50% higher yields when converted to residential under Class MA / Q / P / PA, with prior approval costing ~GBP 96/unit. Sign in to see the recommended route, yield uplift, and cost breakdown.
BRRR-suited properties can recycle 80-100% of investor capital on refi, leaving a high-yielding rental with most of the money out. Sign in to see the refurb cost stack, ARV projection, and refinance maths.
Detached + large garden = sub-division play. Pro tier unlocks the tier badge, plot size, uplift estimate, and regional land benchmark.
Short-lease flats trade at deep discount, but extending under the 1993 Act often costs far less than the discount. Pro tier unlocks the tier badge, premium breakdown, long-lease ARV and arbitrage maths.
See projected short-stay revenue vs a vanilla BTL for this property.
See real sub-let margins (HMO room rates & SA nightly rates) vs the landlord rent.
Area
Agent & docs
FAQ
About Chester Road, Mere
Explore nearby