We've tightened what earns a Pursue. A home now needs a published valuation, a strategy that still makes money after real running costs and lender stress tests, and no listing problems that would stop a mortgage. You'll see fewer Pursues, and each one has been checked harder.
See how verdicts work5-bedroom house · YO62 4EJ
For saleListed 94 days
Opportunity summary
See Archie’s verdict, returns by strategy and what to check before viewing.
About
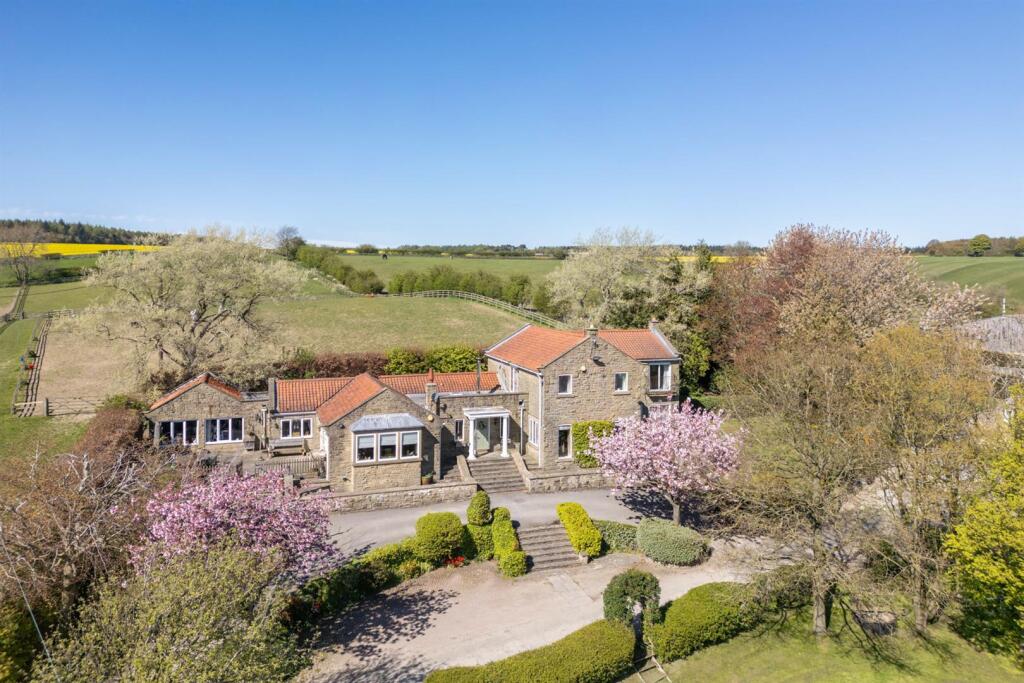
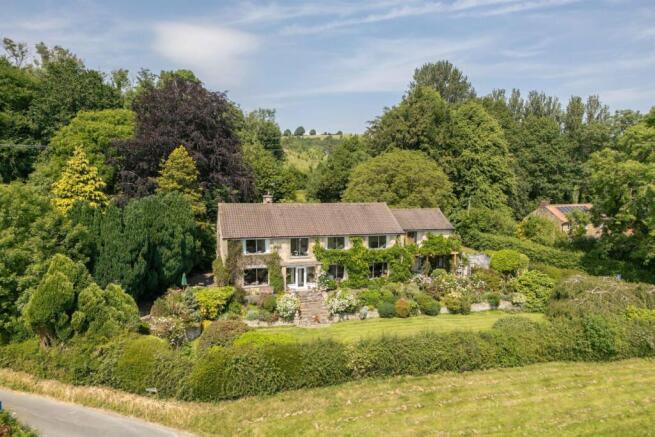
An exceptional and particularly attractive 5 bedroom detached house that exudes style and character, standing in some 5.34 acres of lovely gardens and grassland in a sought-after country location on the edge of the Howardian Hills between Thirsk and Malton.
Situation - Watergate House enjoys a discreet location a short distance from the well serviced village of Ampleforth in the heart of North Yorkshire.
The village offers an excellent range of local facilities including two public houses, one primary school, a church, doctors surgery, convenience store/post office and village hall that all combine to create a strong sense of local community.
The village also has public transport connecting to York, Helmsley and Easingwold.
The wider area is highly regarded for its individual homes and notable dining options, with other amenities close by in Helmsley, only a 10 minute drive.
Ampleforth sits on the boundary of both the North Yorks Moors National Park and Howardian Hills National Landscape, explaining the ongoing appeal of the village to discerning home buyers.
That said the location also offers a high degree of convenience with Thirsk station on the East Coast mainline rail service.
The A19 offers swift accessibility north to Teeside and its airport, with the A1(M) motorway near Boroughbridge via the A168.
The likes of York, Harrogate and indeed Leeds are within commuting distance as a result.
Description - Grade II listed, picturesque in appearance, significant in size and flexible in terms of its use, Watergate House is the ideal English country house standing in grounds encompassing south facing gardens, a tennis court and grassland.
The living accommodation extends overall to some 4764 sq ft (443 sq m) and is arranged over three floors.
Offering flexibility to suit personal choice, there is an immediate sense of arrival through an impressive electric gated entrance and sweeping gravel driveway.
The five main reception rooms include an elegant formal sitting room, central dining room, a large family room and separate breakfast room being integral to a lovely farmhouse kitchen.
There is also a strategically positioned garden room that also has a studio/study off.
The upper floor accommodation is no less impressive with five double bedrooms and three bath/shower rooms all of which naturally suits modern day family living requirements.
Externally on the property sends in around 5.34 acres (2.16 ha). There is substantial range of outbuildings including a generous three car garaging provision plus associated storage.
The gardens are delightful being predominantly south facing and lawned, and which include an orchard adjacent to the tennis court.
There is a large paddock on the eastern side with access off the driveway and well suited for amenity or equestrian purposes.
Tenure - Freehold with vacant possession on completion Services - Mains water and electricity. Private drainage that will require replacement. Oil central heating.
Easements And Rights Of Way - The property is sold subject to and with the benefit of all existing wayleaves, easements, and rights of way, public and private, whether specifically mentioned or not.
Local Authority And Council Tax - North Yorkshire Council.
Tax Band - G What3words - ///petrified.angers.removable (driveway entrance) Directions - In the centre of the village by the White Swan, head south in Station Road, past the primary school.
At the bottom of the hill, follow the road to the right onto Mill Lane for about 0.25 miles, with the property then on the left hand side.
Viewing Arrangements - Strictly by appointment through the selling agents - GSC Grays - Disclaimer - GSC Grays gives notice that: 1.
These particulars are a general guide only and do not form any part of any offer or contract. 2.
All descriptions, including photographs, dimensions and other details are given in good faith but no warranty is provided.
Statements made should not be relied upon as facts and anyone interested must satisfy themselves as to their accuracy by inspection or otherwise. 3.
Neither GSC Grays nor the vendors accept responsibility for any error that these particulars may contain however caused. 4. Any plan is for guidance only and is not drawn to scale.
All dimensions, shapes, and compass bearings are approximate and should not be relied upon without checking them first. 5.
Nothing in these particulars shall be deemed to be a statement that the property is in good condition, repair or otherwise nor that any services or facilities are in good working order. 6.
Please discuss with us any aspects that are important to you prior to travelling to the property. Particulars And Photography - Particulars written July 2026. Photos taken June 2026.
Value & comps
No previous sales on record.
Returns
Set an offer; the calculator follows it.
We're still gathering serviced-accommodation data for this area.
Archie refurb estimate: a Pro feature
0.0% below asking
This is not financial or investment advice. Prop AI Deals is not authorised by the Financial Conduct Authority (FCA) to provide investment advice.
All investment calculators, property analyses, and AI-generated insights are for informational purposes only. Property investment carries risk and may result in financial loss. All calculations should be independently verified and you should consult with FCA-authorised financial advisers before making any investment decisions.
Past performance does not guarantee future results. Tax implications vary by individual circumstances.
Deal
Properties like this can earn 2–3x BTL yields when converted to HMO, with retrofit costs around £10k/room. Sign in to see the full tier, yield projection, and cost breakdown.
Commercial properties like this can earn 30-50% higher yields when converted to residential under Class MA / Q / P / PA, with prior approval costing ~GBP 96/unit. Sign in to see the recommended route, yield uplift, and cost breakdown.
BRRR-suited properties can recycle 80-100% of investor capital on refi, leaving a high-yielding rental with most of the money out. Sign in to see the refurb cost stack, ARV projection, and refinance maths.
Detached + large garden = sub-division play. Pro tier unlocks the tier badge, plot size, uplift estimate, and regional land benchmark.
Short-lease flats trade at deep discount, but extending under the 1993 Act often costs far less than the discount. Pro tier unlocks the tier badge, premium breakdown, long-lease ARV and arbitrage maths.
See projected short-stay revenue vs a vanilla BTL for this property.
See real sub-let margins (HMO room rates & SA nightly rates) vs the landlord rent.
Area
Agent & docs

FAQ
About Watergate House, Ampleforth
Explore nearby