We've tightened what earns a Pursue. A home now needs a published valuation, a strategy that still makes money after real running costs and lender stress tests, and no listing problems that would stop a mortgage. You'll see fewer Pursues, and each one has been checked harder.
See how verdicts work2-bedroom terraced house · TN12 6LP
Listing removedListed 105 days
Opportunity summary
See Archie’s verdict, returns by strategy and what to check before viewing.
About
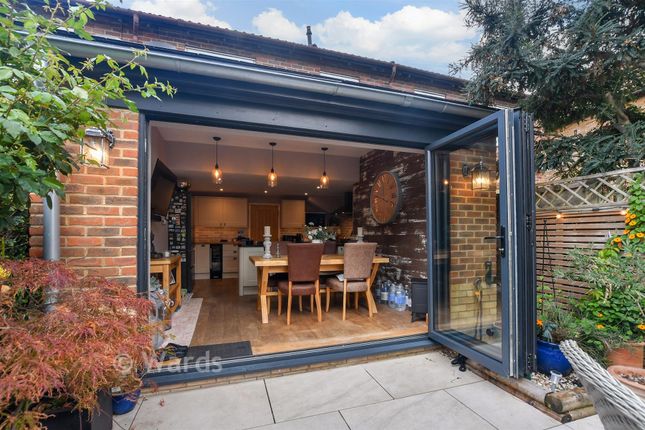
Plot 413 - The Iris A beautifully designed two-bedroom home, perfectly suited to first-time buyers, couples, or those looking to downsize in style.
Set within an attractive residential setting, the property overlooks a landscaped area of open-green space, a private garden and two allocated parking spaces.
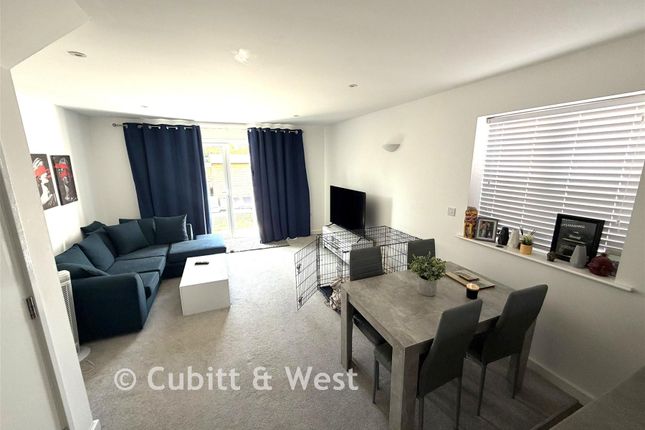
The ground floor welcomes you with a bright and airy open-plan layout, ideal for contemporary living.
At the front of the home, the stylish kitchen is thoughtfully fitted with quality cabinetry, integrated appliances, and elegant soft-close finishes-creating a practical yet sophisticated space for cooking and entertaining.
This flows seamlessly into the spacious dining and living area at the rear, where French doors open out onto the private garden.
Cleverly designed storage and a discreet ground-floor cloakroom enhance the home's functionality. Upstairs, you'll find two generously sized bedrooms.
The main bedroom sits at the front of the property and benefits from built-in wardrobe space, while the second bedroom overlooks the garden-perfect as a guest room, child's bedroom, or home office.
A contemporary family bathroom is centrally positioned, complemented by a large airing cupboard housing the hot water cylinder.
Finished to a high specification throughout, this home includes carpets and luxury vinyl flooring as standard, along with energy-efficient features such as solar PV panels and an Air Source Heat Pump providing underfloor heating to the ground floor.
For added peace of mind, the property also comes with a 12-year Premier warranty. Anticipated build completion Aug-Oct 2026..
Shared Ownership: Full market value: £370,000 Minimum Share (40%): £148,000 Monthly Rent: £508.75 Other Monthly Payments: £49.25 Predicted Energy Assessment*: Energy Efficiency Rating: 84(B) Environmental Impact (CO2) Rating: 97(A) --- Tenure: Leasehold Length of lease: 990 years Estimated annual service charge: £379.54 Service charge review period: April (annually) Estimated council tax band: TBC - Council Tax Band will be confirmed by the local authority on completion of the property --- Please note that whilst every effort is made to publish interior images as similar to the home as possible, these images are not specific to the development and are selected from a library of show homes across our Orbit Homes developments.
This means that the images shown do not represent this specific plot and variances will apply.
These images are used for illustrative purposes only, and selected to give the closest representation available of the layout.
For site specific layout and specification, please refer to technical drawings.
*The energy performance has been assessed using the Government approved SAP 10 methodology and is rated in terms of the energy use per square meter of floor area; the energy efficiency is based on fuel costs and the environmental impact is based on carbon dioxide (CO2) emissions.
These are predicted ratings which might not represent the final rating EPC rating upon completion of the property.
Value & comps
No previous sales on record.
Returns
Set an offer; the calculator follows it.
We're still gathering serviced-accommodation data for this area.
Archie refurb estimate: a Pro feature
0.0% below asking
This is not financial or investment advice. Prop AI Deals is not authorised by the Financial Conduct Authority (FCA) to provide investment advice.
All investment calculators, property analyses, and AI-generated insights are for informational purposes only. Property investment carries risk and may result in financial loss. All calculations should be independently verified and you should consult with FCA-authorised financial advisers before making any investment decisions.
Past performance does not guarantee future results. Tax implications vary by individual circumstances.
Deal
Properties like this can earn 2–3x BTL yields when converted to HMO, with retrofit costs around £10k/room. Sign in to see the full tier, yield projection, and cost breakdown.
Commercial properties like this can earn 30-50% higher yields when converted to residential under Class MA / Q / P / PA, with prior approval costing ~GBP 96/unit. Sign in to see the recommended route, yield uplift, and cost breakdown.
BRRR-suited properties can recycle 80-100% of investor capital on refi, leaving a high-yielding rental with most of the money out. Sign in to see the refurb cost stack, ARV projection, and refinance maths.
Detached + large garden = sub-division play. Pro tier unlocks the tier badge, plot size, uplift estimate, and regional land benchmark.
Short-lease flats trade at deep discount, but extending under the 1993 Act often costs far less than the discount. Pro tier unlocks the tier badge, premium breakdown, long-lease ARV and arbitrage maths.
See projected short-stay revenue vs a vanilla BTL for this property.
See real sub-let margins (HMO room rates & SA nightly rates) vs the landlord rent.
Area
Agent & docs

FAQ
About Off Badsell Road, Tonbridge, Kent, TN12 6LP
Explore nearby