We've tightened what earns a Pursue. A home now needs a published valuation, a strategy that still makes money after real running costs and lender stress tests, and no listing problems that would stop a mortgage. You'll see fewer Pursues, and each one has been checked harder.
See how verdicts work1-bedroom flat · BS48 1RT
For saleListed 131 days
Opportunity summary
See Archie’s verdict, returns by strategy and what to check before viewing.
About
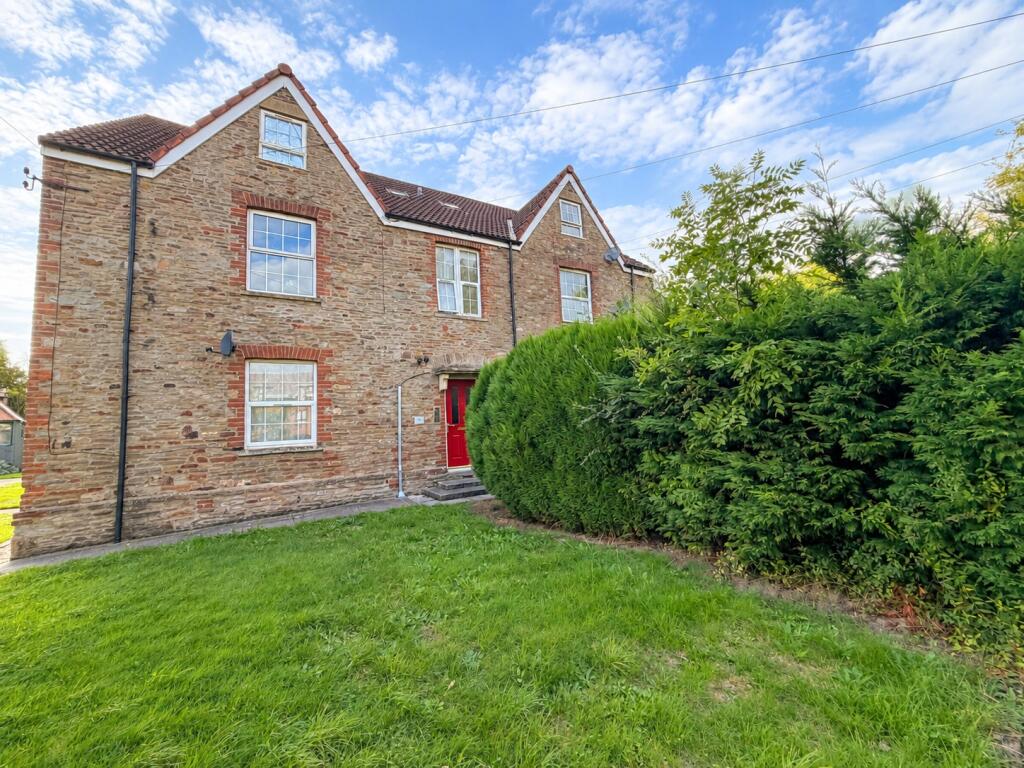
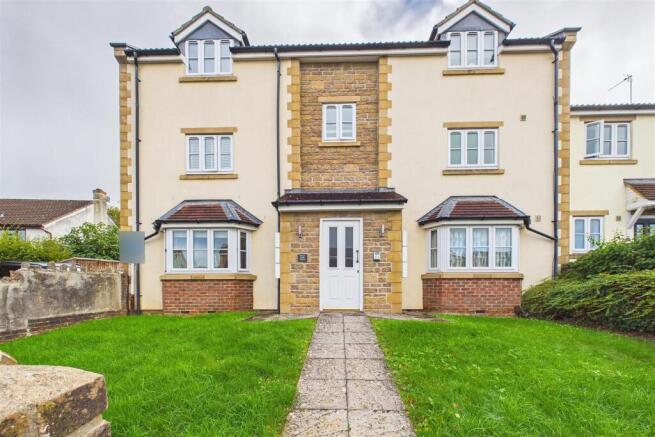
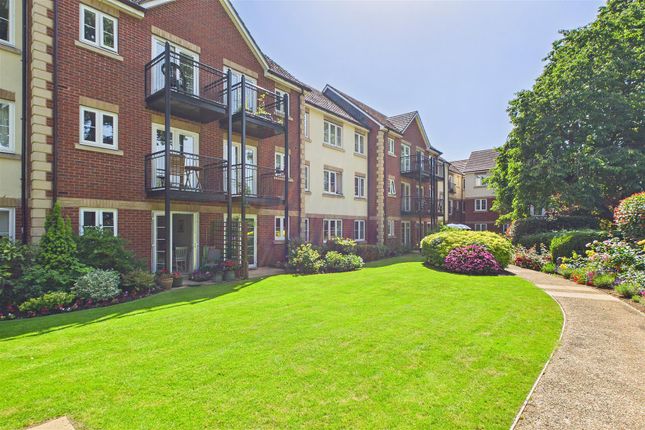
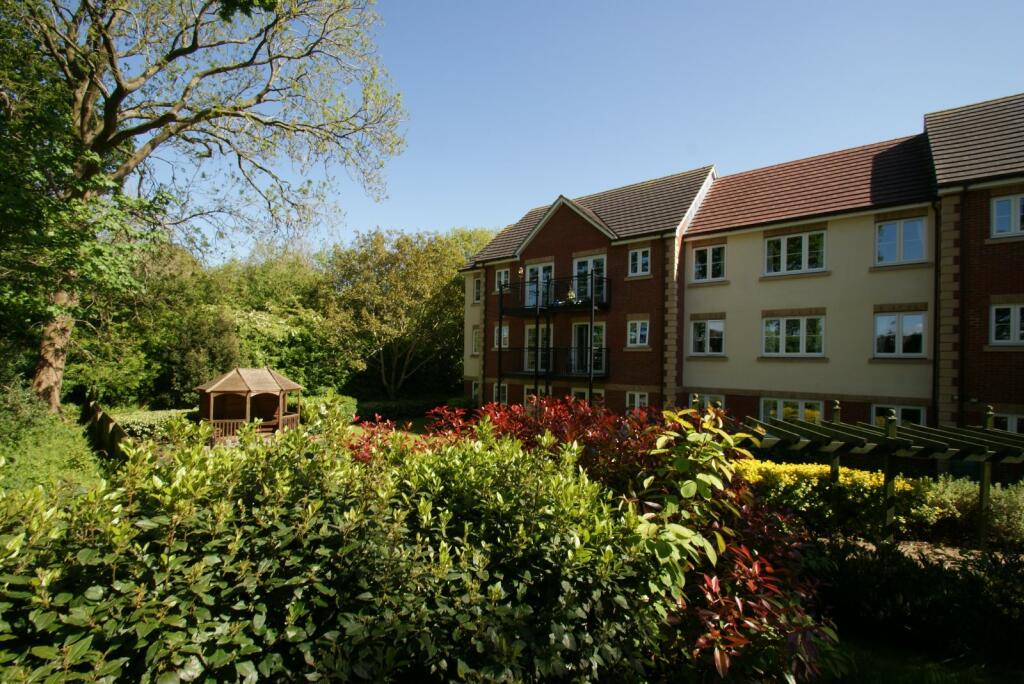
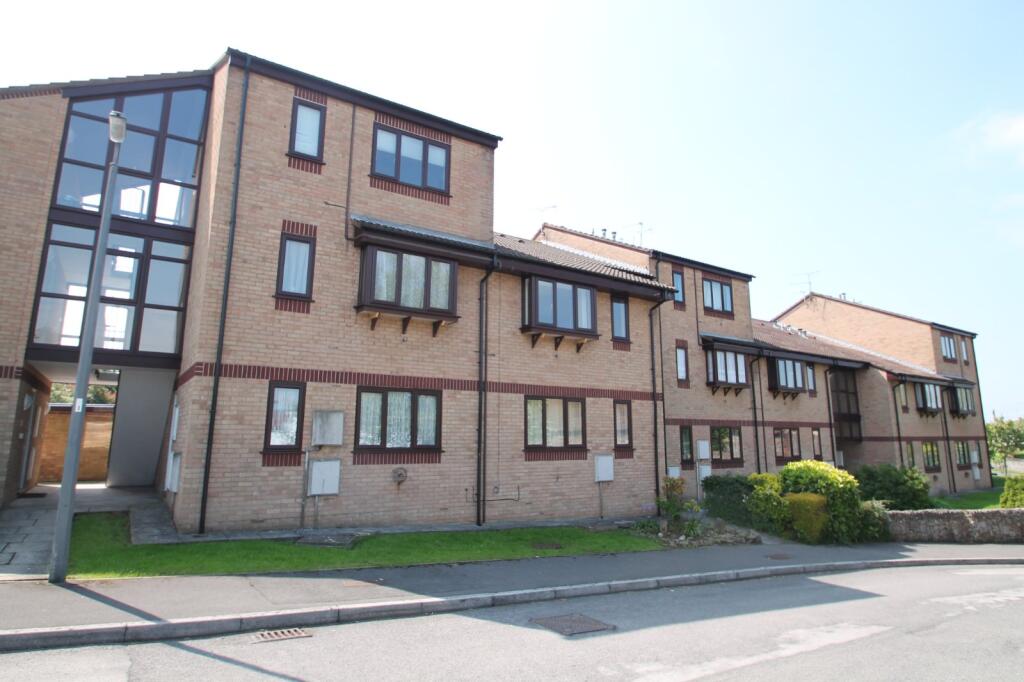
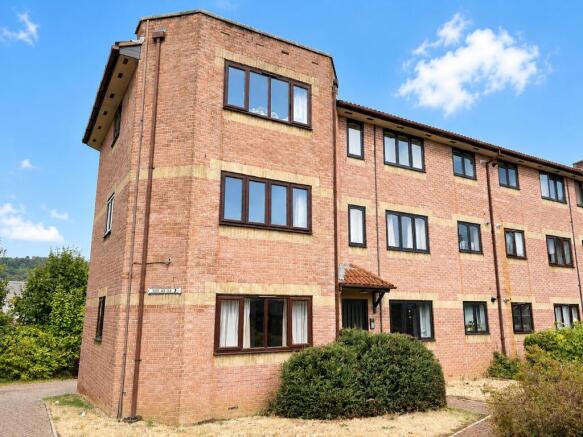
Located within the well-regarded Sapphire Lodge retirement community, this attractive apartment offers a blend of comfort, convenience, and peace of mind.
Accessed via a secure entry system, the property features a welcoming hallway leading to a bright and spacious living/dining area with an elegant feature fireplace.
The modern fitted kitchen includes a range of integrated appliances, while the generous double bedroom benefits from built-in wardrobes. A contemporary shower room completes the accommodation.
Designed specifically for independent retirement living, Sapphire Lodge provides residents with access to a range of excellent facilities, including a communal lounge, coffee lounge, beautifully maintained gardens, an on-site Lodge Manager, and a 24-hour Careline service.
The development also incorporates energy-efficient, low-carbon heating systems to help reduce running costs.
This superb apartment is ideal for those seeking a secure and sociable lifestyle in a desirable setting.
EPC: On Order Entrance On entering the building there is a welcoming communal reception area which leads through to an inner hallway where you will find stairs and lift to all floor.
The apartment is on the first floor where you will find a private front door with spy hole opening into the reception vestibule of the apartment.
Reception Vestibule Doors to all rooms, emergency alarm pull cord. Large walk-in airing/storage cupboard with electrically operated boiler, slatted shelving and light.
Living/Dining Room UPVC double glazed windows with plantain shutters to the front aspect, radiator, feature fireplace with electric flame effect fire and attractive surround, coved ceiling, glazed door to the kitchen.
Kitchen UPVC double glazed window to the front aspect.
Fitted with a comprehensive range of base cupboards and drawers together with an integrated washer/dryer, fridge, built-in electric oven with cupboards over and beneath, wall mounted cupboards, inset electric hob with stainless steel cooker hood over, tiled splashback, recessed ceiling spotlights, wall mounted electric fan heater.
Bedroom UPVC double glazed window to the front aspect with plantain shutters, radiator, built-in double wardrobe with mirror fronted sliding doors, coved ceiling.
Shower Room Well fitted with a large walk-in shower cubicle, concealed system low-level WC, vanity unit with inset wash hand basin with cupboards beneath and cabinet over incorporating a cupboard, shaver socket, mirror with downlights over.
Chrome radiator towel rail, recessed ceiling spotlights. Material Information The property is Leasehold with 115 years remaining on the lease which commenced on 1st May 2016.
The property is available for persons over 60 years of age only. The Management charge is currently at £3,540.90/year, which includes a site manager during office hours.
There is a rent charge of £817.86.
Council Tax Band C, charged at £2,199.18 for 2026-27 Communal Facilities There is a very welcoming communal owners lounge, tastefully decorated and dressed with modern furniture with a feature fireplace and television.
There is also a coffee bar for the residents to enjoy. Events are frequently arranged but are not compulsory to join in. There is also a Guest Suite which can be hired for a small charge.
The surrounding landscaped gardens are beautifully presented and maintained and offer places to sit in the sun or shade.
Mobility Scooter Storage - There is a timber built structure used for storage of electric mobility scooters and electric points.
Parking - Parking spaces are available on a first come first serve basis.
Value & comps
No previous sales on record.
Returns
Set an offer; the calculator follows it.
We're still gathering serviced-accommodation data for this area.
Archie refurb estimate: a Pro feature
0.0% below asking
This is not financial or investment advice. Prop AI Deals is not authorised by the Financial Conduct Authority (FCA) to provide investment advice.
All investment calculators, property analyses, and AI-generated insights are for informational purposes only. Property investment carries risk and may result in financial loss. All calculations should be independently verified and you should consult with FCA-authorised financial advisers before making any investment decisions.
Past performance does not guarantee future results. Tax implications vary by individual circumstances.
Deal
Properties like this can earn 2–3x BTL yields when converted to HMO, with retrofit costs around £10k/room. Sign in to see the full tier, yield projection, and cost breakdown.
Commercial properties like this can earn 30-50% higher yields when converted to residential under Class MA / Q / P / PA, with prior approval costing ~GBP 96/unit. Sign in to see the recommended route, yield uplift, and cost breakdown.
BRRR-suited properties can recycle 80-100% of investor capital on refi, leaving a high-yielding rental with most of the money out. Sign in to see the refurb cost stack, ARV projection, and refinance maths.
Detached + large garden = sub-division play. Pro tier unlocks the tier badge, plot size, uplift estimate, and regional land benchmark.
Short-lease flats trade at deep discount, but extending under the 1993 Act often costs far less than the discount. Pro tier unlocks the tier badge, premium breakdown, long-lease ARV and arbitrage maths.
See projected short-stay revenue vs a vanilla BTL for this property.
See real sub-let margins (HMO room rates & SA nightly rates) vs the landlord rent.
Area
Agent & docs

FAQ
About Christ Church Close, Nailsea, North Somerset, BS48
Explore nearby