We've tightened what earns a Pursue. A home now needs a published valuation, a strategy that still makes money after real running costs and lender stress tests, and no listing problems that would stop a mortgage. You'll see fewer Pursues, and each one has been checked harder.
See how verdicts work3-bedroom detached house · IG10 4BX
For saleListed 53 days
Opportunity summary
See Archie’s verdict, returns by strategy and what to check before viewing.
About
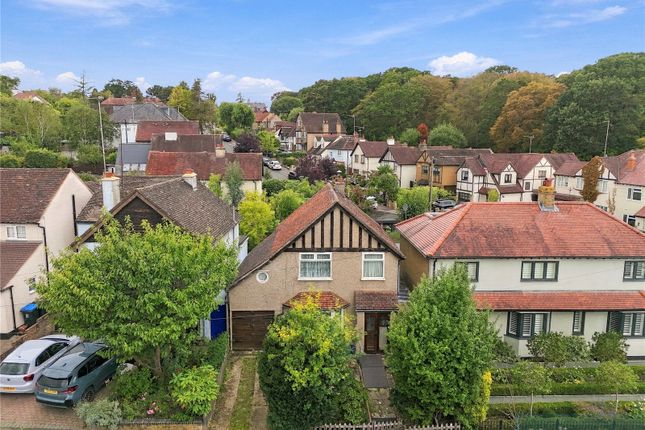
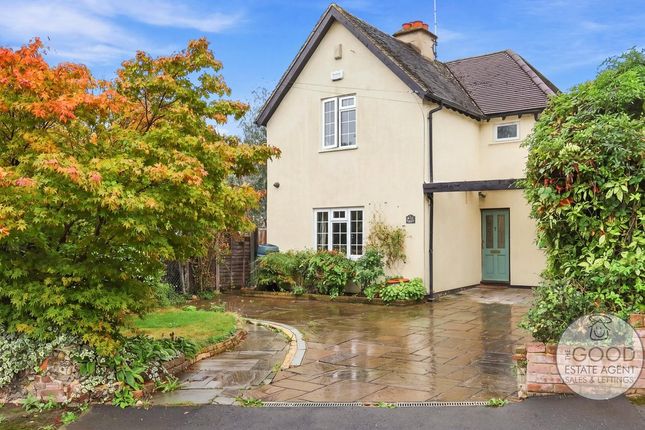
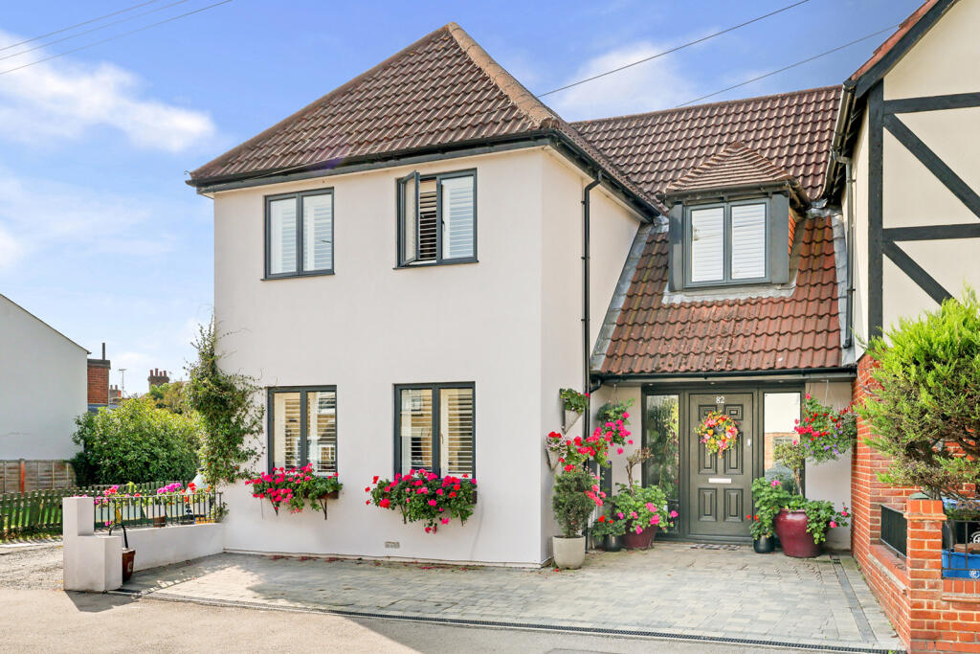
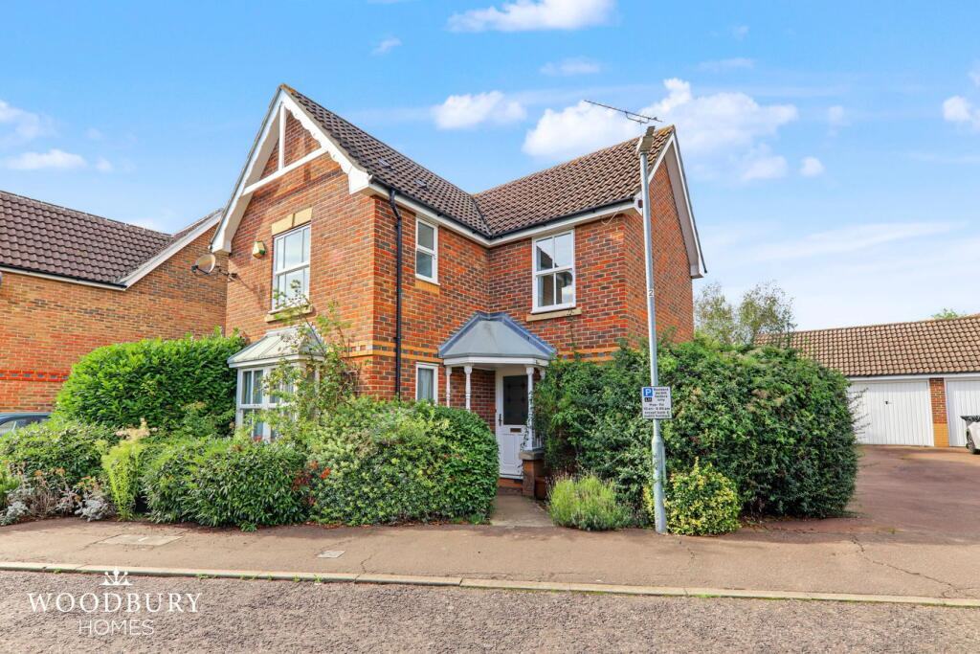
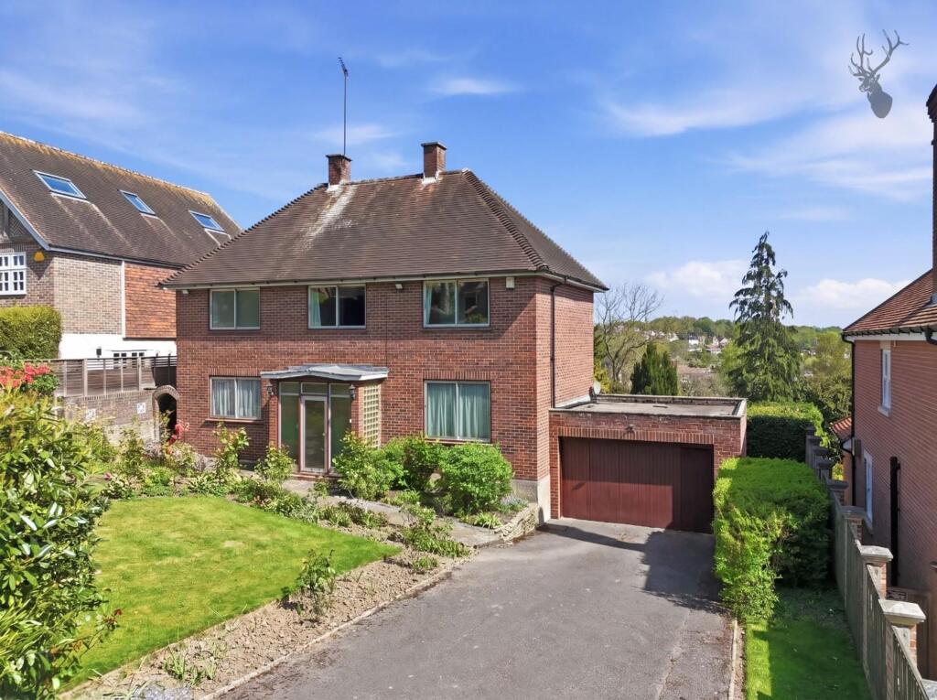
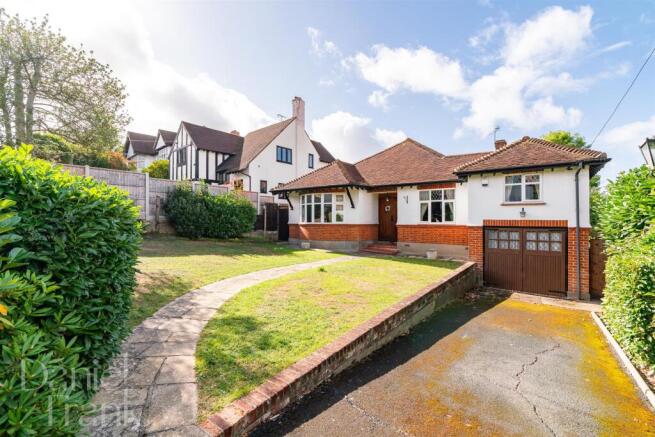
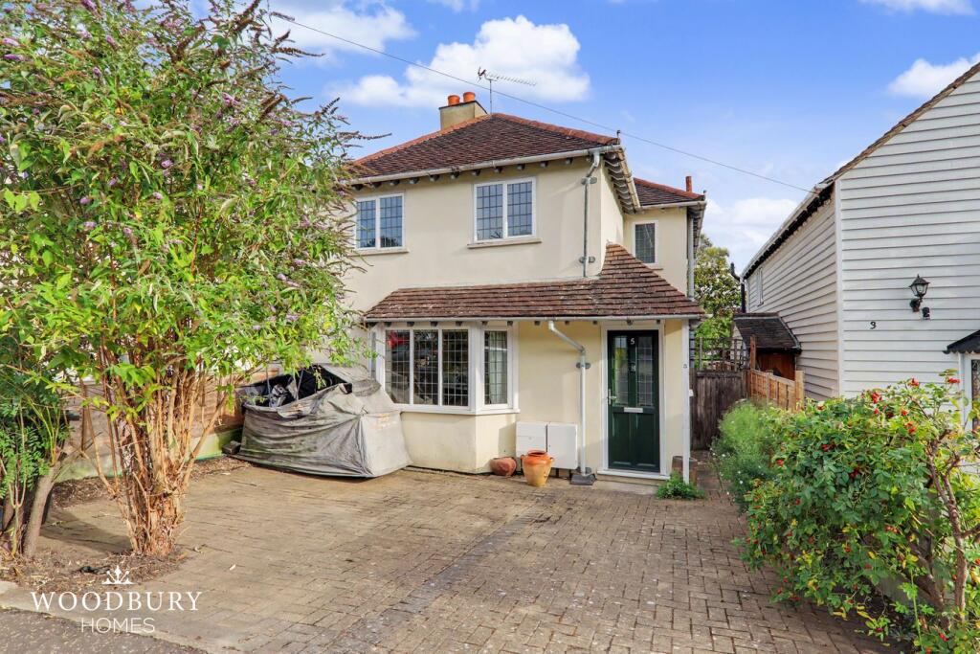
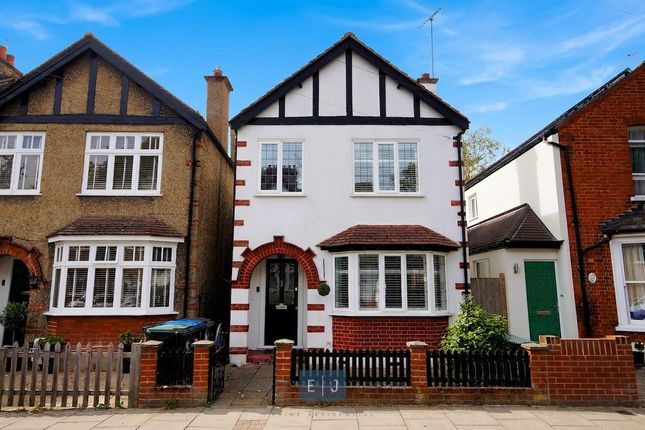
A Charming Three-Bedroom Home with Generous Living Accommodation When you approach this charming home, offered chain free, you are greeted by an inviting front door, setting the tone for a property that offers a surprisingly generous amount of accommodation throughout.
Stepping inside, the welcoming entrance hall provides a natural introduction to the home, with the ground floor unfolding effortlessly from here.
To the front is the impressive living room, a particularly spacious reception with generous proportions and lovely natural light.
This is a wonderfully comfortable room in which to relax and unwind, while also offering plenty of space for entertaining family and friends.
A door provides direct access from the living room to the garden, creating a seamless connection between the indoor and outdoor spaces.
Moving through the property, you arrive at the kitchen/dining room, a sociable and practical space with plenty of room for a well-appointed kitchen alongside a dedicated dining area.
The layout lends itself perfectly to everyday family life, while also providing an inviting setting when entertaining.
Further along the ground floor is an additional reception room, providing a highly versatile space which could be adapted to suit a variety of needs.
Whether used as a family room, snug, playroom, home office or additional entertaining space, it offers valuable flexibility and allows the house to work around the lifestyle of its new owners.
The room also benefits from multiple doors providing direct access to the garden, creating a seamless connection between the indoor and outdoor spaces and making it particularly well suited to family life and entertaining.
A shower room completes the ground floor, providing useful facilities for both residents and guests.
The shower room also benefits from underfloor heating and houses the washing machine, boiler and useful storage space.
Underfloor heating is also provided in the living room and upstairs bathroom, offering warmth and comfort throughout the home.
From the entrance hall, the staircase rises to the first floor, where three well-proportioned bedrooms are arranged around the landing, together with the family bathroom.
The principal bedroom is particularly generous, offering excellent space for a large bed and additional furniture.
The second bedroom is also well proportioned and is currently being used as a dressing room, while the third bedroom provides another comfortable room, currently arranged as an office, with scope to be used according to individual requirements.
The family bathroom is conveniently positioned from the landing and completes the first-floor accommodation.
Stepping outside, the property benefits from a charming rear garden, providing a wonderful complement to the generous accommodation within.
With its established greenery and mature trees, the garden creates a pleasant and private setting in which to enjoy the outdoors.
A patio area provides an excellent spot for al fresco dining and entertaining, while the garden beyond offers a peaceful space to relax and unwind.
At the far end of the garden is a private driveway, providing valuable off-street parking and a particularly useful feature for a property of this nature.
There is also scope, subject to any necessary consents, for a future owner to consider increasing the parking provision should they wish to make greater use of the driveway area.
This gives the property an added degree of flexibility and presents an opportunity to adapt the outside space to suit individual requirements.
The property offers an impressive amount of accommodation across two floors.
The combination of substantial reception rooms, a sociable kitchen/dining space, three well-sized bedrooms, a delightful garden and private parking make this a wonderfully versatile home.
There is a lovely sense of flow throughout, with the generous proportions providing plenty of scope for modern family living while retaining the warmth and charm expected of a much-loved home.
A property that offers space, flexibility and an appealing connection between the indoors and out, it is one that is sure to leave a lasting impression.
Perfectly positioned in the heart of Loughton, Smarts Lane offers the enviable combination of village-style convenience, excellent transport connections and beautiful open countryside.
The property is within easy walking distance of Loughton High Road, where an appealing selection of independent shops, cafés, restaurants and everyday amenities can be found, making it wonderfully easy to enjoy everything the town has to offer without relying on the car.
Properties on Smarts Lane are consistently marketed for their proximity to the High Road, Loughton Underground Station and Epping Forest.
For commuters, Loughton Central Line Underground Station is also within a comfortable walk, providing direct services towards Central London.
The station is approximately 500–750 metres from different points along Smarts Lane, making the daily journey into the capital particularly convenient.
From here, the Central Line provides straightforward access towards Stratford, the City and London's West End.
For those who enjoy escaping into the outdoors, Epping Forest is quite literally on the doorstep.
A short stroll takes you into the forest, where miles of woodland, open grassland and picturesque walking routes provide an idyllic setting for morning walks, weekend strolls, running, cycling or simply enjoying some fresh air.
It is this unusual combination of being close to the amenities of Loughton while having such a vast natural landscape nearby that makes the location particularly special.
Families are also well catered for, with a selection of schools within the surrounding area.
Staples Road Primary School is approximately 600 metres away, while Roding Valley High School is also nearby.
Other schools within the wider area include Alderton Junior School and Alderton Infant School, providing a good choice of educational options for families.
As always, prospective purchasers should make their own enquiries regarding school catchment areas and admissions. For leisure and wellbeing, Loughton Leisure Centre is also within walking distance.
Situated on Traps Hill, the centre offers a range of facilities including swimming pools, gym, studios, sauna and steam room, providing an excellent local facility for keeping active or enjoying some downtime.
The location also offers excellent road connections for those travelling by car, with convenient access towards the M11 and wider road network, making journeys into London and surrounding Essex considerably easier.
Combined with the nearby Central Line, the excellent local amenities and the unique proximity of Epping Forest, Smarts Lane provides a wonderfully balanced lifestyle - equally suited to the professional commuter, growing family or anyone looking to enjoy the best of town and country living.
Freehold Chain free Epping forest Please note that the information stated in regard to this property does not establish an offer or contract, neither will it be considered as representations.
It is in the responsibility and obligation of all interested parties to confirm exactitude and your solicitor must check tenure and all lease information, fixtures and fittings, and any planning/building regulations where the property has been extended/converted.
All measurements and dimensions are estimated and noted exclusively for guidance purposes as floor plans are not to scale and their exactness cannot be confirmed.
Reference to appliances and/or facilities does not imply that they are necessarily operational or functioning for the purpose.
Value & comps
No previous sales on record.
Returns
Set an offer; the calculator follows it.
We're still gathering serviced-accommodation data for this area.
Archie refurb estimate: a Pro feature
0.0% below asking
This is not financial or investment advice. Prop AI Deals is not authorised by the Financial Conduct Authority (FCA) to provide investment advice.
All investment calculators, property analyses, and AI-generated insights are for informational purposes only. Property investment carries risk and may result in financial loss. All calculations should be independently verified and you should consult with FCA-authorised financial advisers before making any investment decisions.
Past performance does not guarantee future results. Tax implications vary by individual circumstances.
Deal
Properties like this can earn 2–3x BTL yields when converted to HMO, with retrofit costs around £10k/room. Sign in to see the full tier, yield projection, and cost breakdown.
Commercial properties like this can earn 30-50% higher yields when converted to residential under Class MA / Q / P / PA, with prior approval costing ~GBP 96/unit. Sign in to see the recommended route, yield uplift, and cost breakdown.
BRRR-suited properties can recycle 80-100% of investor capital on refi, leaving a high-yielding rental with most of the money out. Sign in to see the refurb cost stack, ARV projection, and refinance maths.
Detached + large garden = sub-division play. Pro tier unlocks the tier badge, plot size, uplift estimate, and regional land benchmark.
Short-lease flats trade at deep discount, but extending under the 1993 Act often costs far less than the discount. Pro tier unlocks the tier badge, premium breakdown, long-lease ARV and arbitrage maths.
See projected short-stay revenue vs a vanilla BTL for this property.
See real sub-let margins (HMO room rates & SA nightly rates) vs the landlord rent.
Area
Agent & docs
FAQ
About 50, Smarts Lane, Essex
Explore nearby