We've tightened what earns a Pursue. A home now needs a published valuation, a strategy that still makes money after real running costs and lender stress tests, and no listing problems that would stop a mortgage. You'll see fewer Pursues, and each one has been checked harder.
See how verdicts work4-bedroom detached house · DN3 3HA
Under offerListed 56 days
Opportunity summary
See Archie’s verdict, returns by strategy and what to check before viewing.
About
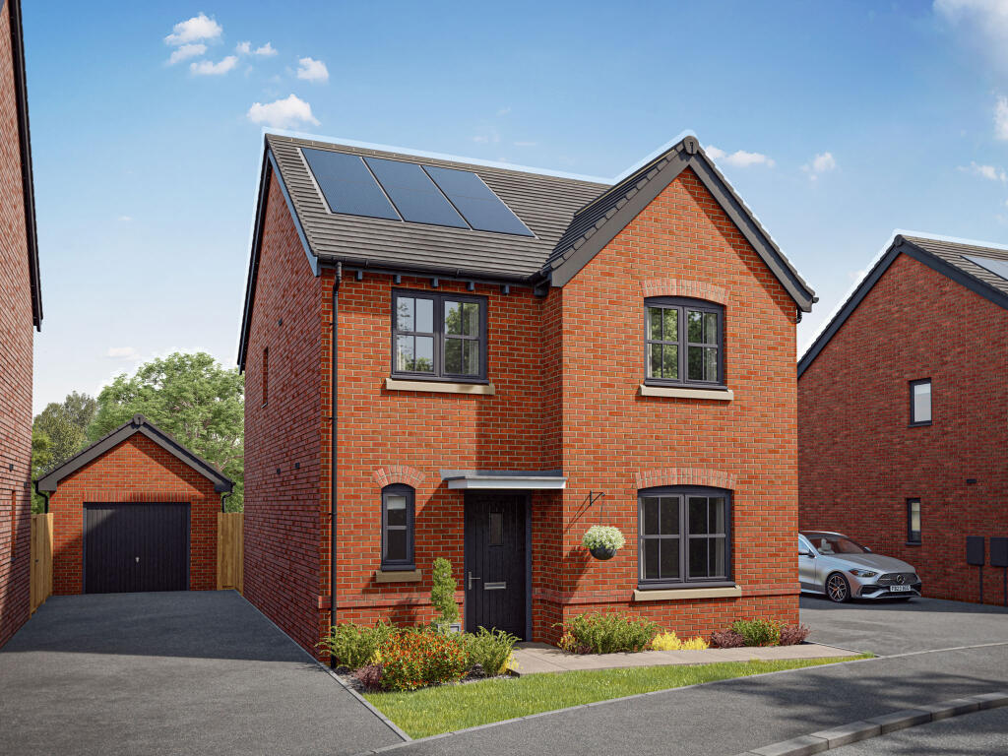
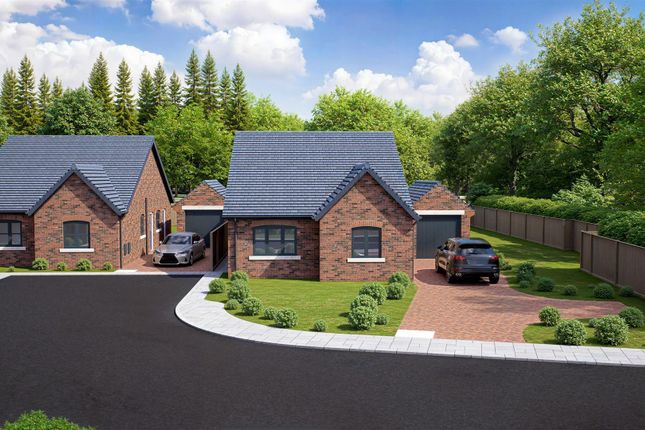
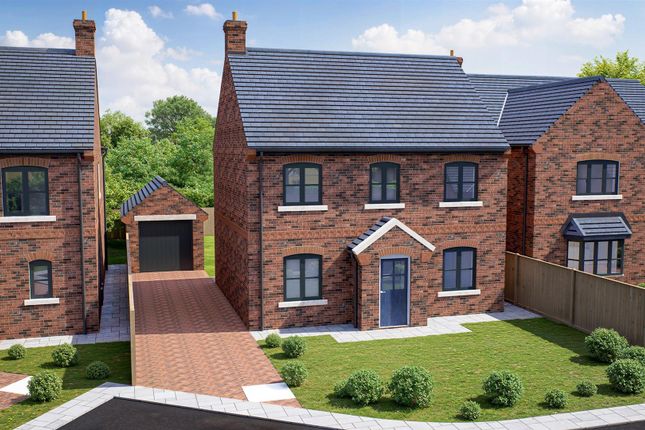
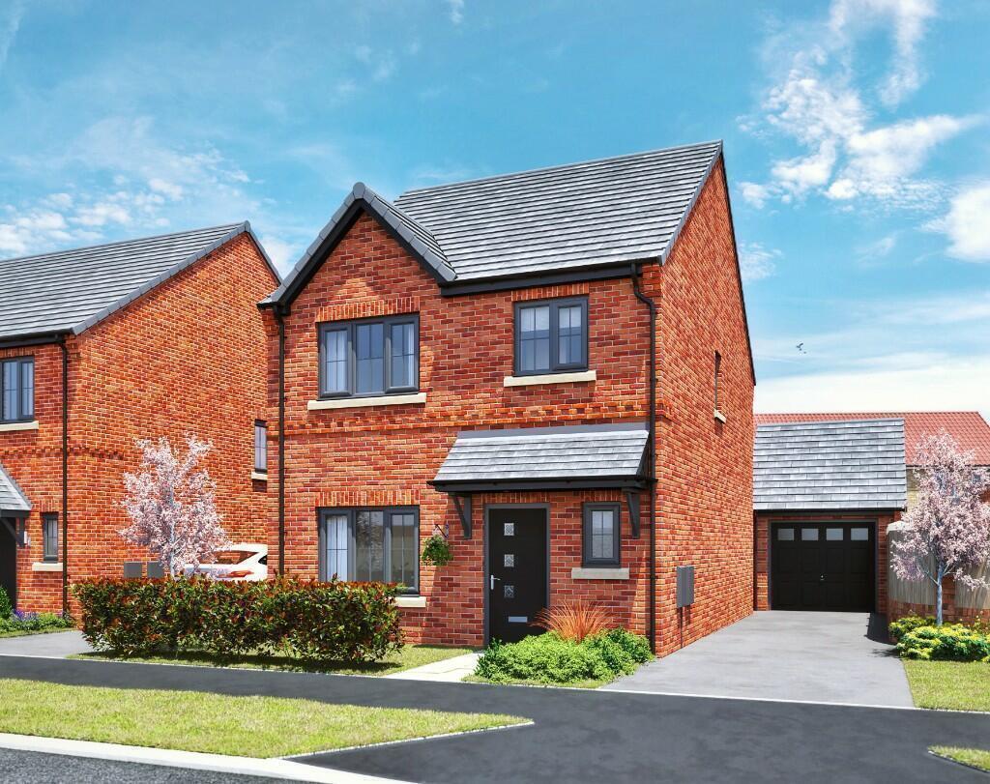
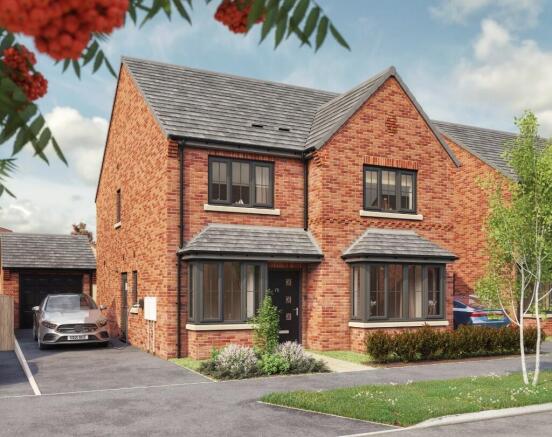
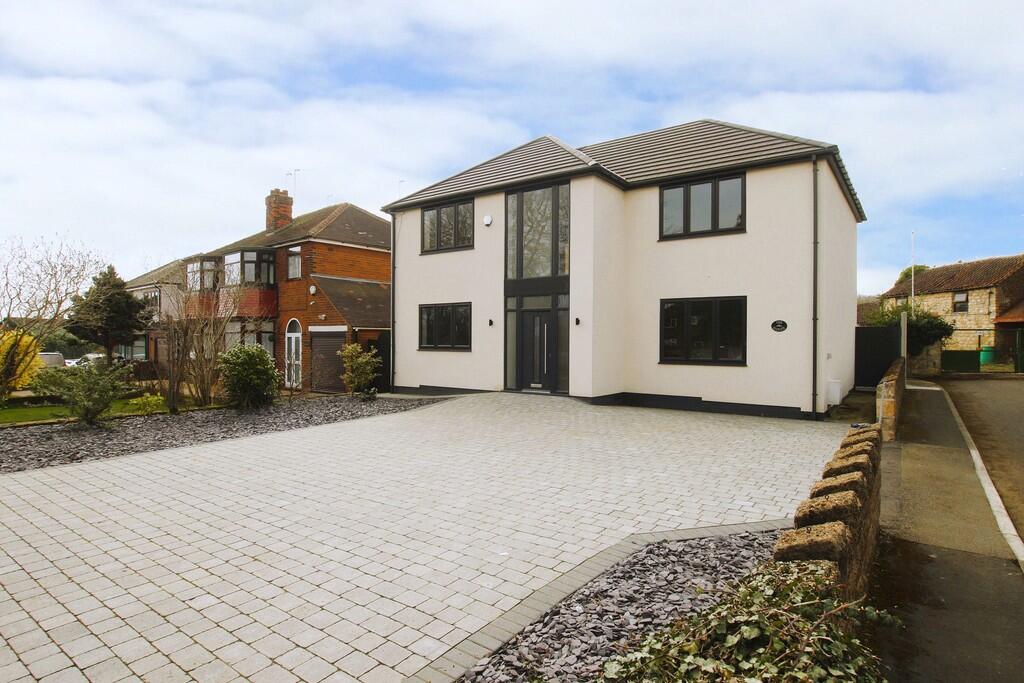
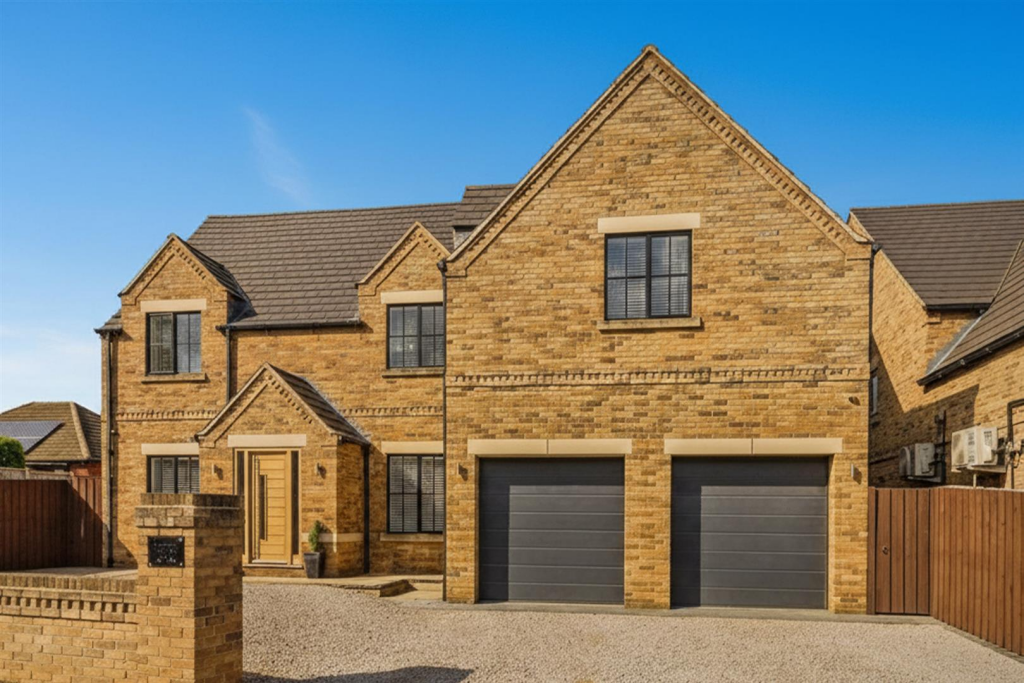
THE BELFRY - WELCOMING AND SPACIOUS There's so much to offer with the Belfry that it's hard to know where to start!
This lovely home greets you with a light and airy hallway, leading to spacious living areas.
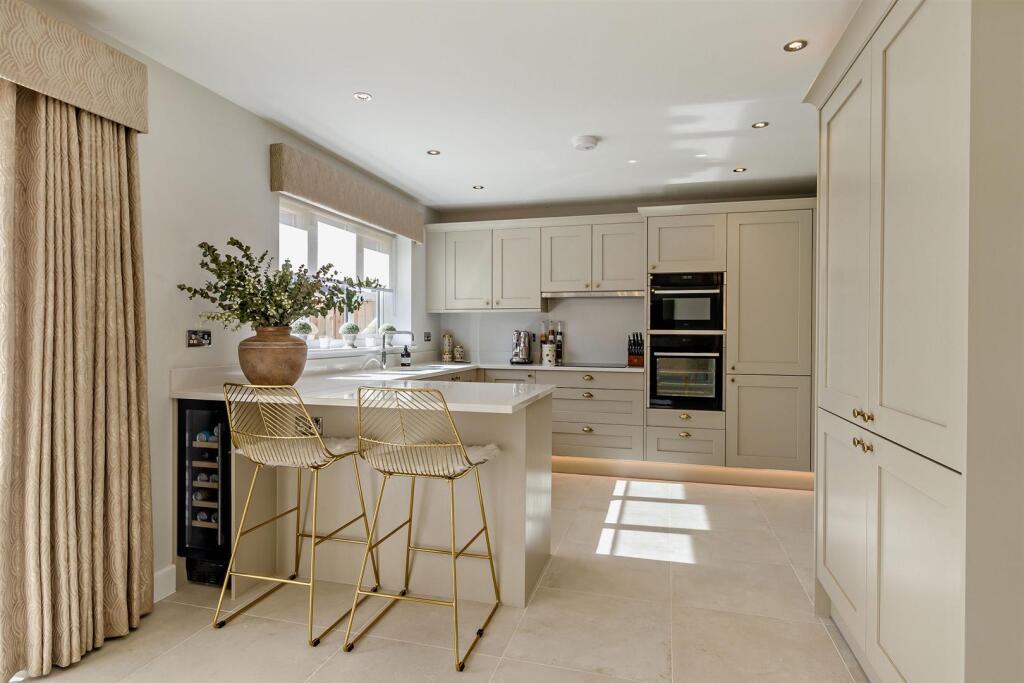
The ground floor boasts accommodation to meet everyone's needs with a generous seven metre wide kitchen/dining space with coveted bi-fold doors leading to the rear garden.
This room offers the perfect entertaining and dining space and you can make it very much your own as with a Stonebridge home buyers can choose their kitchen from a carefully selected range of beautiful cabinetry in both traditional and more contemporary designs.
The lounge boasts a feature bay window, and there's a separate study that offers you a dedicated room for home working. Completing the ground floor is a useful utility room and cloakroom.
The first floor is every bit as well presented as the ground floor.
There are four double bedrooms with master dressing room and en-suite shower room - perfect for relaxation and escaping to after a long day. Bedroom two also has an en-suite.
A family bathroom completes the upstairs accommodation.
Our bathrooms and en-suites are sleek and elegant and typify the luxurious Villeroy and Boch name and are tiled with Spanish designs from the renowned Porcelanosa range.
Showers evoke the look and feel of a modern wet room and the minimalist look is completed with frameless doors.
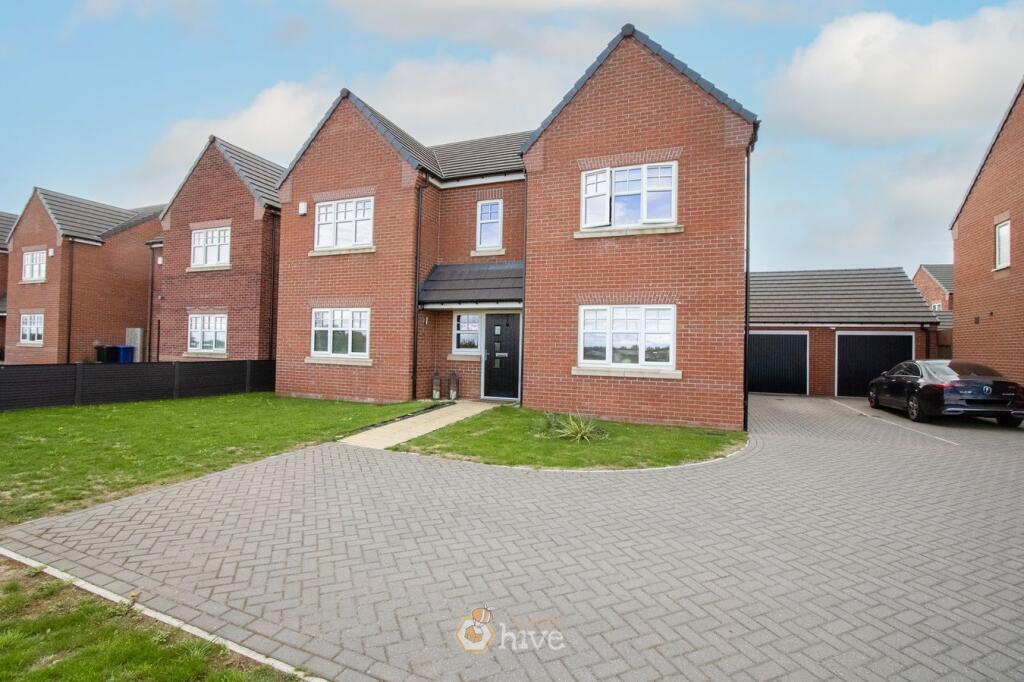
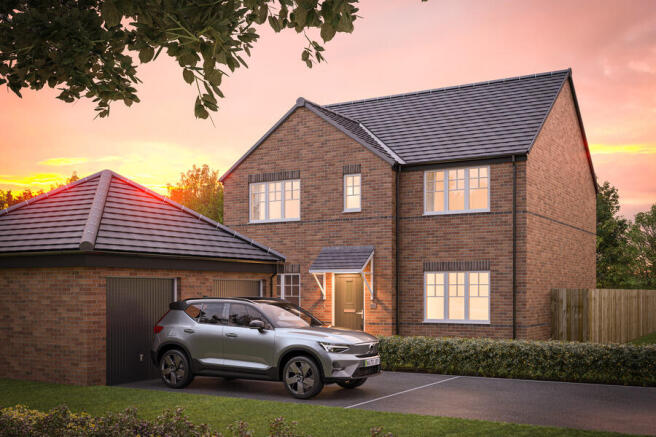
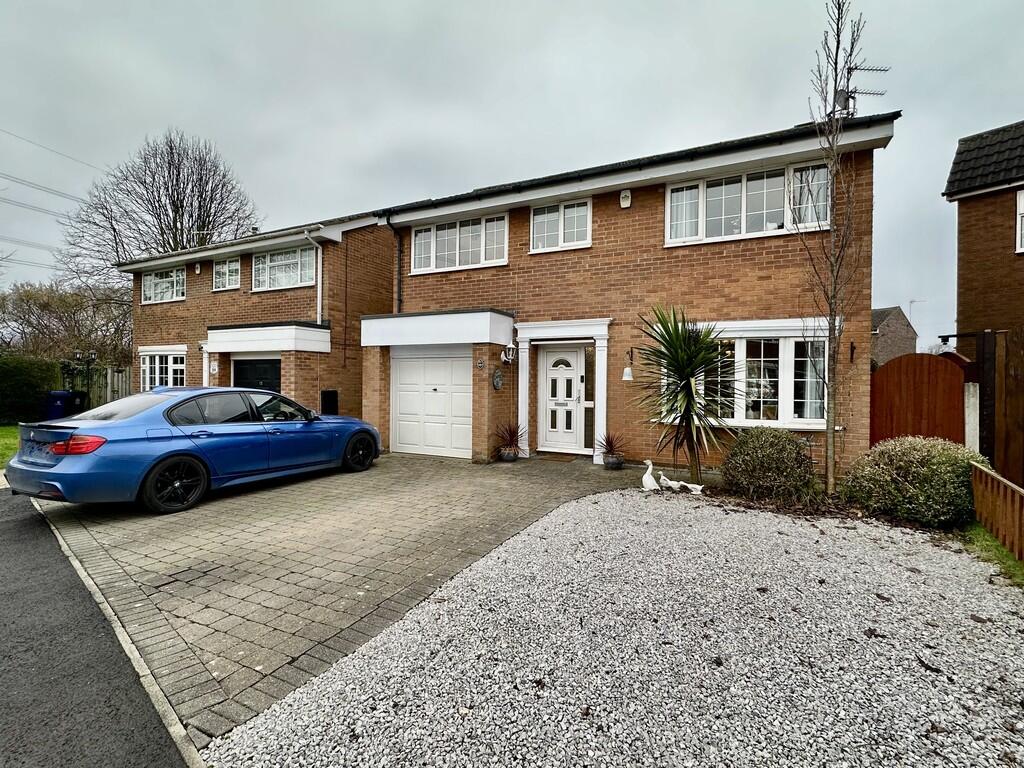
To the outside of the property you'll find turfed gardens with an outside tap, boarded fencing and paved patios and paths. An integral, single garage completes the Belfry.
THE MEADOWS 3, 4 & 5 BEDROOM HOMES IN DONCASTER Hatfield Lane Armthorpe Doncaster DN3 3HA WHY CHOOSE THE MEADOWS?
The Meadows is ideally located and enjoys excellent transport links that make it easy to reach Leeds, Sheffield and York, and the M1 links Leeds to London.
Nestled on the edge of the historic village of Armthorpe, The Meadows is a desirable residential scheme comprising of stylish 2, 3, 4 and 5-bedroom homes.
Discover relaxed, sociable living and a thriving local community, with all of the convenience that nearby Doncaster offers.
This sought after development has been designed to establish a lovely community that complements its surroundings.
Built using quality materials by local trades people, The Meadows external appearance truly reflects the existing local character; resulting in homes that harmoniously fit into their surroundings.
Communities have never been more important than they are now and with these new homes and diverse local facilities, The Meadows will quickly blossom into a welcoming and flourishing development with a lovely sense of belonging.
The scheme boasts character areas that have their own distinctive, individual character or 'sense of place'.
These areas share a similar appearance and feel as each other, creating harmony, spirit, and balance, where you can work, live and play.
We are proud to be a local house builder, employing local people, supporting local businesses, and bringing investment into the local economy.
We have been building homes for over a decade and this experience is evident from the moment you walk into a Stonebridge home, but don't take our word for it, visit The Meadows to discover the quality for yourself.
THE EPITOME OF GREAT DESIGN We understand that good design needs to be visually attractive yet functional. The Meadows concentrates on creating successful 'places' for people.
Building layout and style, hard and soft landscaping, highway design and use of materials all work together within the development to create a cohesive overriding character; a development that incorporates house types to meet buyer's needs, and exteriors that are attractive now, and for years to come.
From the variety of new homes to the local facilities and amenities, The Meadows offers something to suit every lifestyle. The properties we build are designed with you in mind.
They are for socialising with family and friends and providing a comfortable environment in which to live; above all we build welcoming homes.
As such, our interiors boast light and inviting spaces, whether you're working from home, chilling with your nearest and dearest, or inviting guests over for dinner.
The outside of our homes has never been more important, and we design with space around for you to enjoy.
Private, fenced gardens offer access to valuable outdoor space, with garages and/or convenient off-road parking.
French/bi-fold doors allow natural light to flood in and offer the perfect spot to enjoy a morning coffee, or a glass of wine in the evening.
We put quality and superior craftsmanship at the forefront of our projects, incorporating traditional materials with a variety of different bricks, double glazed windows, and characterful features.
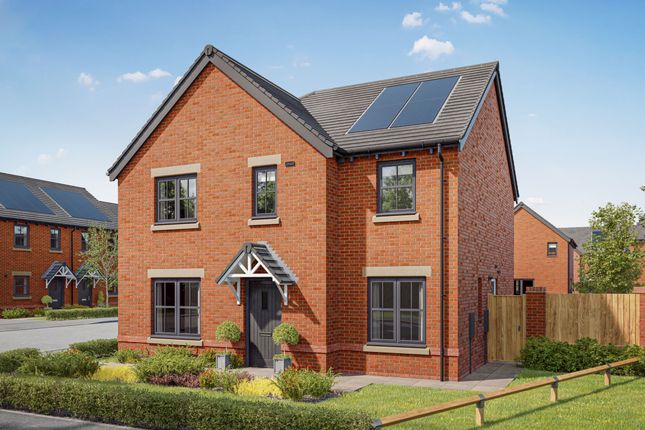
Establishing a warm community feel, The Meadows is the perfect place for you to call home. Disclaimer: Please note that images and CGIs are for illustrative purposes only.
The design, detail and materials are not representative of those at The Meadows and are subject to change.
Images may not reflect the property itself and may include upgrades and extras available at an additional cost. Please speak to your sales advisor for more information
Value & comps
No previous sales on record.
Returns
Set an offer; the calculator follows it.
We're still gathering serviced-accommodation data for this area.
Archie refurb estimate: a Pro feature
0.0% below asking
This is not financial or investment advice. Prop AI Deals is not authorised by the Financial Conduct Authority (FCA) to provide investment advice.
All investment calculators, property analyses, and AI-generated insights are for informational purposes only. Property investment carries risk and may result in financial loss. All calculations should be independently verified and you should consult with FCA-authorised financial advisers before making any investment decisions.
Past performance does not guarantee future results. Tax implications vary by individual circumstances.
Deal
Properties like this can earn 2–3x BTL yields when converted to HMO, with retrofit costs around £10k/room. Sign in to see the full tier, yield projection, and cost breakdown.
Commercial properties like this can earn 30-50% higher yields when converted to residential under Class MA / Q / P / PA, with prior approval costing ~GBP 96/unit. Sign in to see the recommended route, yield uplift, and cost breakdown.
BRRR-suited properties can recycle 80-100% of investor capital on refi, leaving a high-yielding rental with most of the money out. Sign in to see the refurb cost stack, ARV projection, and refinance maths.
Detached + large garden = sub-division play. Pro tier unlocks the tier badge, plot size, uplift estimate, and regional land benchmark.
Short-lease flats trade at deep discount, but extending under the 1993 Act often costs far less than the discount. Pro tier unlocks the tier badge, premium breakdown, long-lease ARV and arbitrage maths.
See projected short-stay revenue vs a vanilla BTL for this property.
See real sub-let margins (HMO room rates & SA nightly rates) vs the landlord rent.
Area
Agent & docs

FAQ
About Hatfield Lane, Armthorpe, Doncaster, DN3 3HA
Explore nearby