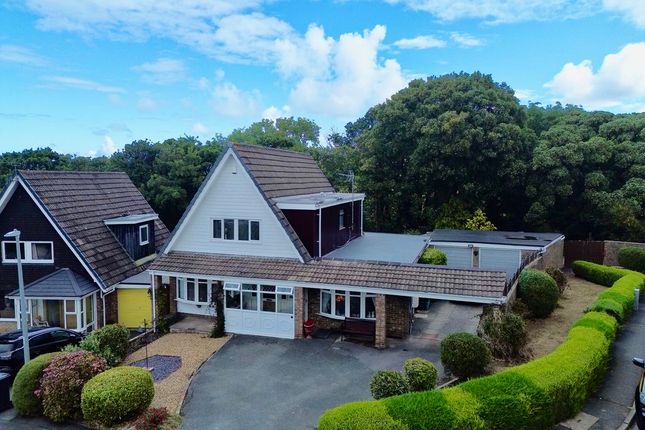
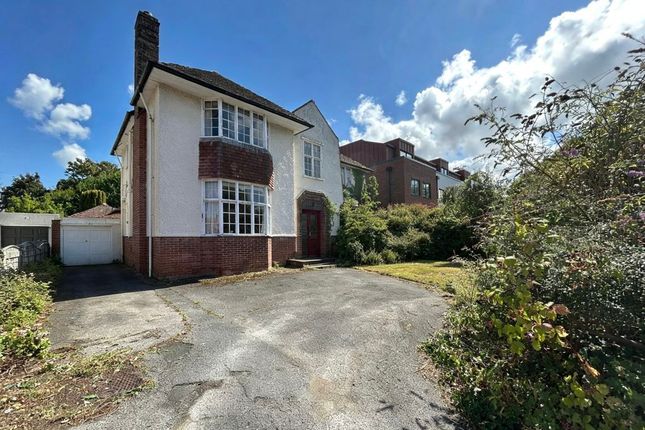
4-bedroom house · LL28 4TP
For saleReduced £20k (−3.3%) on 7 JulListed 189 days
Opportunity summary
See Archie’s verdict, returns by strategy and what to check before viewing.
About
This impressive three/four-bedroom detached house is situated in a sought after residential area, close to the amenities of Rhos on Sea and a short walk to the promenade.
Beautifully maintained the property is full of character and charm including parquet flooring, inglenook fireplace in the lounge and high ceilings with coving.
Extended in the past with a large dining room created and a sunroom off the kitchen the current vendors have added a 'warm roof' to the sunroom and replaced windows through out the property that are in keeping with the age and style of the house whilst also retaining some of the original leaded light windows and incorporating them as design features.
The property occupies a good size plot with ample off road parking to the front, a car port to the side and large, South West facing garden to the rear with a decked seating area, ornamental pond, lawn and variety of well-established trees and plants.
Also in the garden there is a timber shed and detached garage which has been converted into a garden room complete with mezzanine and a utility room to the rear of it which was converted in 2020.
It has a full rewire with the roof insulated, Velux window added and French doors giving access into the garden.
Viewing is recommended to appreciate the size and layout of the rooms and all that this property has to offer.
On the ground floor there is a hallway, lounge, a second reception room which could be used as a bedroom, light and spacious dining room with access to the garden and a study, kitchen/breakfast room that opens into the sunroom and a W.C.
To the first floor there are three double bedrooms, the master with built in wardrobes, storage cupboard and ensuite and a family bathroom.
Hallway (16' 3'' x 5' 10'' (4.95m x 1.78m)) Lounge (18' 5'' x 17' 8'' (5.61m x 5.38m)) Reception Room/Bedroom (12' 6'' x 11' 1'' (3.81m x 3.38m)) Dining Room (19' 8'' x 12' 3'' (5.99m x 3.73m)) Study (9' 2'' x 4' 9'' (2.79m x 1.45m)) Kitchen/Breakfast Room (16' 1'' x 12' 4'' (4.90m x 3.76m)) Sunroom (9' 7'' x 7' 6'' (2.92m x 2.28m)) W.C (5' 3'' x 3' 3'' (1.60m x 0.99m)) Bedroom One (14' 5'' x 10' 1'' (4.39m x 3.07m)) Ensuite (9' 0'' x 4' 0'' (2.74m x 1.22m)) Store Room (5' 8'' x 3' 2'' (1.73m x 0.96m)) Bedroom Two (12' 6'' x 12' 0'' (3.81m x 3.65m)) Store Room (12' 1'' x 3' 8'' (3.68m x 1.12m)) Bedroom Three (12' 6'' x 11' 3'' (3.81m x 3.43m)) Bathroom (9' 2'' x 7' 1'' (2.79m x 2.16m)) Detached Garage/Garden Room (17' 10'' x 10' 7'' (5.43m x 3.22m)) Utility Room (10' 8'' x 5' 11'' (3.25m x 1.80m)) Location The property is located in the popular coastal resort of Rhos On Sea with a wealth of local shops and other facilities, the larger resorts of Colwyn Bay and Llandudno are approximately 1 and 3 miles respectively and it is conveniently located for easy access to the A55 dual carriageway for Chester and the motorways beyond, also the main rail line Holyhead to Euston.
Directions From the Rhos on Sea office turn right towards the Promenade, turn right onto the Promenade and first right onto Rhos Road, at the traffic lights turn left onto Brompton Avenue.
Value & comps
No previous sales on record.
Returns
Set an offer; the calculator follows it.
We're still gathering serviced-accommodation data for this area.
Archie refurb estimate: a Pro feature
0.0% below asking
This is not financial or investment advice. Prop AI Deals is not authorised by the Financial Conduct Authority (FCA) to provide investment advice.
All investment calculators, property analyses, and AI-generated insights are for informational purposes only. Property investment carries risk and may result in financial loss. All calculations should be independently verified and you should consult with FCA-authorised financial advisors before making any investment decisions.
Past performance does not guarantee future results. Tax implications vary by individual circumstances.
Deal
Properties like this can earn 2–3x BTL yields when converted to HMO, with retrofit costs around £10k/room. Sign in to see the full tier, yield projection, and cost breakdown.
Commercial properties like this can earn 30-50% higher yields when converted to residential under Class MA / Q / P / PA, with prior approval costing ~GBP 96/unit. Sign in to see the recommended route, yield uplift, and cost breakdown.
BRRR-suited properties can recycle 80-100% of investor capital on refi, leaving a high-yielding rental with most of the money out. Sign in to see the refurb cost stack, ARV projection, and refinance maths.
Detached + large garden = sub-division play. Pro tier unlocks the tier badge, plot size, uplift estimate, and regional land benchmark.
Short-lease flats trade at deep discount, but extending under the 1993 Act often costs far less than the discount. Pro tier unlocks the tier badge, premium breakdown, long-lease ARV and arbitrage maths.
See projected short-stay revenue vs a vanilla BTL for this property.
See real sub-let margins (HMO room rates & SA nightly rates) vs the landlord rent.
Area
Agent & docs
FAQ
About 65, Brompton Avenue, Colwyn Bay
Explore nearby